
Primary on Main














Address
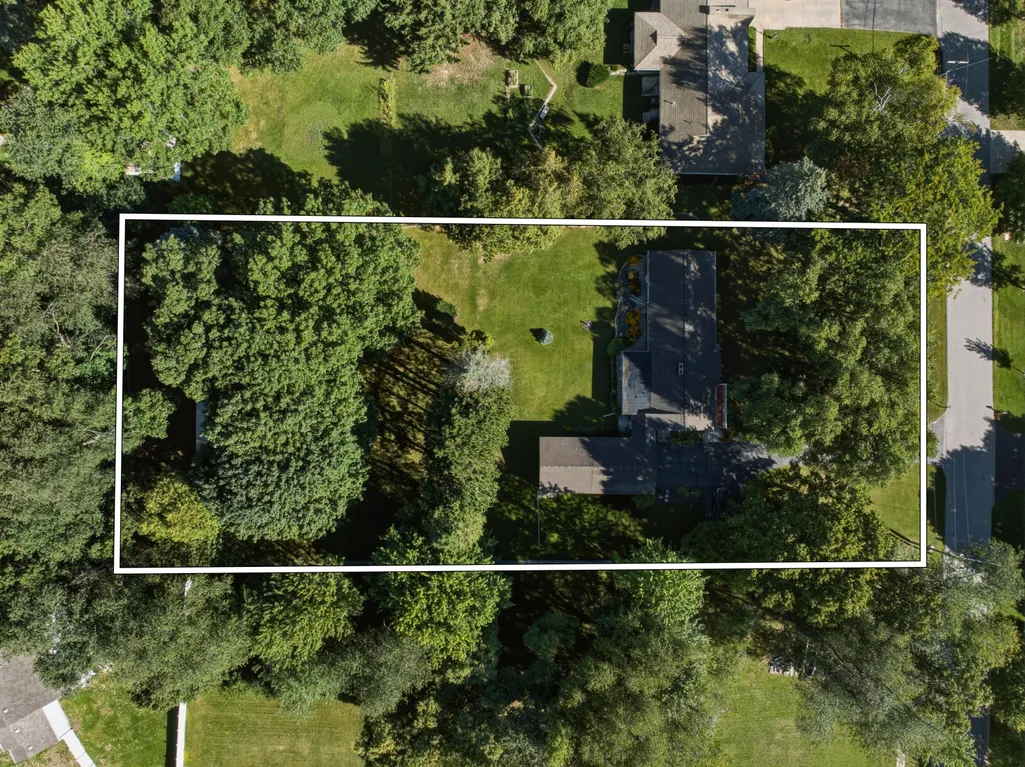
8182 S Youngman Road, Greenville, MI
Price
$ 306,000
Property Attributes
- MLS#26048207
- TypeSingle Family
- Listing Status Pending
- CountyMontcalm
- CityGreenville
- Zip48838
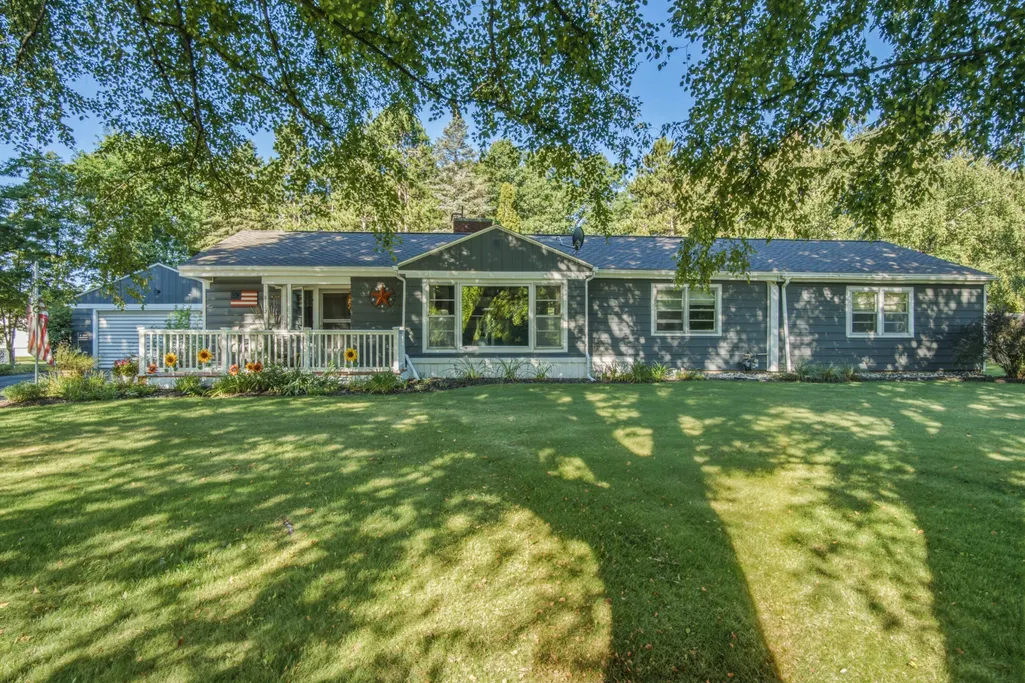
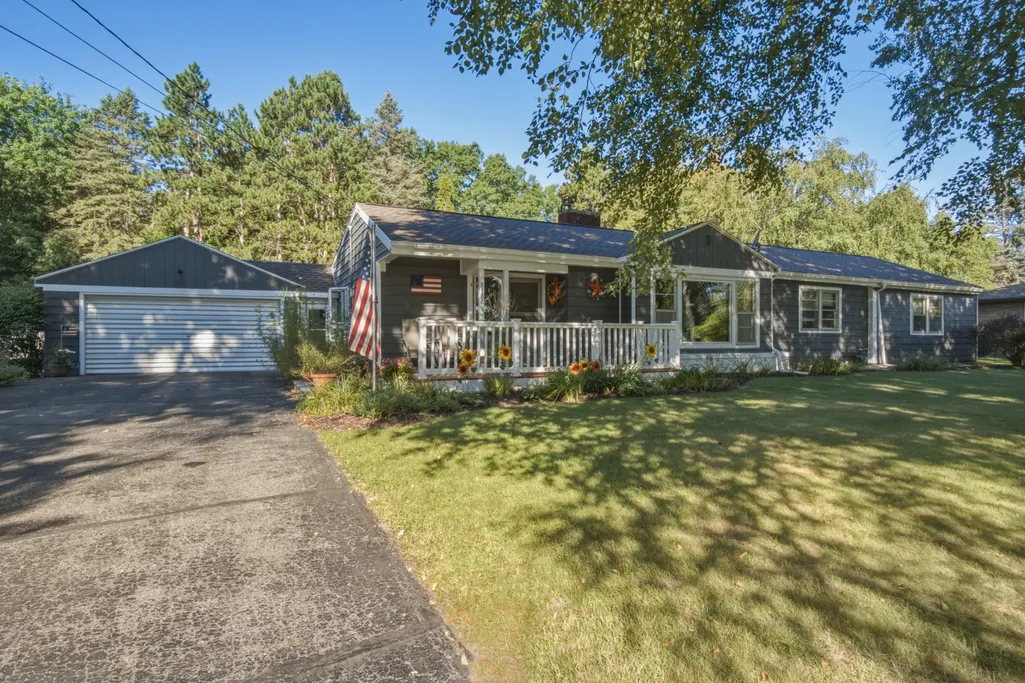
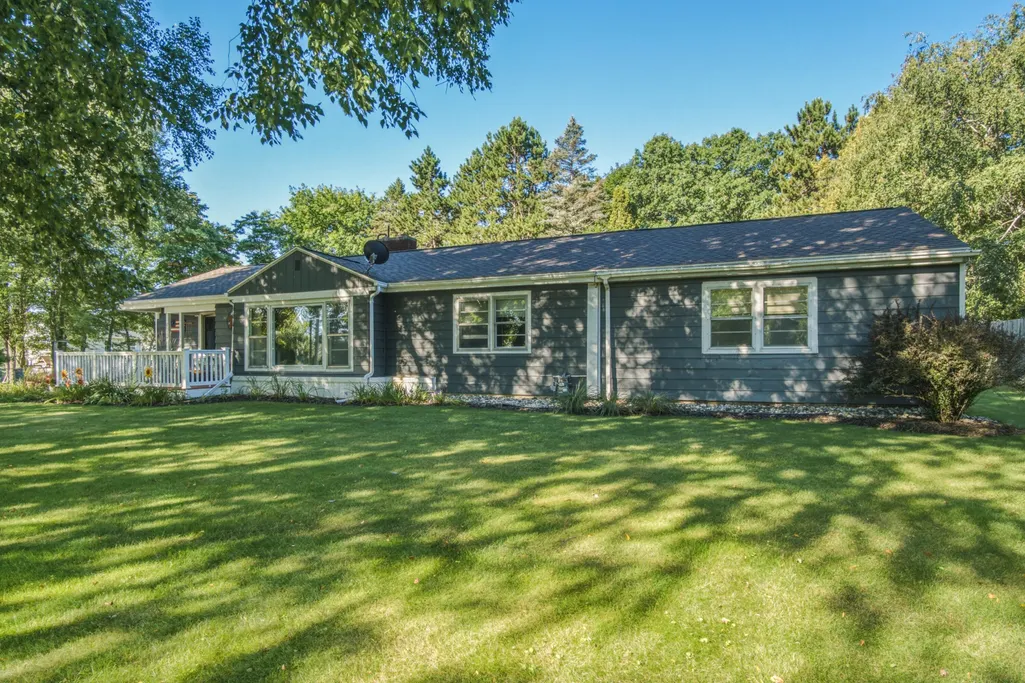
- StyleRanch
- Year Built1955
- Taxes$ 1800
- Price$ 306,000
- Bedrooms3
- Full Bathrooms2
- Half Bathrooms0
- Sqr Footage1662
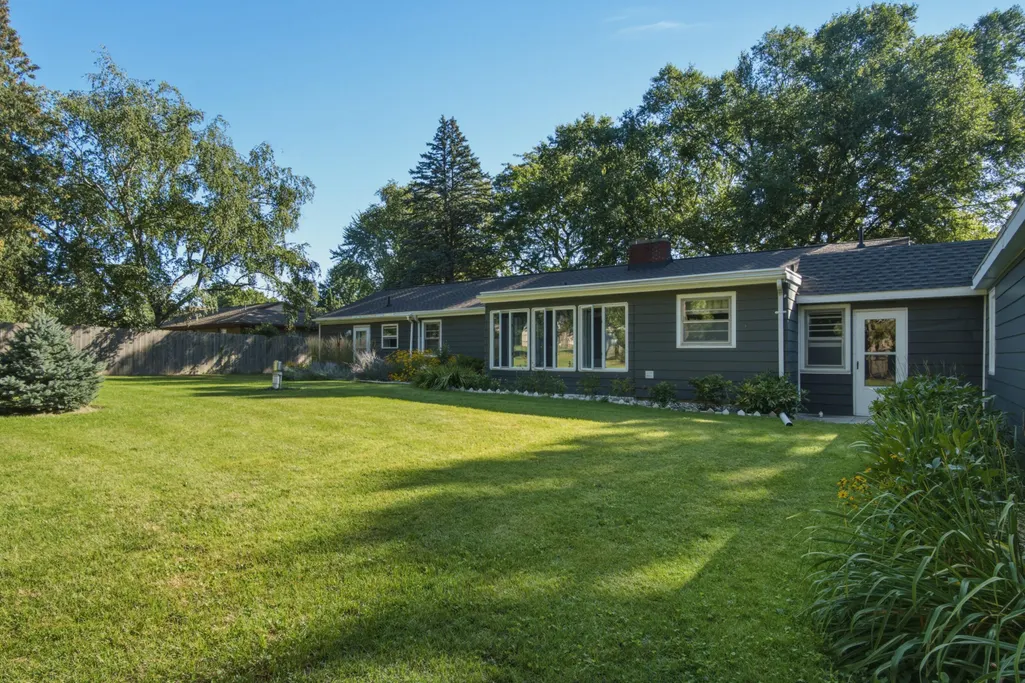
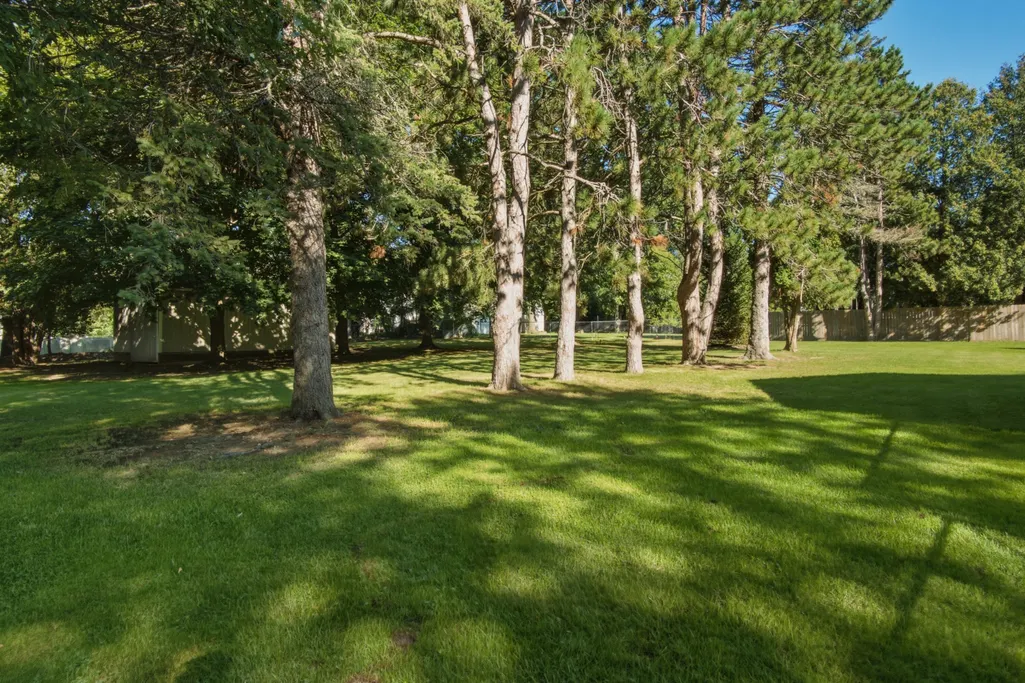
- Lot Size1.03 Acres
Data Source:
Michigan Regional Information Center (MICHRIC)
Property Description
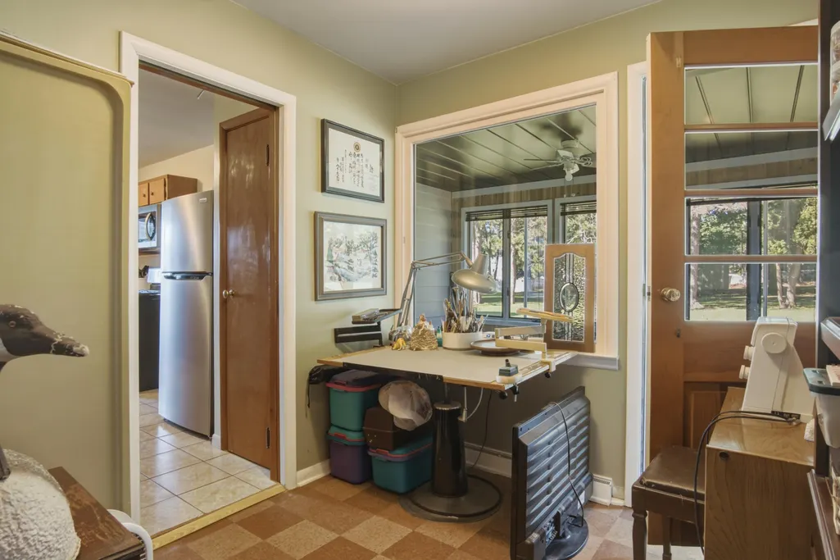
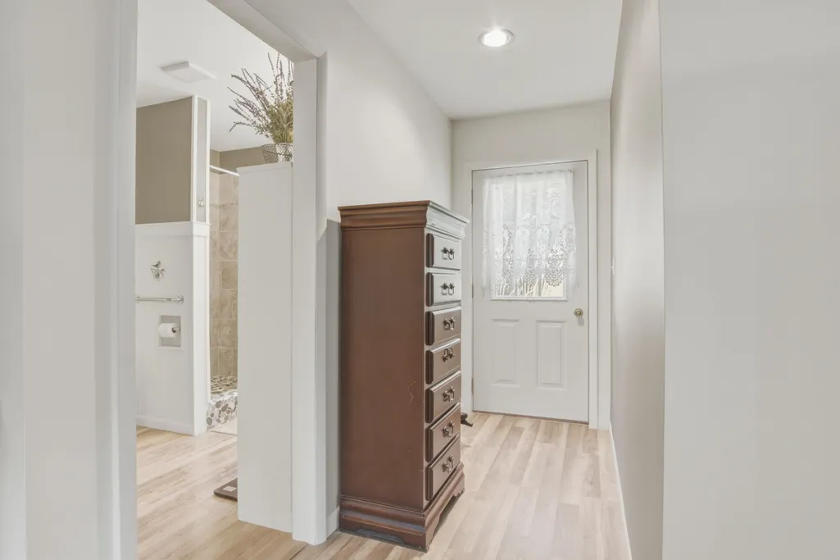
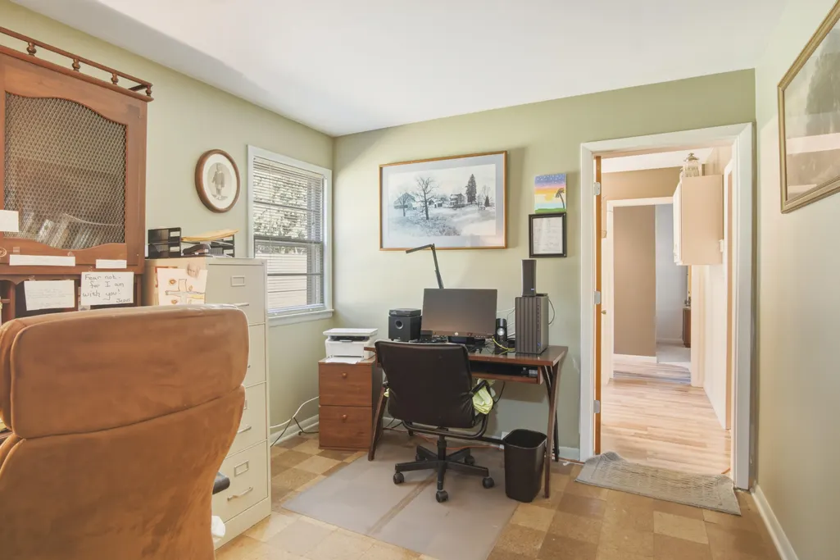
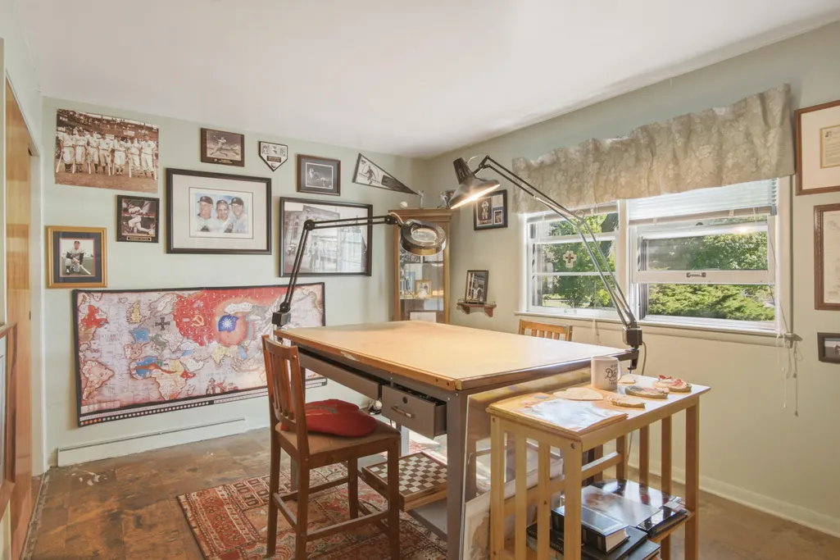
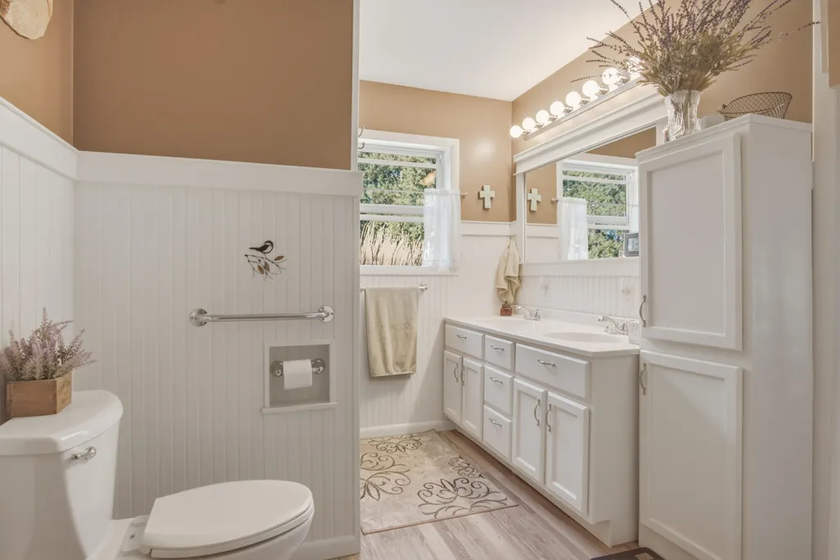
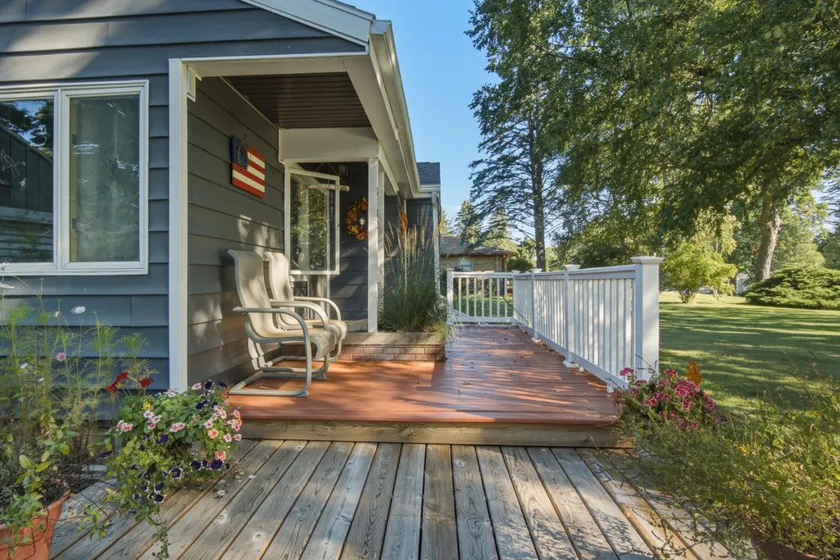
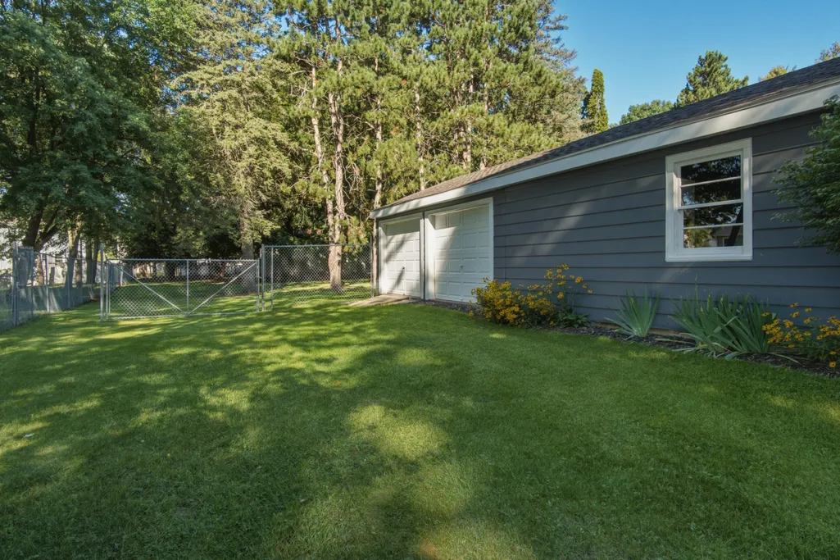
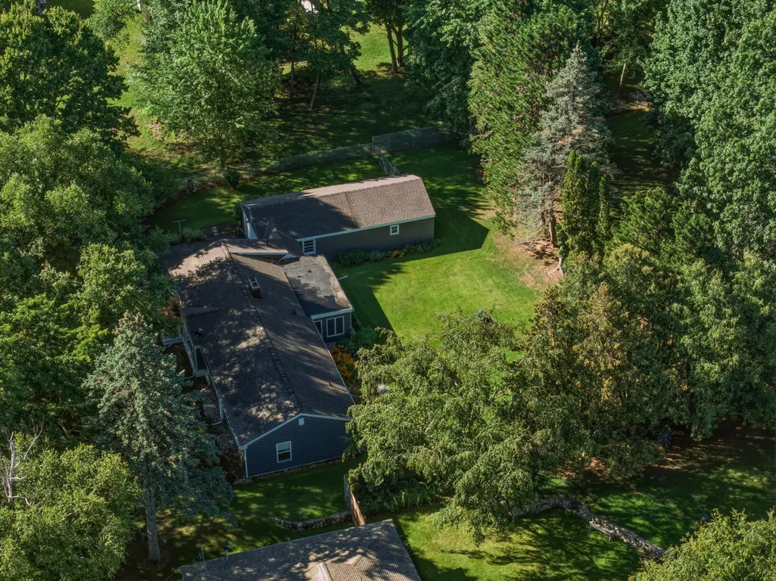
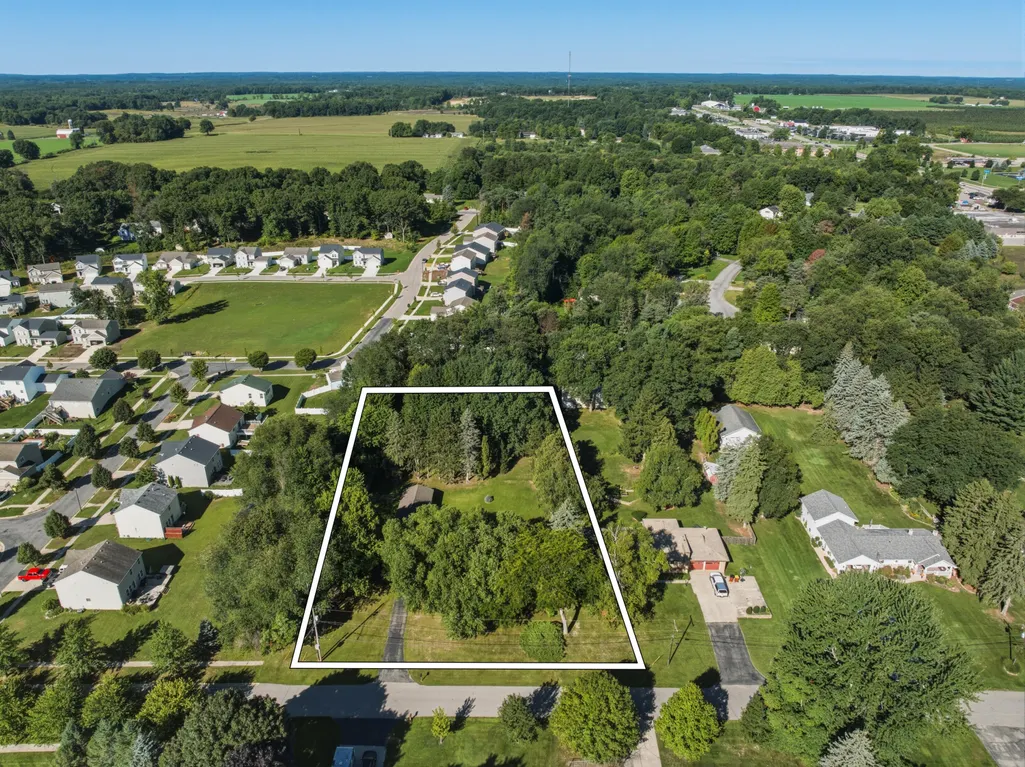
Located just outside the Greenville city limits, this 3-bedroom, 2-bath home offers a great combination of convenience, privacy, and just over an acre of land. Enjoy a peaceful setting while still being within walking distance of many everyday amenities, with Meijer just about a 5-minute walk away. The property offers room to enjoy the outdoors while keeping you close to shopping, dining, parks, and other city amenities. A great opportunity for those looking for a little more land and a quieter setting without giving up a convenient location.
| Price History | |
|---|---|
| 9/10/2026 | Listed $306,000 |
General Features
| Sewer | Septic Tank |
|---|---|
| Heating | Forced Air |
| Cooling | Window Unit(s) |
| Utilities | Natural Gas Available,Cable Available,Natural Gas Connected |
| Possession | Close Plus 30 Days |
| Roof | Composition |
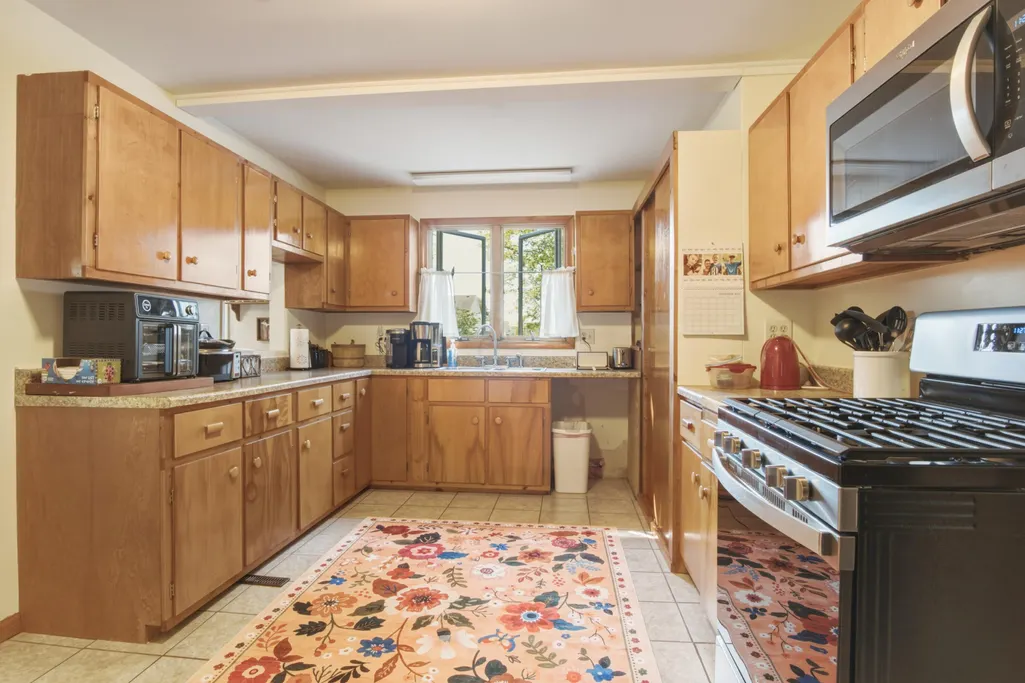
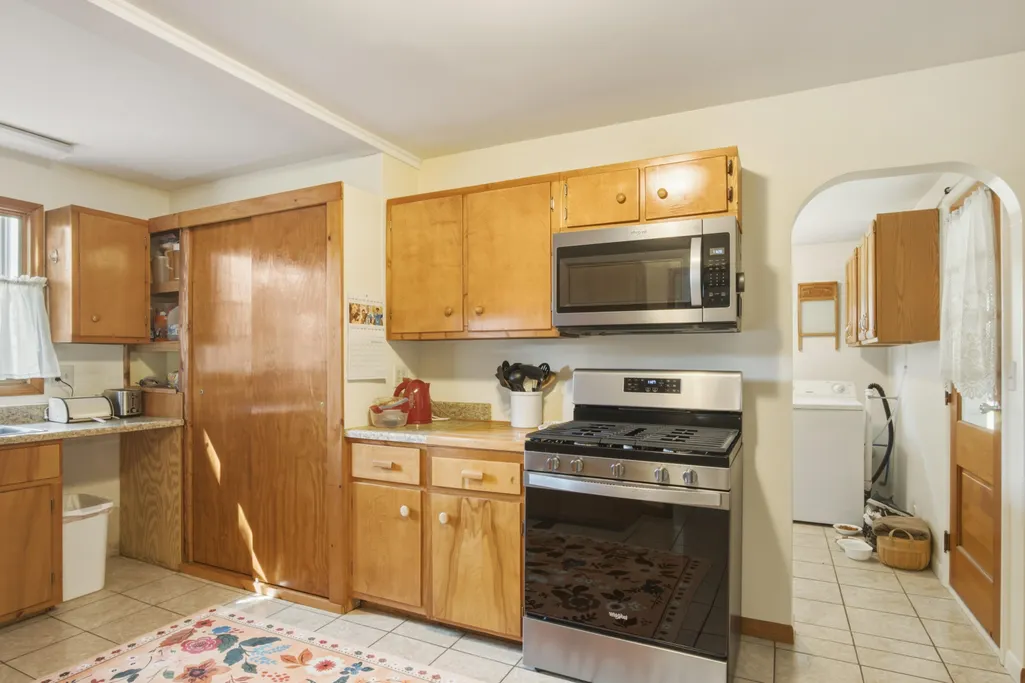
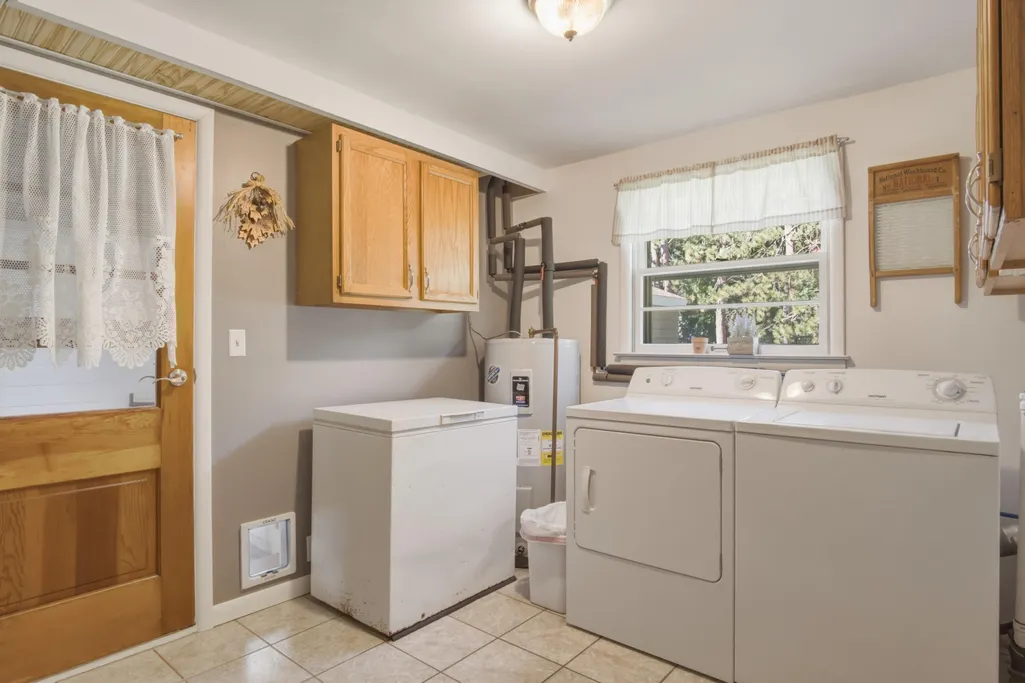
| Appliances | Dishwasher,Dryer,Microwave,Range,Refrigerator,Washer |
| Garage Spaces | 3 |
| Architectural Style | Ranch |
| Construction Materials | Aluminum Siding |
| Year Built | 1955 |
| Stories Count | 1 |
| Township | Eureka Twp |
| Property Subtype | Single Family Residence |
| Tax Year | 2026 |
| County | Montcalm |
| New Construction | false |
| Property Type | Residential |
| Attached Garage | true |
| Garage Y/N | true |
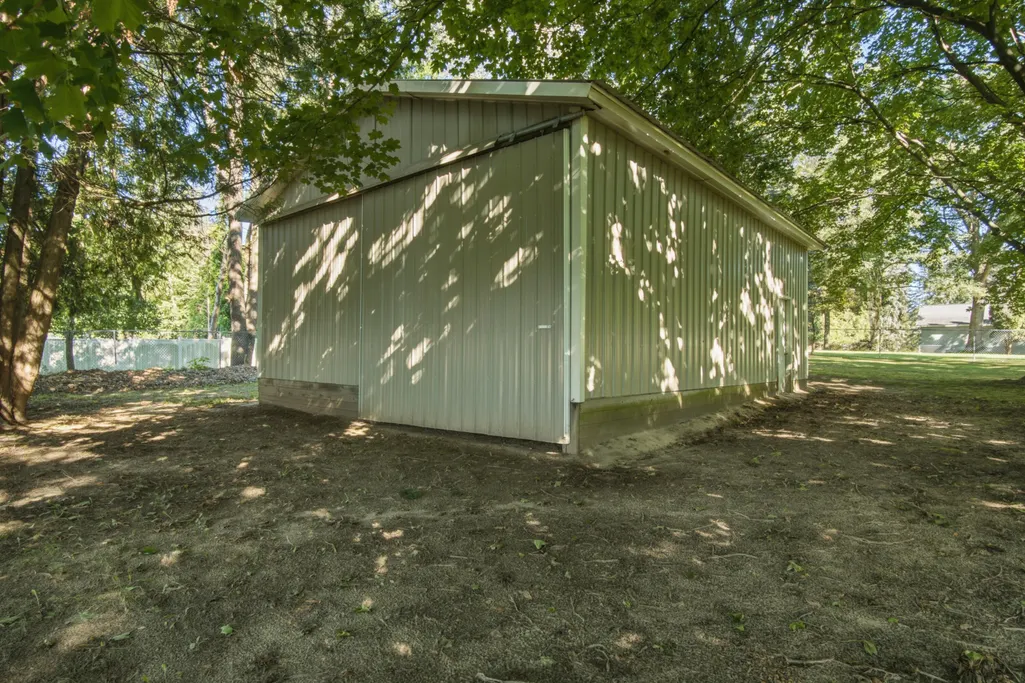
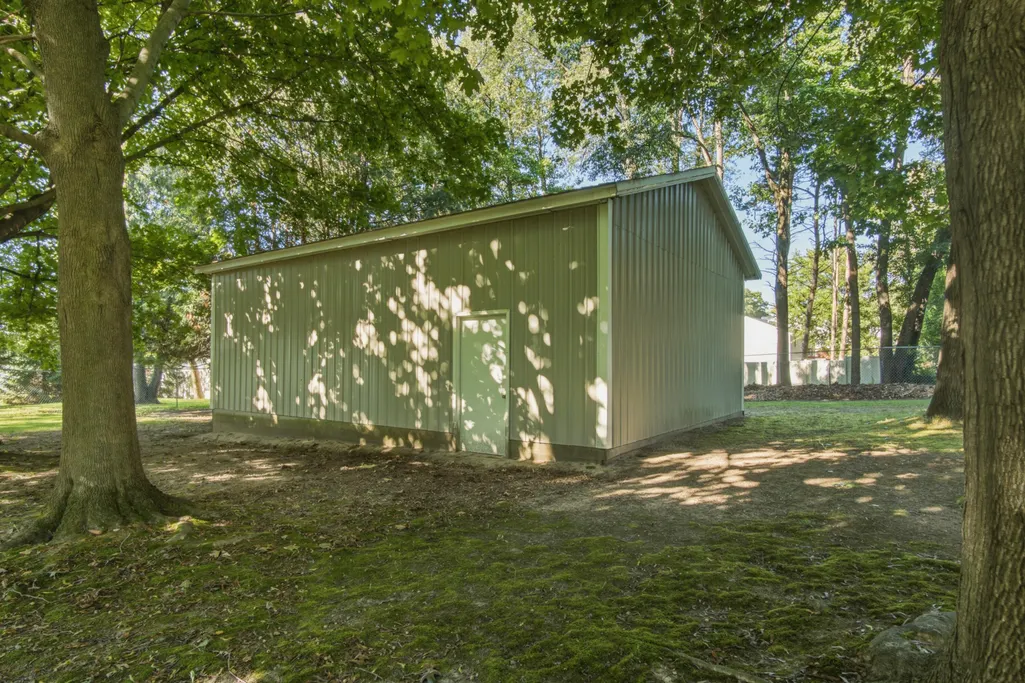
| Other Structures | Pole Barn |
| Total Rooms | 10 |
| Full Baths | 2 |
| Status | Pending |
| Directions | From W Carson City Rd turn south onto S Greenville West Rd take the round about to the first exit on to Meijer Dr. You will then turn north onto Youngman Rd and house is on the west side of the road. |
| City | Greenville |
| High School District | Greenville |
| Lot Size Units | Acres |
| Lot Size Square Feet | 44867 |
| Listing Terms | Cash,FHA,VA Loan,MSHDA,Conventional |
| Tax Annual Amount | 1800 |
| Virtual Tour | https://www.zillow.com/view-imx/3b15b834-ee21-42b1-b0c3-4ac745d83679?setAttribution=mls&wl=true&initialViewType=pano&utm_source=dashboard |
| Standard Status | Pending |
| Occupancy Type | Owner |
| Tax Assessed Value | 67904 |
| Legal Description | LOT 6 SUPERVISORS RUTENBER PLAT. |
Interior Features
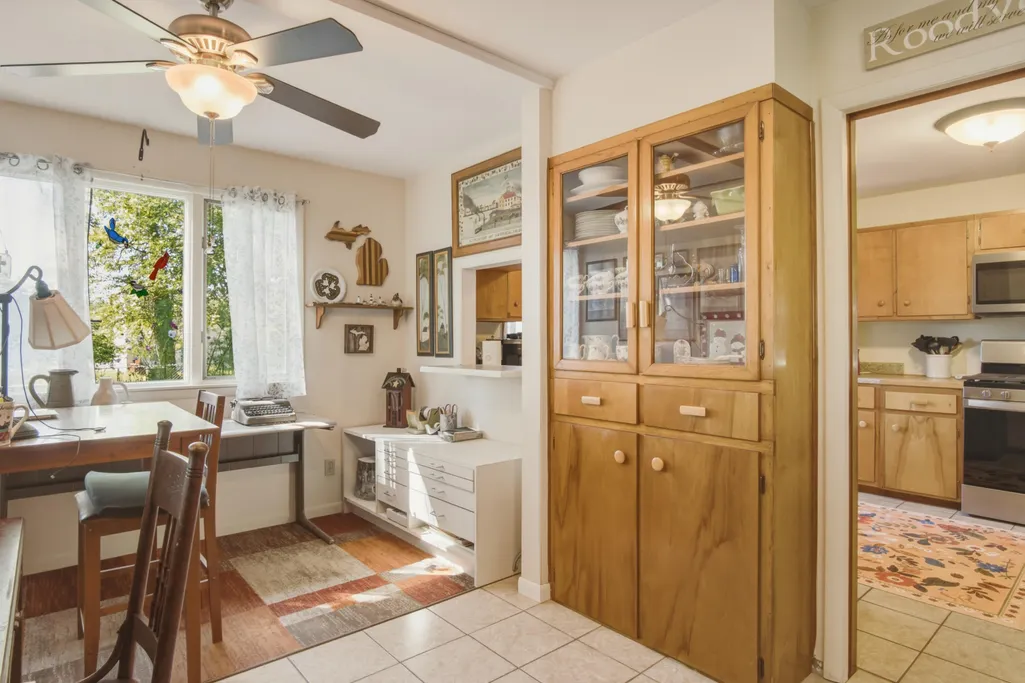
| Interior Amenities | Ceiling Fan(s),Pantry |
|---|---|
| Basement | Crawl Space |
| Fireplace Features | Gas Log |
| Air Conditioning Y/N | true |
| Heating Y/N | true |
| Fireplace Y/N | false |
| Laundry Features | Laundry Room,Main Level |
| Total Bedrooms | 3 |
| Main Level Bedrooms | 3 |
| Total Baths | 2 |
| Pantry | true |
Exterior Features
| Parking Features | Attached |
|---|---|
| Water Source | Well |
| Lot Size Area | 1.03 |
| Building Area Total | 1662 |
| Lot Dimensions | 133x283x132x284 |
| Lot Size Acres | 1.03 |
| Road Surface Type | Paved |
| Waterfront Y/N | false |
Amenities
- Foreclosure
- Views
- Short Sale
- New Construction
- Adult 55+
- Lease To Own
- No HOA Fees
- Furnished
- Primary On Main
- Air Conditioning
- Seller Finance
- Green
- Fixer Upper
- Horse
- Golf
- Fireplace
- Deck
- Garage
- Basement
- Pool
Property vs Single Family Average in 48838
Price
Taxes
Year Built
 Listing information is provided by Participants of the MichRIC MLS. IDX information is provided exclusively for personal, non-commercial use, and may not be used for any purpose other than to identify prospective properties consumers may be interested in purchasing. Information deemed reliable but not guaranteed. ©: MichRIC MLS. Last Update September 23, 2026 1:56 PM UTC
 Provided through IDX via MiRealSource. Courtesy of MiRealSource Shareholder. Copyright MiRealSource.
The information published and disseminated by MiRealSource is communicated verbatim, without change by MiRealSource, as filed with MiRealSource by its members. The accuracy of all information, regardless of source, is not guaranteed or warranted. All information should be independently verified.
Copyright 2026 MiRealSource. All rights reserved. The information provided hereby constitutes proprietary
Provided through IDX via MiRealSource. Courtesy of MiRealSource Shareholder. Copyright MiRealSource.
The information published and disseminated by MiRealSource is communicated verbatim, without change by MiRealSource, as filed with MiRealSource by its members. The accuracy of all information, regardless of source, is not guaranteed or warranted. All information should be independently verified.
Copyright 2026 MiRealSource. All rights reserved. The information provided hereby constitutes proprietary
