
Waterfront








Address
2773 N Arbutus Lake Road, Traverse City, MI
Price
$ 1,695,000
Property Attributes
- MLS#80073873
- TypeSingle Family
- Listing Status Active
- CountyGRAND TRAVERSE
- CityTraverse City
- AreaEast Bay Twp
- NeighborhoodMetes & Bounds
- Zip49696
- Style
- Year Built1992
- Taxes$ 8557
- Price$ 1,695,000
- Bedrooms4
- Full Bathrooms3
- Half Bathrooms1
- Sqr Footage4300
- Lot Size1.24 Acres
Data Source:
MiRealSource (MIRS)
Property Description
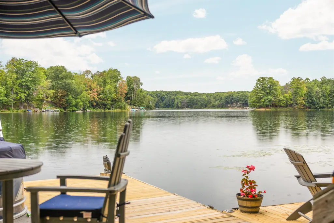
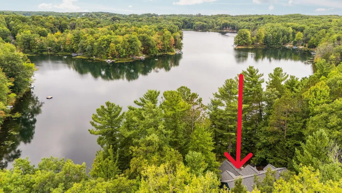
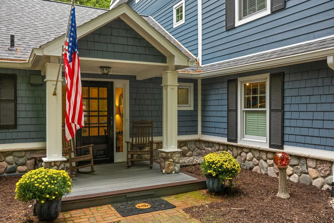
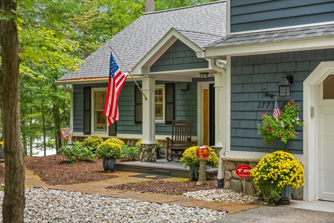
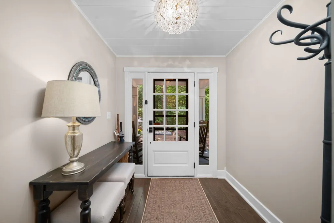
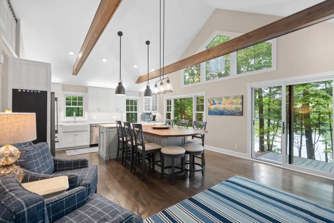
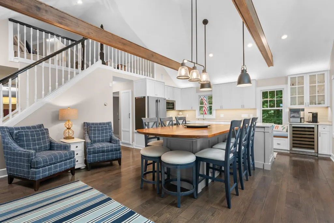
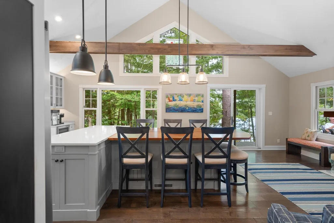
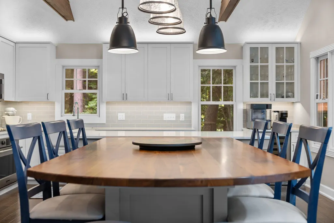
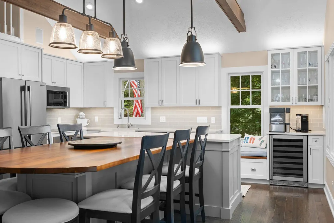
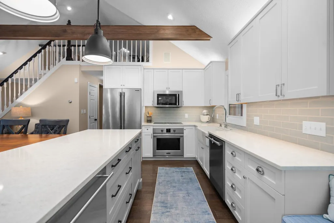
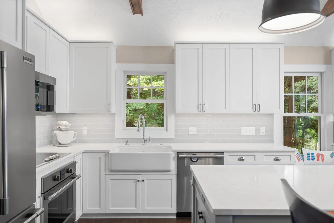
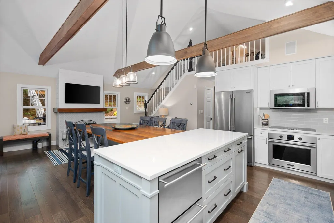
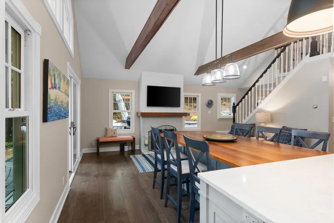
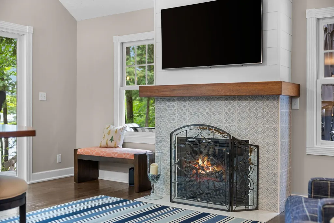
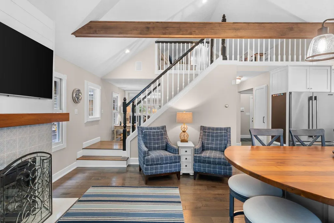
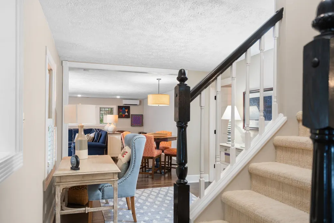
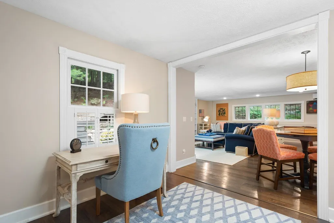
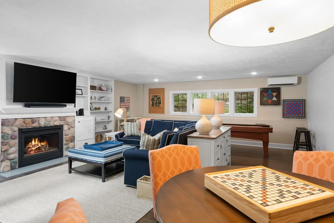
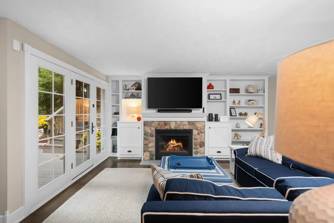
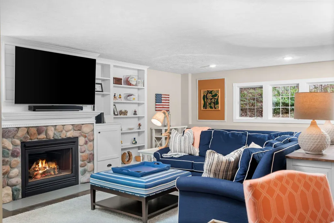
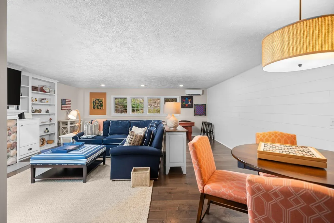
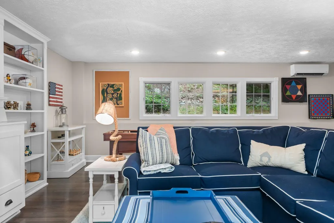
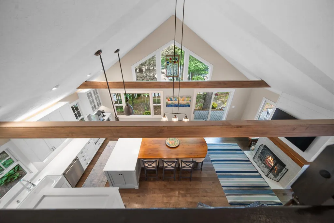
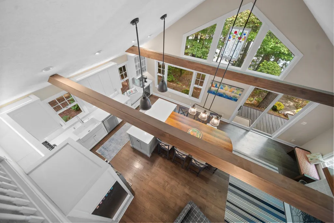
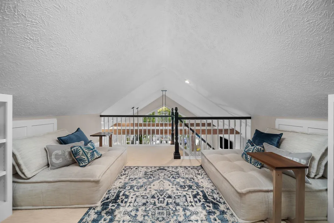
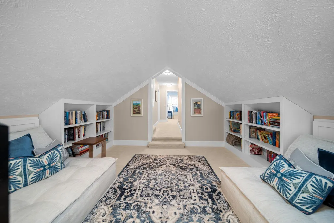
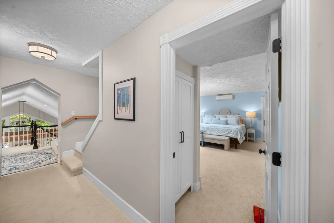
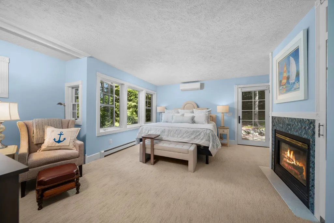
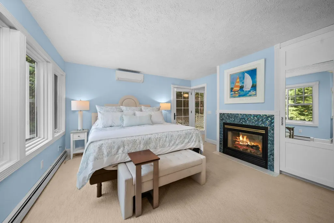
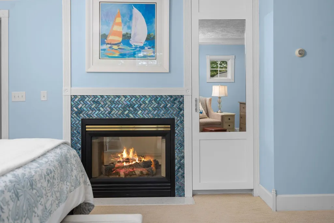
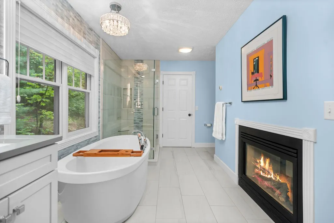
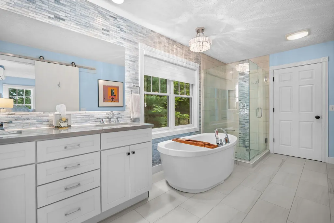
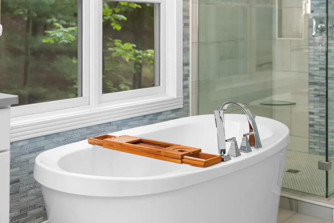
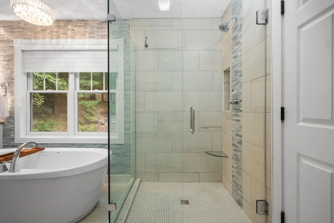
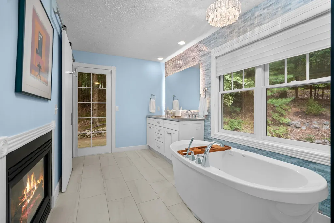
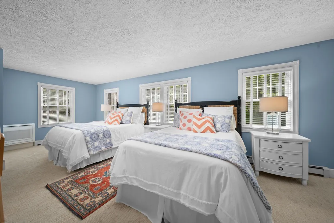
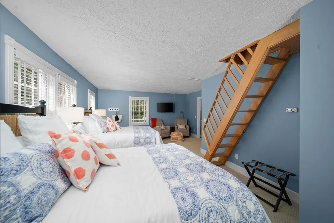
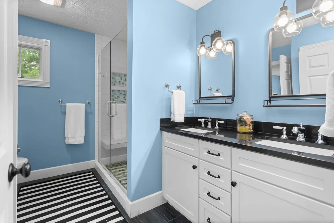
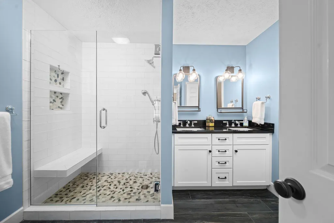
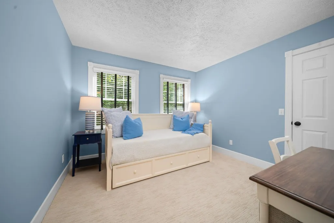
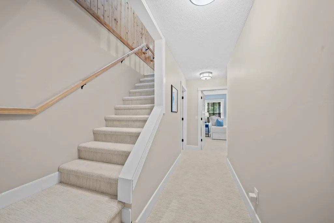
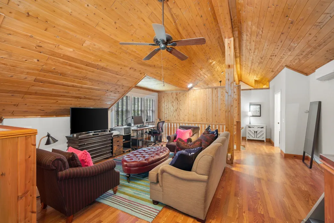
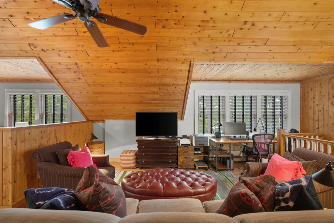
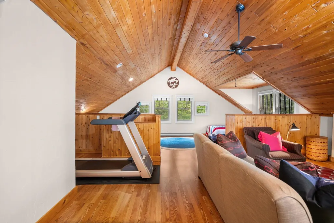
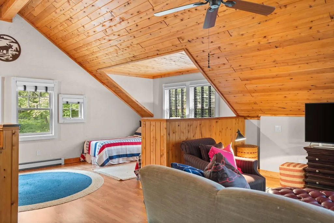
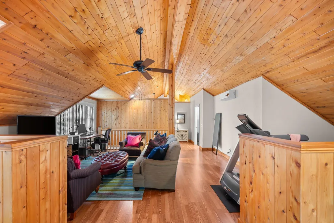
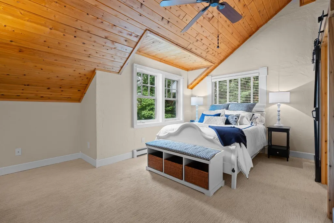
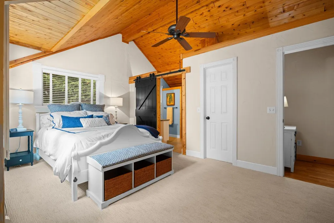
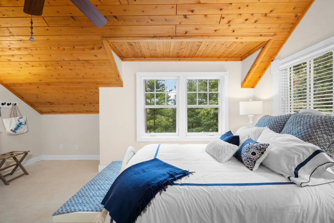
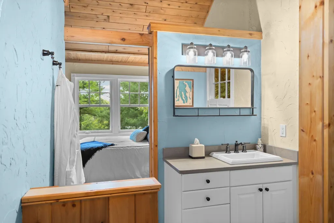
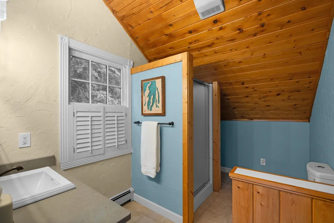
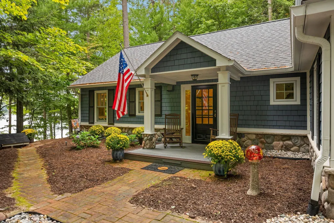
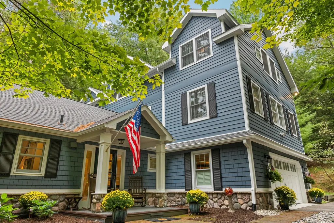
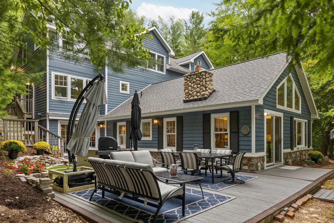
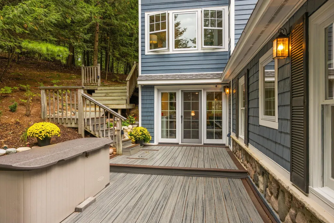
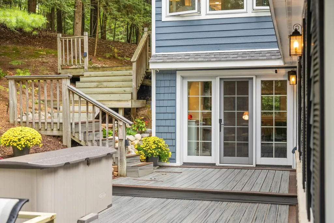
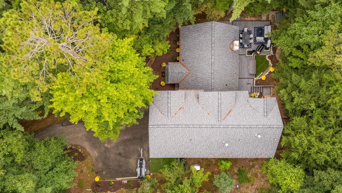
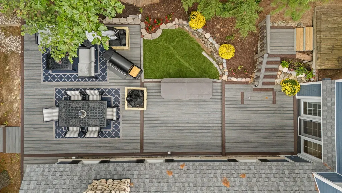
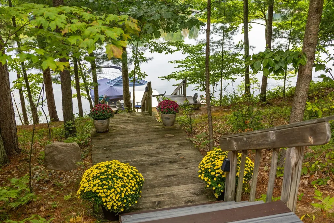
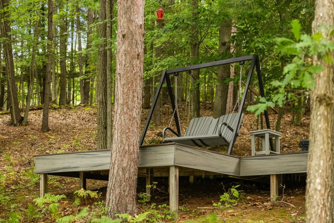
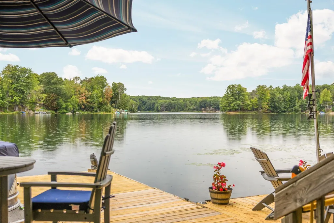
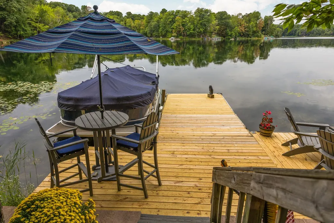
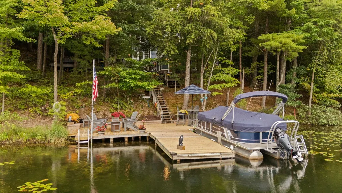
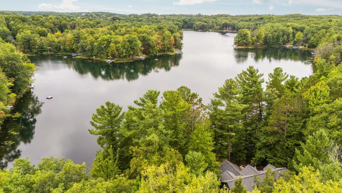
Tucked into the woods along the shores of Chandler Lake, this exceptional 4,300 sq. ft. lake home offers the space to gather everyone together - and 150 feet of private waterfront to enjoy it all. Set on 1.24 acres, the home feels incredibly private, yet is less than 15 minutes from downtown Traverse City. Inside, soaring ceilings, abundant windows and warm architectural details create a relaxed Up North feel. The beautifully renovated kitchen features custom, handmade cabinetry, a farmhouse sink, generous gathering space and exposed wood beams, while multiple fireplaces add warmth and character throughout the home. With expansive living areas and accommodations for up to 16, there is plenty of room for family and guests without sacrificing comfortable everyday living. The spacious family room with built-ins and a fieldstone fireplace provides an inviting place to gather and unwind. An oversized heated two-car garage offers excellent storage for vehicles and lake toys, while a whole-house generator provides added peace of mind year-round. Outside, mature hardwoods surround the home and create a peaceful backdrop as you make your way to the water. At the shoreline, a private, permanent dock opens to beautiful views across Chandler Lake - perfect for boating, swimming, fishing or simply spending a summer afternoon by the water. Chandler Lake is a spring-fed, all-sports lake tucked just outside Traverse City, offering the increasingly rare combination of privacy, recreation and convenience. Whether enjoyed as a year-round residence or an Up North retreat, this is the kind of lake house designed for long weekends, full houses and generations of memories.
| Price History | |
|---|---|
| 9/24/2026 | Listed $1,695,000 |
General Features
| Heating | Baseboard,Hot Water,Other-See Remarks,Radiant |
|---|---|
| Kitchen Level | Main |
| Cooling | Ceiling Fan(s) |
| Possession | Negotiable (Possession) |
| Fireplaces | Gas Fireplace |
| Garage | Attached Garage,Gar Door Opener,Heated Garage |
| Water | Private Well |
| Appliances | Dishwasher,Disposal,Dryer,Microwave,Range/Oven,Refrigerator,Washer |
| Status | Active |
| Full Baths | 3 |
| Half Baths | 1 |
| Bathrooms | 4 |
| Year Built | 1992 |
| Parking | Garage |
| Subdivision | Metes & Bounds |
| Water Heater | Gas |
| County | Grand Traverse |
| Class | RESIDENTIAL |
| Type | Single Family |
| Ownership | Private |
| Section | 33 |
| Associated Document Count | 6 |
| Status | Active |
| Zoning | Residential |
| Sale/Rent | For Sale |
| Utilities | Cable Available,Internet DSL Available |
| Manufactured Y/N | No |
| ROOMS | Den/Study/Lib,Entry,Exercise Room,Great Room,Pantry |
| Structure Style | More than 2 Stories |
| Area | East Bay Twp (28003) |
| Directions | Take Potter Rd. to 4 Mile Road,heading south |
| City | Traverse City |
| School District | Traverse City Area Public School |
| Originating MLS | Aspire North REALTORS |
| Source MLS | MI Real Source |
| Financial Terms | Cash,Conventional |
| Legal Description | Lengthy Legal- please see attached in Associated Documents. |
| Branded Virtual Tour | https://knightwingmedia.aryeo.com/videos/01a09d7a-d782-7276-9836-29569862afc3?v=270 |
| Price Per Sq Ft Total AG | 394.19 |
| Public Remarks | Tucked into the woods along the shores of Chandler Lake,this exceptional 4 |
Interior Features
| Interior Amenities | Cathedral/Vaulted Ceiling,Security System,Walk-In Closet,Window Treatment(s) |
|---|---|
| Family Room Level | Main |
| Dining Room Level | Main |
| Living Room Level | Main |
| Bedroom 3 Level | Upper |
| Bedroom 1 Level | Upper |
| Bedroom 2 Level | Upper |
| Laundry Room Level | Upper |
| Kitchen Length | 17 |
| Family Room Length | 25 |
| Family Room Width | 23 |
| Living Room Length | 17 |
| Bedroom 4 Width | 13 |
| Bedroom 2 Width | 14 |
| Bedroom 3 Width | 10 |
| Dining Room Width | 11 |
| Bedroom 4 Length | 17 |
| Bedroom 2 Length | 20 |
| Living Room Width | 8 |
| Bedroom 3 Length | 10 |
| Dining Room Length | 17 |
| Kitchen Width | 9 |
| Beds | 4 |
| Fireplace? | Yes |
| Bedroom 1 Length | 24 |
| Bedroom 1 Width | 16 |
| Above Grade SqFt | 4300 |
| Basement Y/N | No |
| Bedroom 2 Floor Covering | Carpet |
| Bedroom 3 Floor Covering | Carpet |
| Bedroom 4 Floor Covering | Carpet |
| Kitchen Floor Covering | Wood |
| Total SqFt Finished | 4300 |
Exterior Features
| Exterior | Wood |
|---|---|
| Exterior Amenities | Exterior Balcony,Deck,Porch |
| Frontage | 150 |
| Body of Water | Chandler Lake |
| Lot Size Area | 1.24 |
| Lot Dimensions | 150x248x172x234 |
| Garage # of Car | 2 |
| Water Features | All Sports Lake,Dock/Pier Facility,Water View,Waterfront,Interior Lake,Sandy Bottom |
| Roads | Private Road |
| FOUNDATION TYPE | Slab |
| SEWER/SEPTIC | Septic |
| Waterfront Y/N | Yes |
| Garage Y/N | Yes |
| Frontage Type | Water |
Amenities
- Foreclosure
- Views
- Short Sale
- New Construction
- Adult 55+
- Lease To Own
- No HOA Fees
- Furnished
- Primary On Main
- Air Conditioning
- Seller Finance
- Green
- Fixer Upper
- Horse
- Golf
- Fireplace
- Deck
- Garage
- Basement
- Pool
Property vs Single Family Average in 49696
Price
Taxes
Year Built
In The Neighborhood
Seller Financing
Williamsburg
$ 4,495,000
- Type
- Single Family
- Size
- 2,968 SqFt
- Rooms
- 5 Beds + 4.5 Baths
 Listing information is provided by Participants of the MichRIC MLS. IDX information is provided exclusively for personal, non-commercial use, and may not be used for any purpose other than to identify prospective properties consumers may be interested in purchasing. Information deemed reliable but not guaranteed. ©: MichRIC MLS. Last Update September 24, 2026 7:32 AM UTC
 Provided through IDX via MiRealSource. Courtesy of MiRealSource Shareholder. Copyright MiRealSource.
The information published and disseminated by MiRealSource is communicated verbatim, without change by MiRealSource, as filed with MiRealSource by its members. The accuracy of all information, regardless of source, is not guaranteed or warranted. All information should be independently verified.
Copyright 2026 MiRealSource. All rights reserved. The information provided hereby constitutes proprietary
Provided through IDX via MiRealSource. Courtesy of MiRealSource Shareholder. Copyright MiRealSource.
The information published and disseminated by MiRealSource is communicated verbatim, without change by MiRealSource, as filed with MiRealSource by its members. The accuracy of all information, regardless of source, is not guaranteed or warranted. All information should be independently verified.
Copyright 2026 MiRealSource. All rights reserved. The information provided hereby constitutes proprietary
