
Golf Course - Primary on Main




























Address
2844 W Crown Drive, Traverse City, MI
Price
$ 1,150,000
Property Attributes
- MLS#80073189
- TypeSingle Family
- Listing Status Active
- CountyGRAND TRAVERSE
- CityTraverse City
- AreaGarfield Twp
- NeighborhoodThe Crown
- Zip49685
- StyleRanch
- Year Built2026
- Price$ 1,150,000
- Bedrooms4
- Full Bathrooms3
- Half Bathrooms0
- Sqr Footage1735
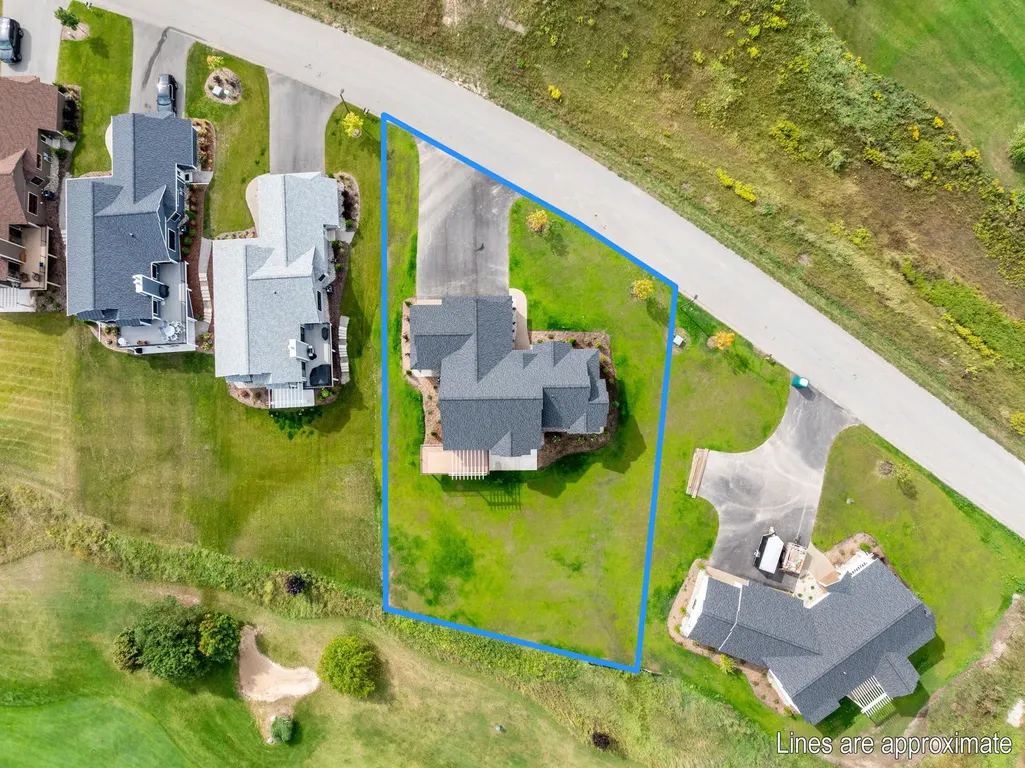
- Lot Size0.39 Acres
Data Source:
MiRealSource (MIRS)
Property Description
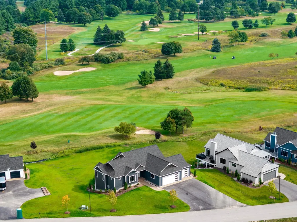
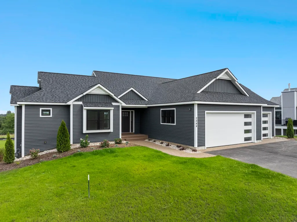
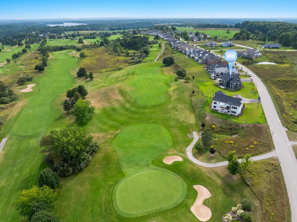
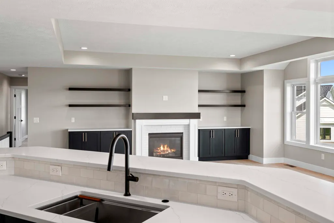
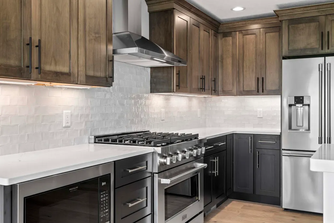
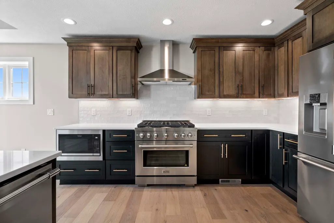
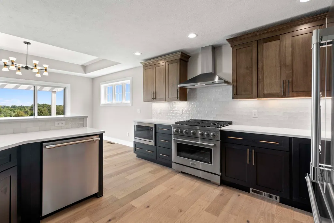
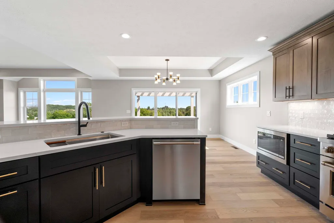
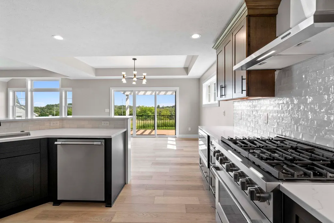
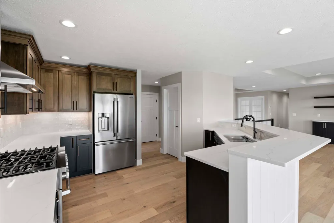
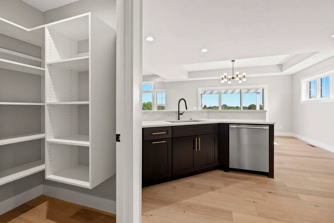
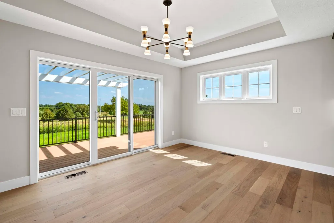
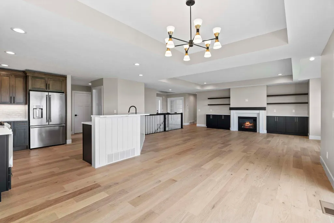
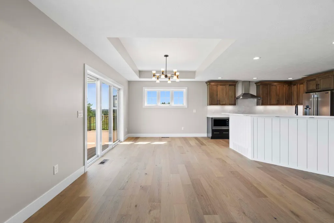
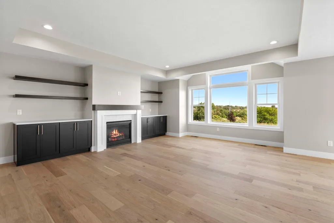
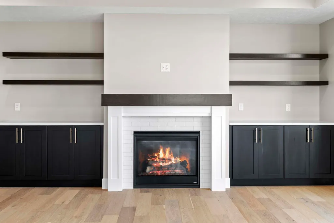
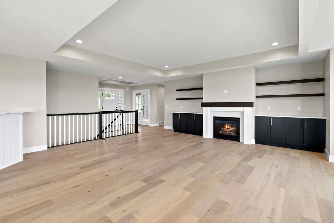
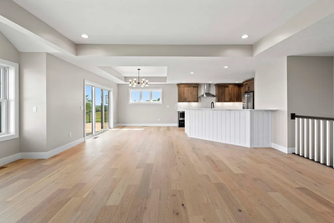
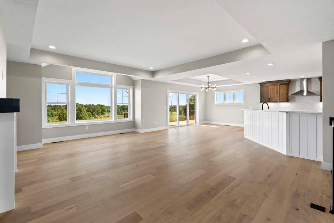
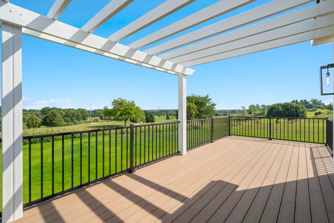
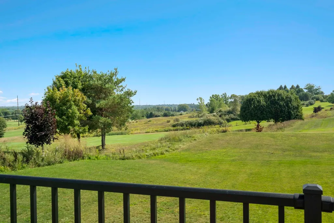
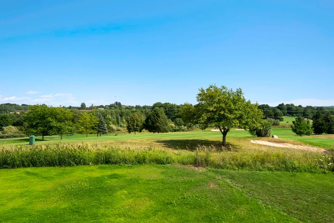
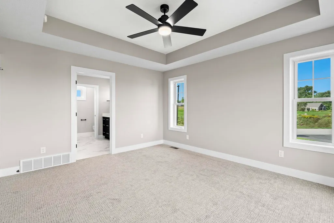
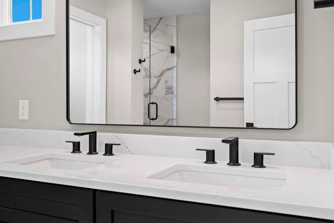
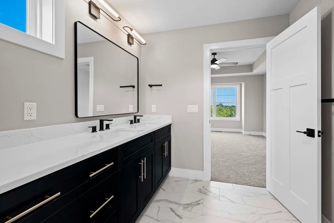
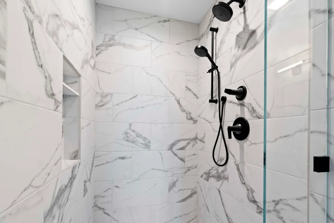
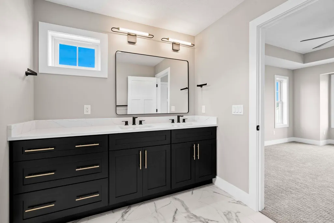
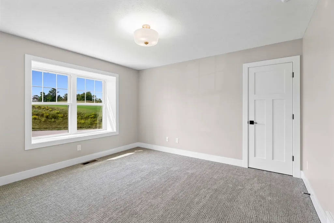
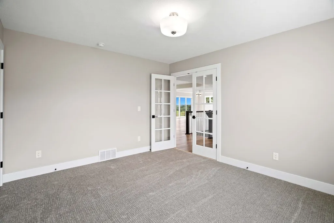
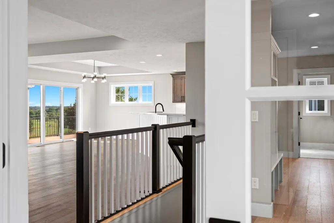
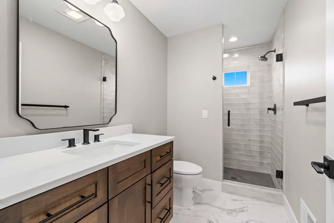
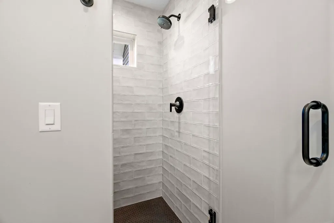
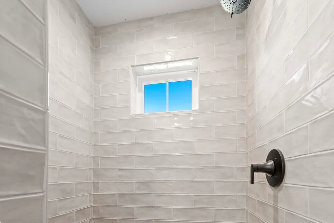
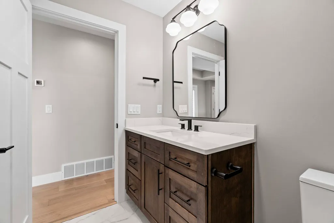
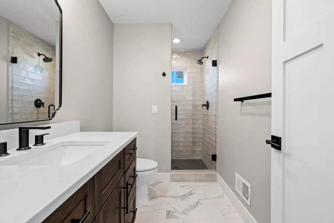
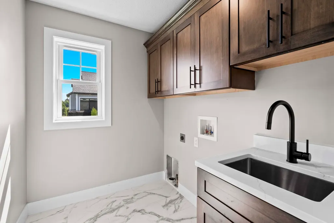
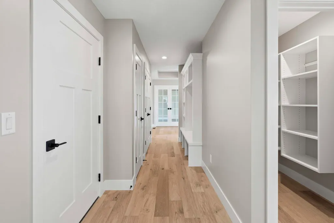
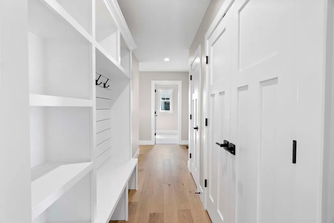
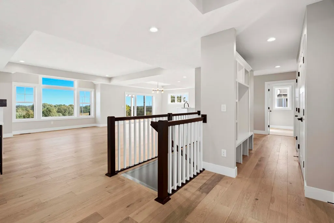
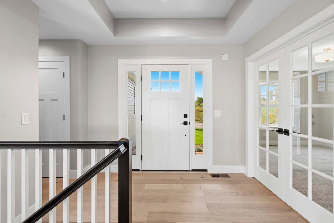
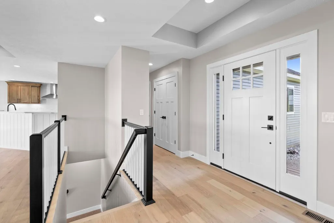
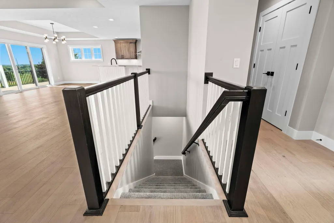
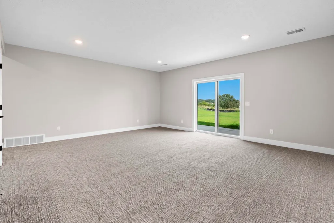
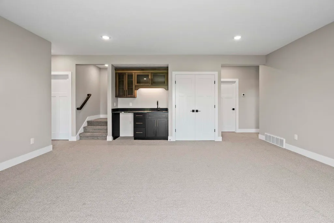
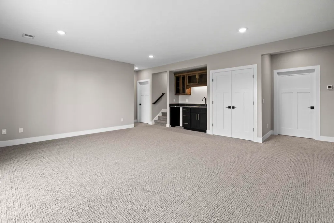
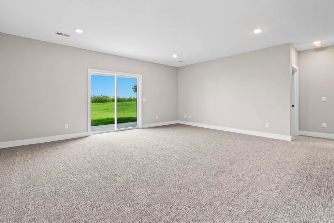
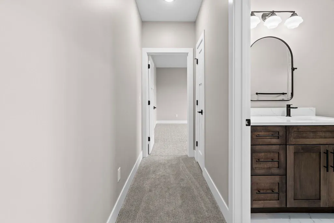
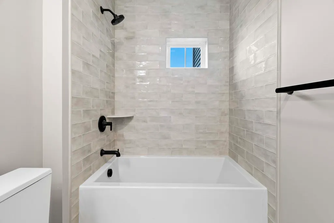
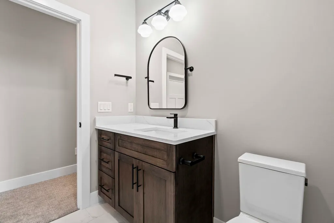
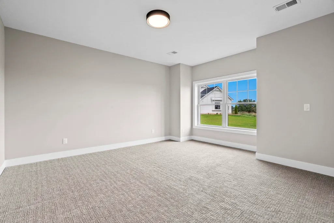
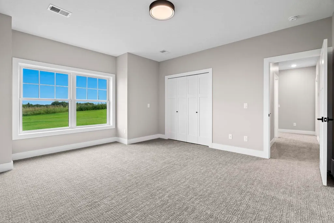
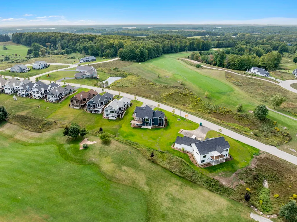
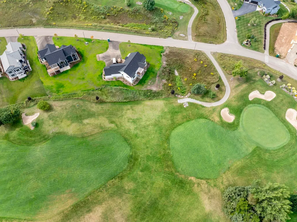
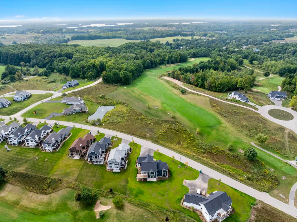
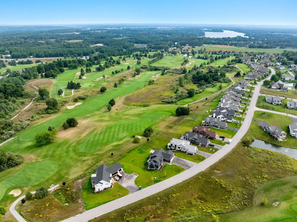
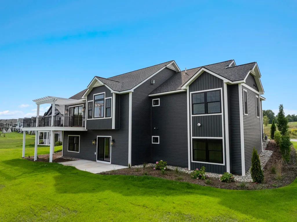
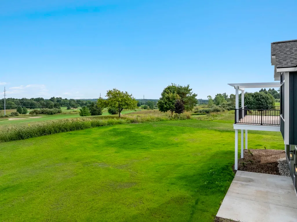
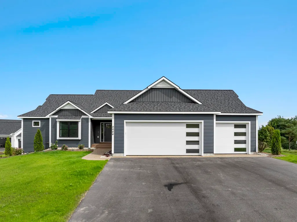
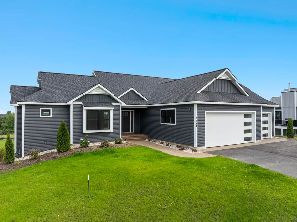
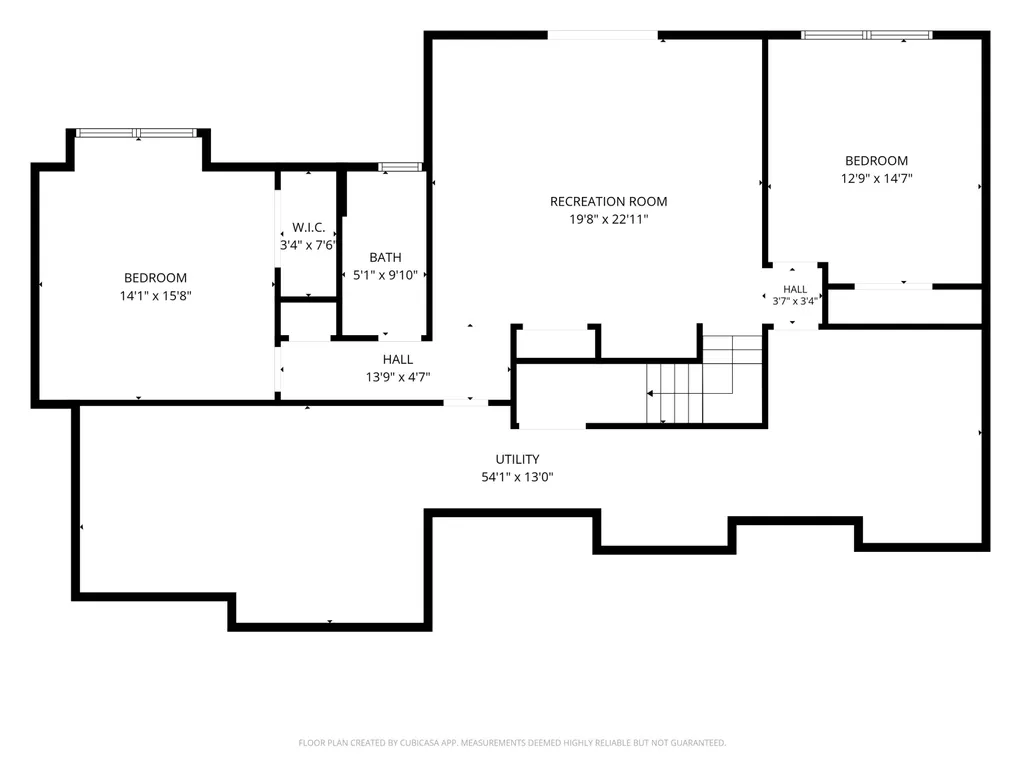
Stunning new construction home in the highly sought after Crown Golf Course Community. Thoughtfully crafted with modern styling, high-end finishes, and exceptional attention to detail throughout. Designed with livable luxury in mind, this home offers an ideal blend of comfort and style. Perfectly suited for main floor living, with a kitchen that is as beautiful as it is functional, featuring a 36 in gas range and quartz countertops, and a living room centered around a cozy gas fireplace. The main floor primary features a spacious en suite with walk in tile shower, and a large custom designed closet system. The second upstairs bedroom is set up perfectly to accommodate a den or home office. Downstairs features a large family room with a wet bar, two bedrooms, and an additional bathroom, with high ceilings and abundant natural light throughout. Direct golf course frontage overlooking the 13th fairway and green, with spacious deck and patio space to relax and enjoy the view. With a golf cart friendly lifestyle, you can cruise down to Mulligans for dinner, or right up to the first tee for your round of golf. Enjoy the impeccably maintained, park-like setting that The Crown is known for.
| Price History | |
|---|---|
| 9/3/2026 | Listed $1,150,000 |
General Features
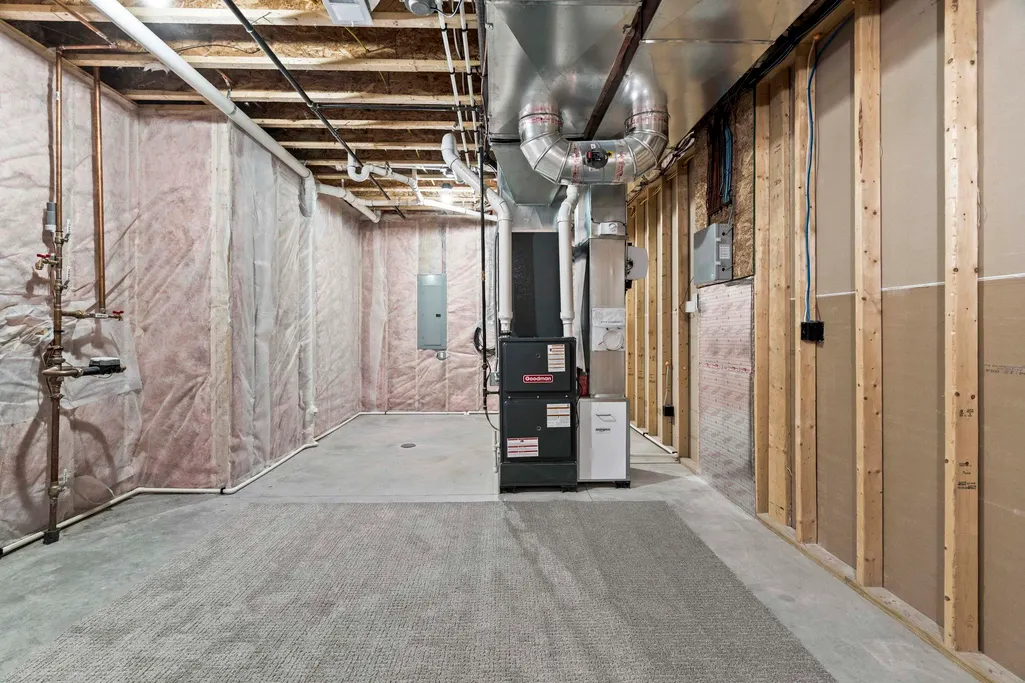
| Heating | Forced Air |
|---|---|
| Kitchen Level | Main |
| Cooling | Ceiling Fan(s),Central A/C,Exhaust Fan |
| Possession | At Close |
| Fireplaces | Gas Fireplace |
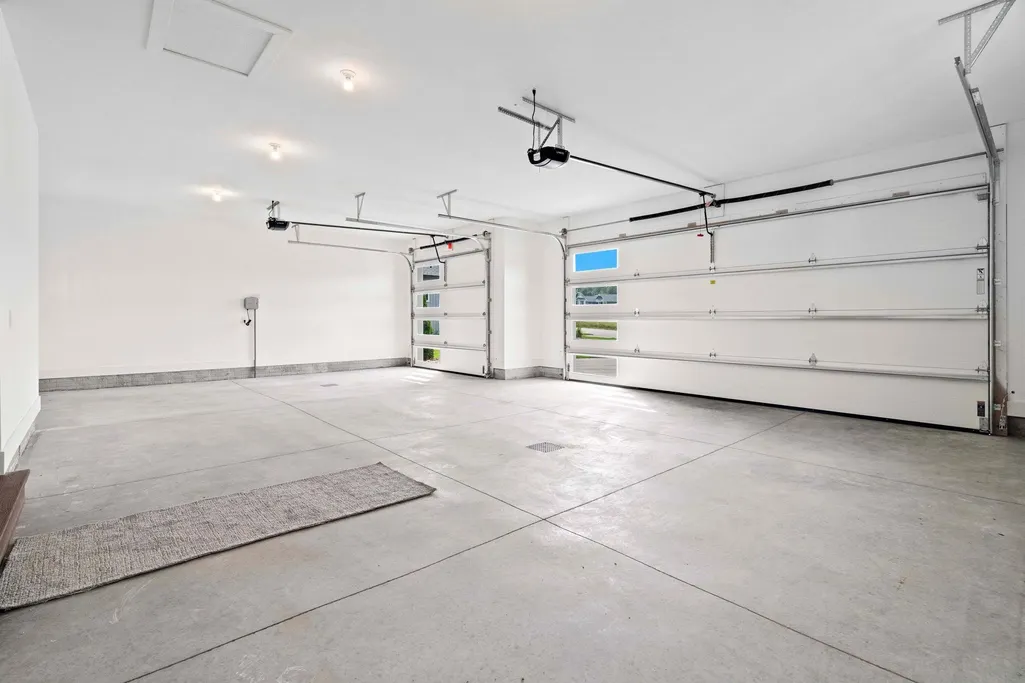
| Garage | Attached Garage |
| Water | Public Water |
| Appliances | Dishwasher,Disposal,Microwave,Range/Oven,Refrigerator |
| Status | Active |
| Full Baths | 3 |
| Bathrooms | 3 |
| Year Built | 2026 |
| Parking | Garage |
| Subdivision | The Crown |
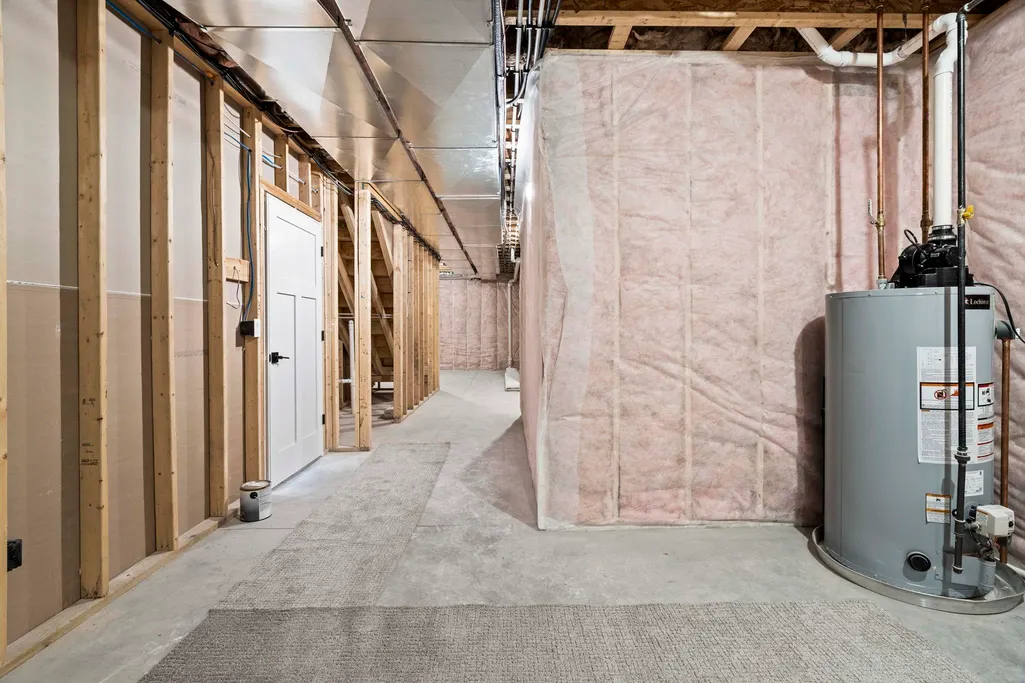
| Water Heater | Gas |
| Style | Ranch |
| County | Grand Traverse |
| Class | RESIDENTIAL |
| Type | Single Family |
| Ownership | Private |
| Section | 19 |
| Status | Active |
| Zoning | Residential |
| Subdivision | MI |
| Sale/Rent | For Sale |
| Utilities | Cable Available |
| Manufactured Y/N | No |
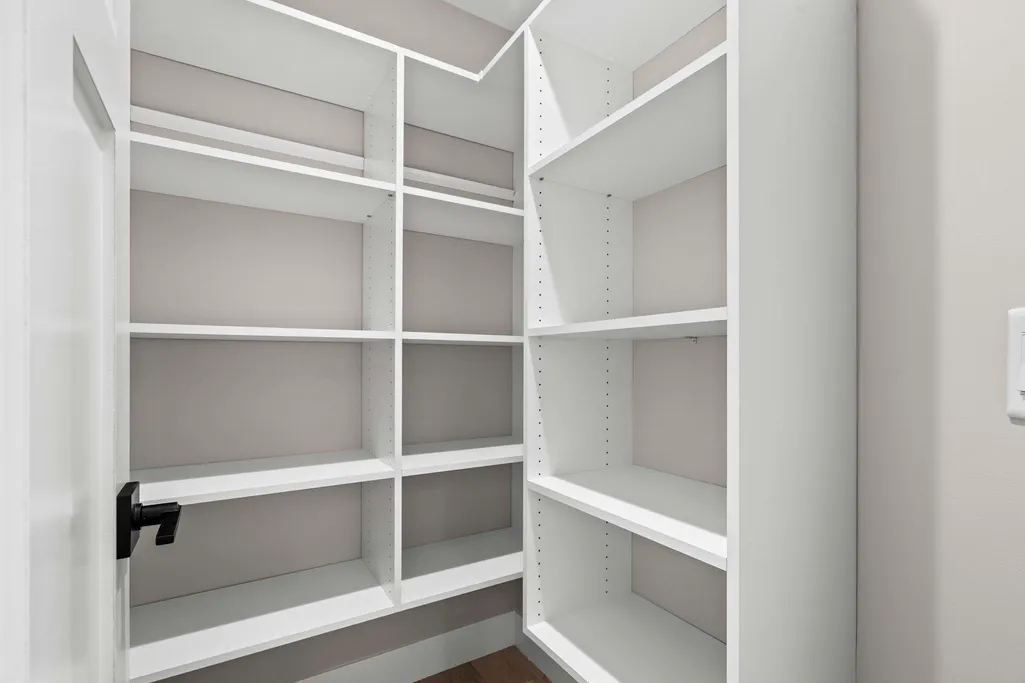
| ROOMS | Den/Study/Lib,Entry,Great Room,Pantry |
| Fee Amount | 910 |
| Fee Schedule | Yearly |
| Structure Style | 1 Story |
| Area | Garfield Twp (28005) |
| Primary City | Traverse City |
| Directions | Off West Silver Lake Rd,just north of Secor Rd. Look for The Crown Golf Club entrance (the one with the waterfall). Follow West Crown Dr up the hill,and the house will be on the right. |
| City | Traverse City |
| School District | Traverse City Area Public School |
| Originating MLS | Aspire North REALTORS |
| Source MLS | MI Real Source |
| Financial Terms | Cash,Conventional |
| Legal Description | UNIT 3 CROWN GOLF COMMUNITY - PHASE III GRAND TRAVERSE CO CONDO SUBD PLAN NO 446 SEC 19 T27N R11W SPLIT/COMBINED ON 09/23/2019 FROM 05-019-002-10; TO 05-019-002-11 AND 05-446-001-00 THRU 05-446-048-00 |
| DOM | 15 |
| Postal Code | 49685 |
| Price Per Sq Ft Total AG | 662.82 |
| Public Remarks | Stunning new construction home in the highly sought after Crown Golf Course Community. Thoughtfully crafted with modern styling,high-end finishes |
Interior Features
| Interior Amenities | Cathedral/Vaulted Ceiling,Walk-In Closet |
|---|---|
| Family Room Level | Lower |
| Dining Room Level | Main |
| Living Room Level | Main |
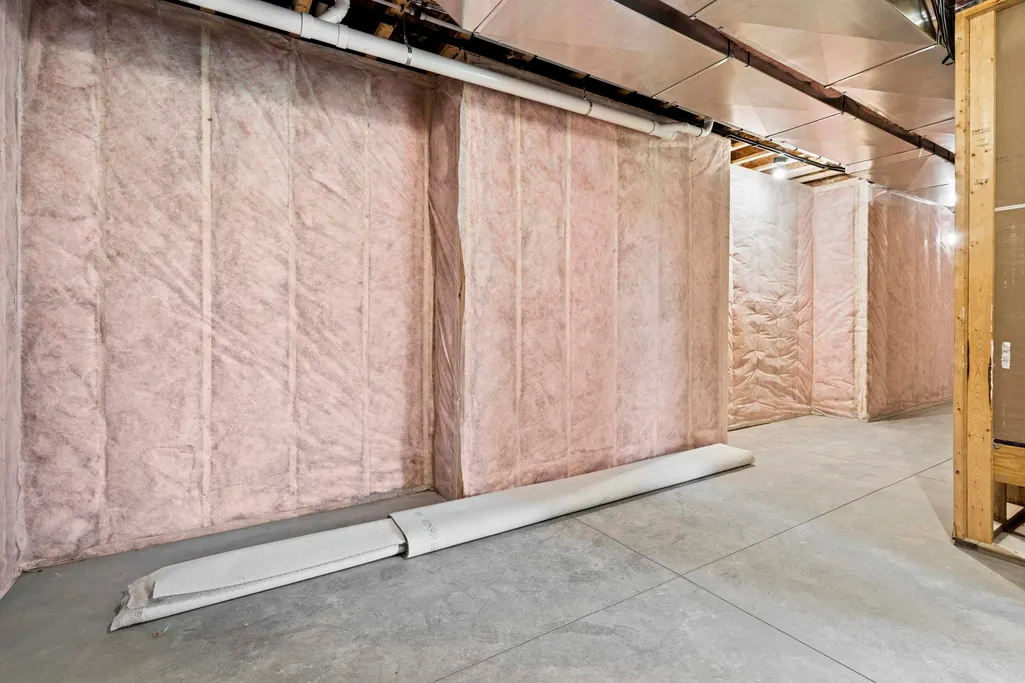
| Basement | Finished,Full,Walk Out,Poured |
| Bedroom 3 Level | Lower |
| Bedroom 1 Level | Main |
| Bedroom 2 Level | Main |
| Laundry Room Level | Main |
| Family Room Width | 23 |
| Living Room Length | 21 |
| Dining Room Width | 16 |
| Dining Room Length | 12 |
| Beds | 4 |
| Fireplace? | Yes |
| Below Grade SqFt | 1735 |
| Above Grade SqFt | 1735 |
| Basement Y/N | No |
| Bedroom 2 Floor Covering | Carpet |
| Bedroom 3 Floor Covering | Carpet |
| Bedroom 4 Floor Covering | Carpet |
| Kitchen Floor Covering | Wood |
| Total SqFt Finished | 2810 |
Exterior Features
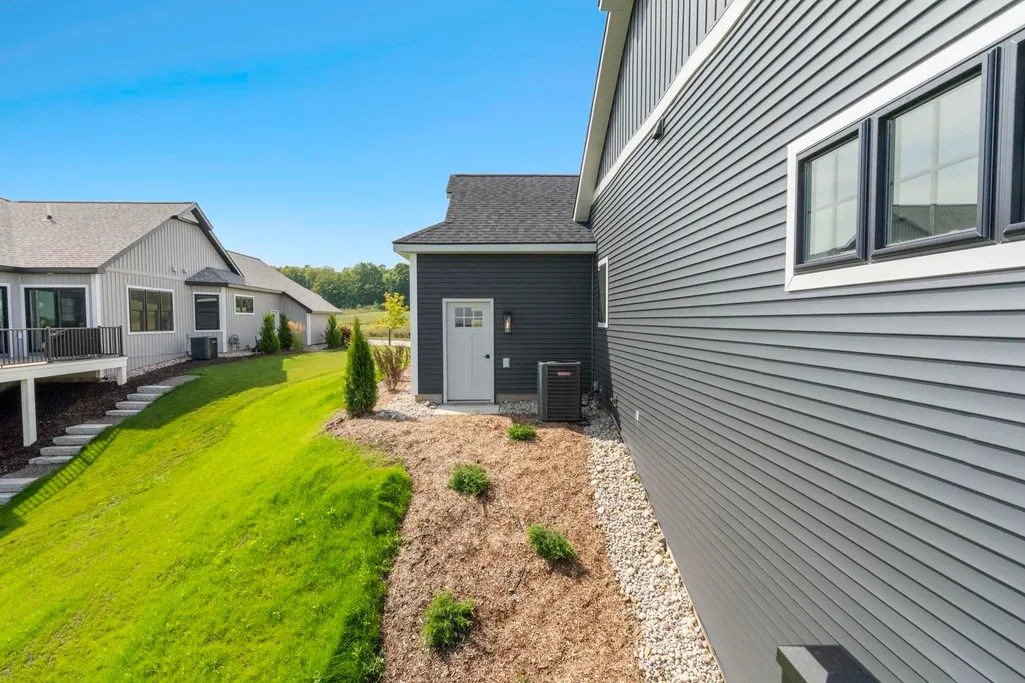
| Exterior | Vinyl Siding |
|---|---|
| Exterior Amenities | Deck,Lawn Sprinkler,Patio,Porch,Sidewalks |
| Lot Size Area | 0.39 |
| Lot Dimensions | 116 x 147 |
| Garage # of Car | 3 |
| Water Features | None |
| Roads | Private Road |
| SEWER/SEPTIC | Community |
| Waterfront Y/N | No |
| Garage Y/N | Yes |
Amenities
- Foreclosure
- Views
- Short Sale
- New Construction
- Adult 55+
- Lease To Own
- No HOA Fees
- Furnished
- Primary On Main
- Air Conditioning
- Seller Finance
- Green
- Fixer Upper
- Horse
- Golf
- Fireplace
- Deck
- Garage
- Basement
- Pool
Property vs Single Family Average in 49685
Price
Year Built
Visits
 Listing information is provided by Participants of the MichRIC MLS. IDX information is provided exclusively for personal, non-commercial use, and may not be used for any purpose other than to identify prospective properties consumers may be interested in purchasing. Information deemed reliable but not guaranteed. ©: MichRIC MLS. Last Update September 22, 2026 1:36 PM UTC
 Provided through IDX via MiRealSource. Courtesy of MiRealSource Shareholder. Copyright MiRealSource.
The information published and disseminated by MiRealSource is communicated verbatim, without change by MiRealSource, as filed with MiRealSource by its members. The accuracy of all information, regardless of source, is not guaranteed or warranted. All information should be independently verified.
Copyright 2026 MiRealSource. All rights reserved. The information provided hereby constitutes proprietary
Provided through IDX via MiRealSource. Courtesy of MiRealSource Shareholder. Copyright MiRealSource.
The information published and disseminated by MiRealSource is communicated verbatim, without change by MiRealSource, as filed with MiRealSource by its members. The accuracy of all information, regardless of source, is not guaranteed or warranted. All information should be independently verified.
Copyright 2026 MiRealSource. All rights reserved. The information provided hereby constitutes proprietary
