
Waterfront - Golf Course







Address
10481 S Monaco Way, Traverse City, MI
Price
$ 1,050,000
Property Attributes
- MLS#80073127
- TypeSingle Family
- Listing Status Active
- CountyLEELANAU
- CityTraverse City
- AreaElmwood Twp
- NeighborhoodLa Riviera West
- Zip49684
- Style
- Year Built1998
- Taxes$ 7587
- Price$ 1,050,000
- Bedrooms4
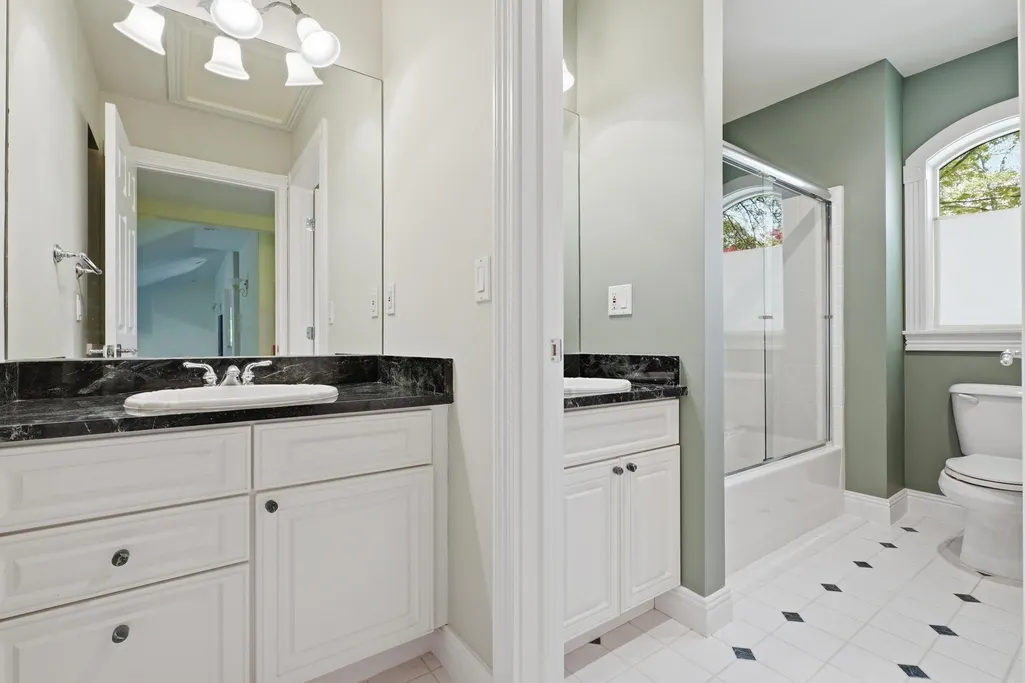
- Full Bathrooms4
- Half Bathrooms1
- Sqr Footage3126
- Lot Size2 Acres
Data Source:
MiRealSource (MIRS)
Property Description
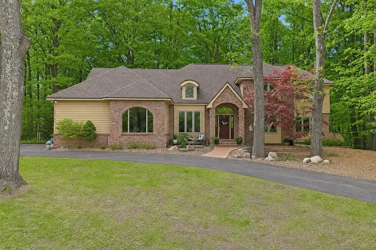
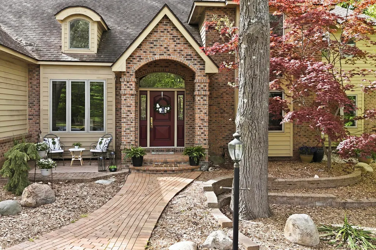
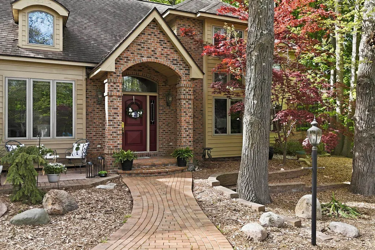
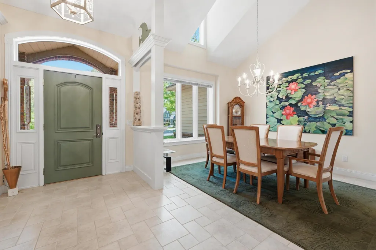
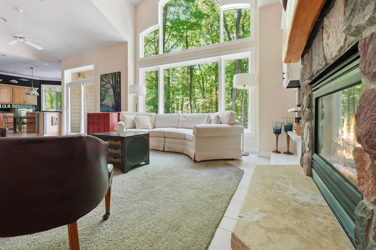
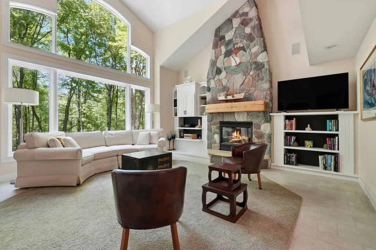
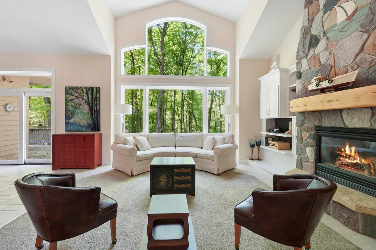
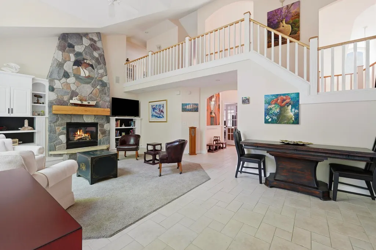
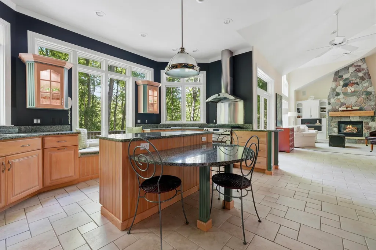
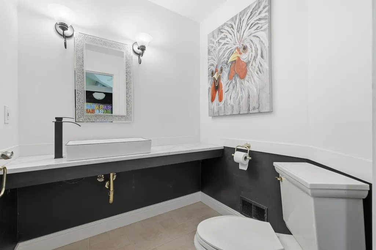
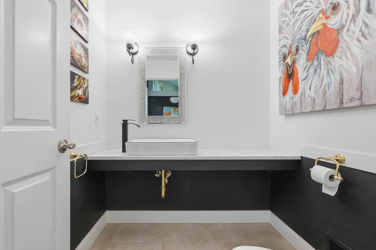
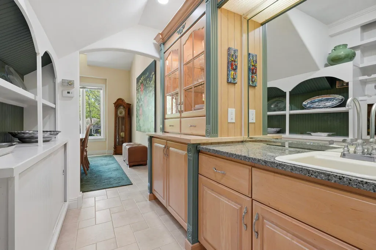
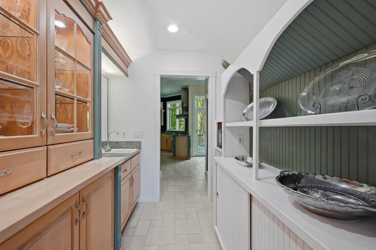
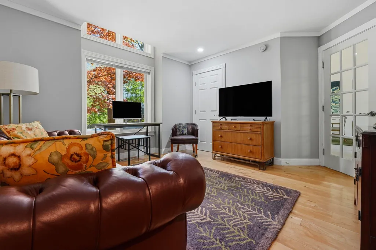
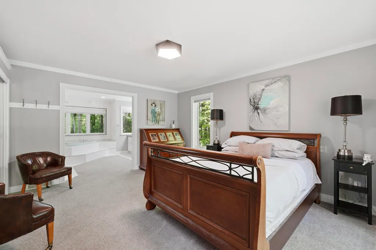
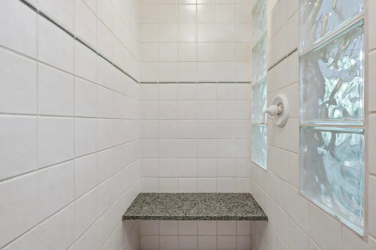
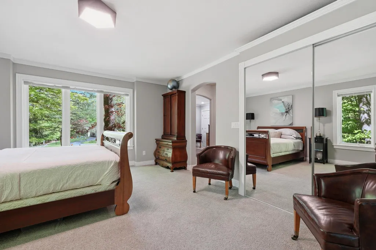
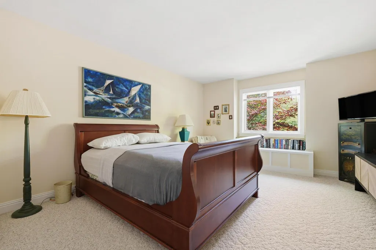
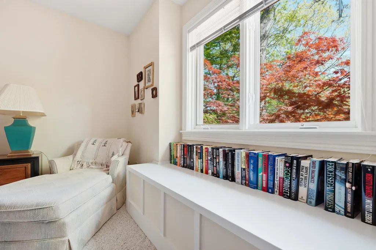
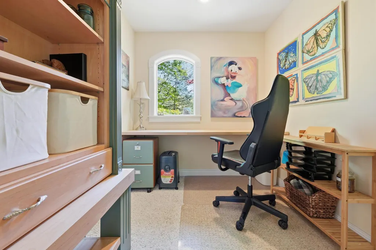
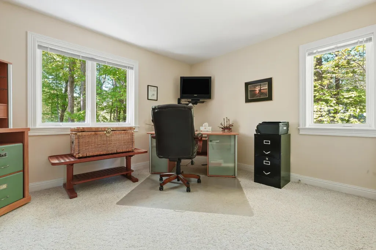
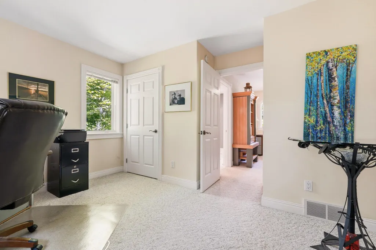
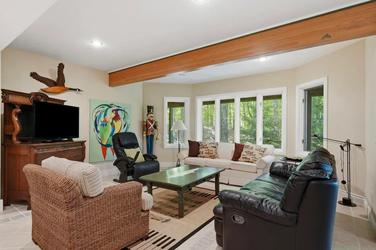
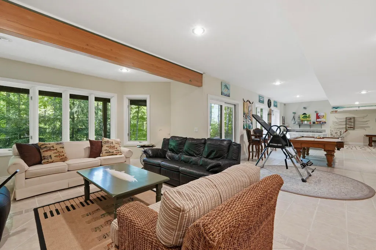
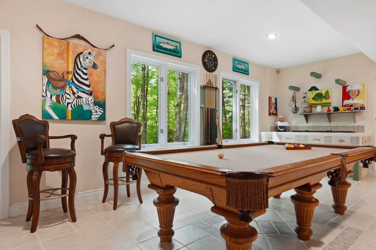
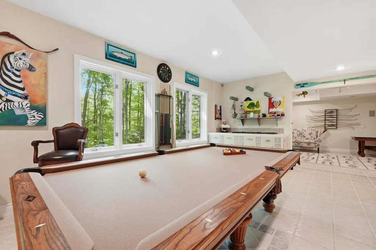
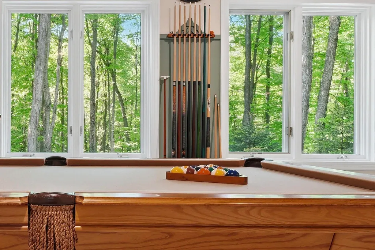
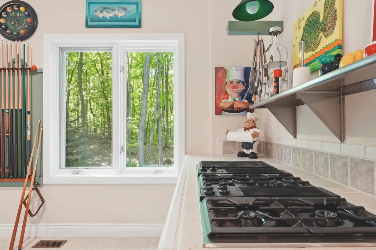
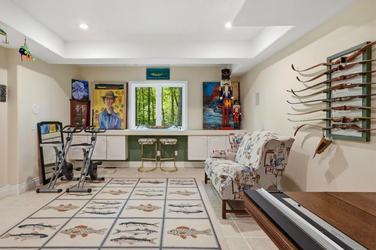
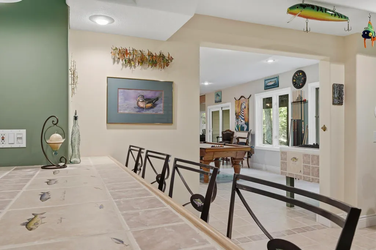
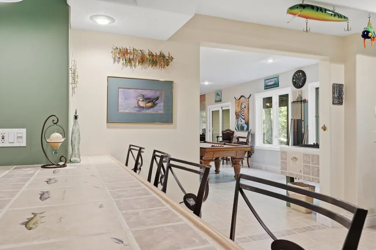
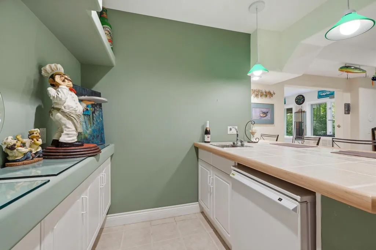
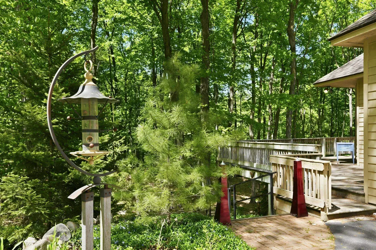
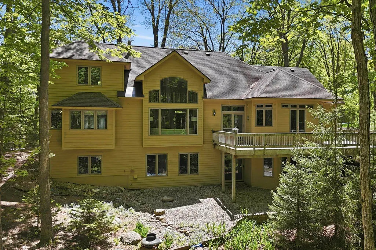
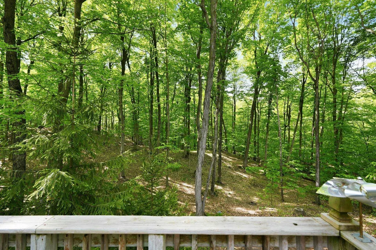
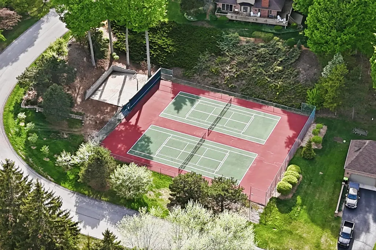
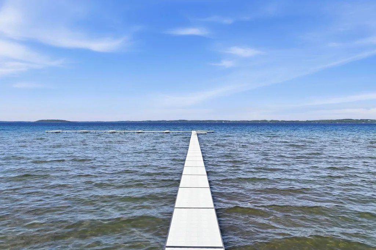
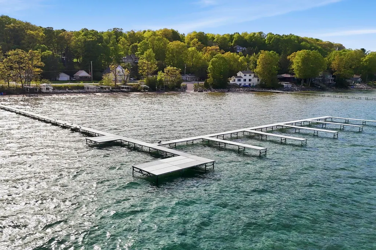
Welcome to 10481 S. Monaco Way, where one of Northern Michigan's most desirable waterfront communities offers a lifestyle that has become increasingly difficult to find. On more than two private, wooded acres in the prestigious La Riviera community, this home combines exceptional privacy with 550 feet of shared frontage on the crystal clear waters of West Bay. Here, luxury is defined not by proximity to neighbors, but by space, serenity, and access to everything that makes life in Traverse City extraordinary. Set well back from the road beneath a canopy of mature hardwoods, the property offers over 4,500 square feet of living space designed for gathering, entertaining, and everyday comfort. Multiple living areas, spacious bedrooms, and a functional floor plan provide an outstanding foundation for the next owner to personalize and create a home that reflects their own style. While cosmetic updates may be desired, the opportunity to secure this combination of acreage, privacy, and premier community is one that rarely becomes available. Life at La Riviera extends well beyond your property lines. Spend summer days enjoying the community's expansive shared frontage on West Bay, launch your boat for an afternoon on the water, challenge friends to a match on the neighborhood tennis courts, or explore miles of scenic recreation with direct access to the TART Trail. Downtown Traverse City, renowned restaurants, wineries, golf courses, and beaches are all just minutes away, allowing you to enjoy the best of Northern Michigan without sacrificing peace and privacy. For buyers who understand that homes can be renovated but remarkable settings cannot be recreated, 10481 S. Monaco Way presents an exceptional opportunity to invest in one of Traverse City's most established and sought-after waterfront communities.
| Price History | |
|---|---|
| 9/2/2026 | Listed $1,050,000 |
General Features
| Heating | Forced Air |
|---|---|
| Kitchen Level | Main |
| Cooling | Central A/C |
| Possession | Negotiable (Possession) |
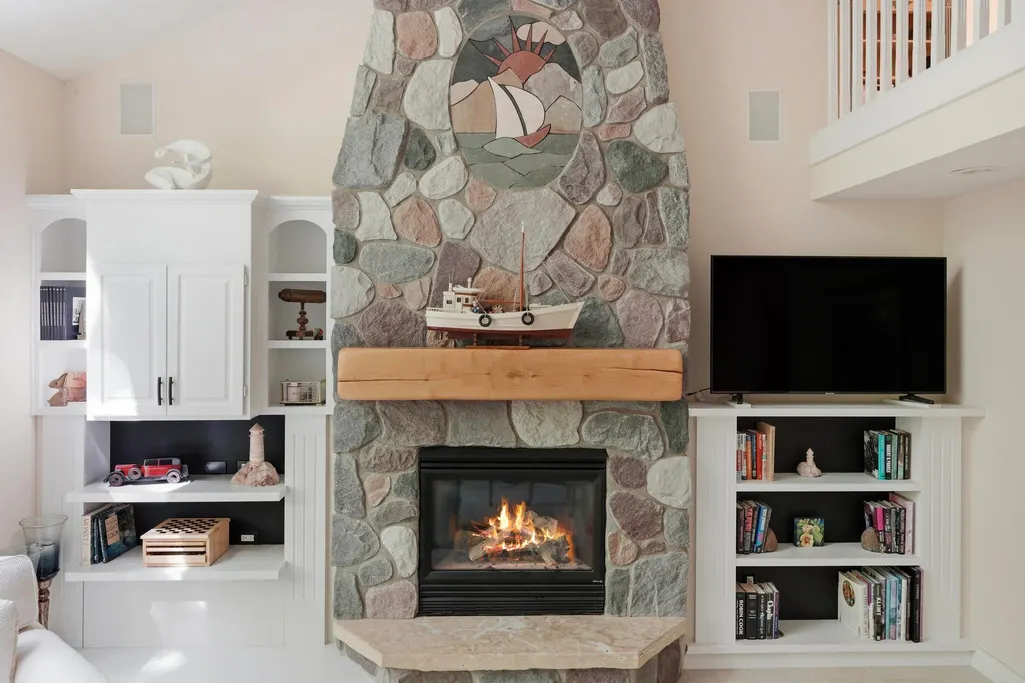
| Fireplaces | Gas Fireplace |
| Garage | Attached Garage |
| Water | Private Well |
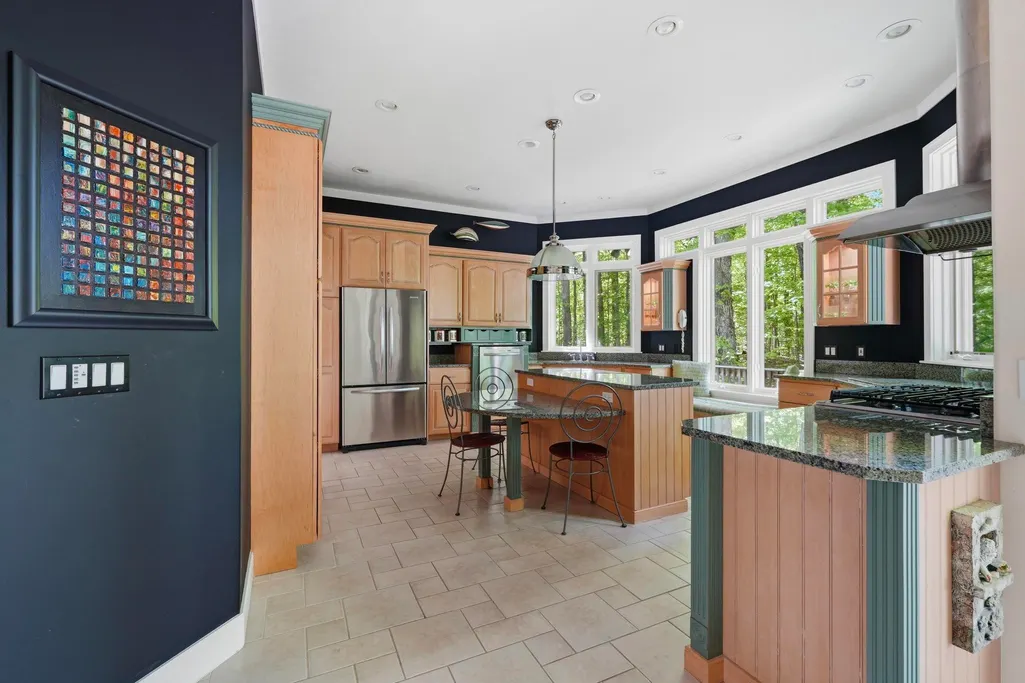
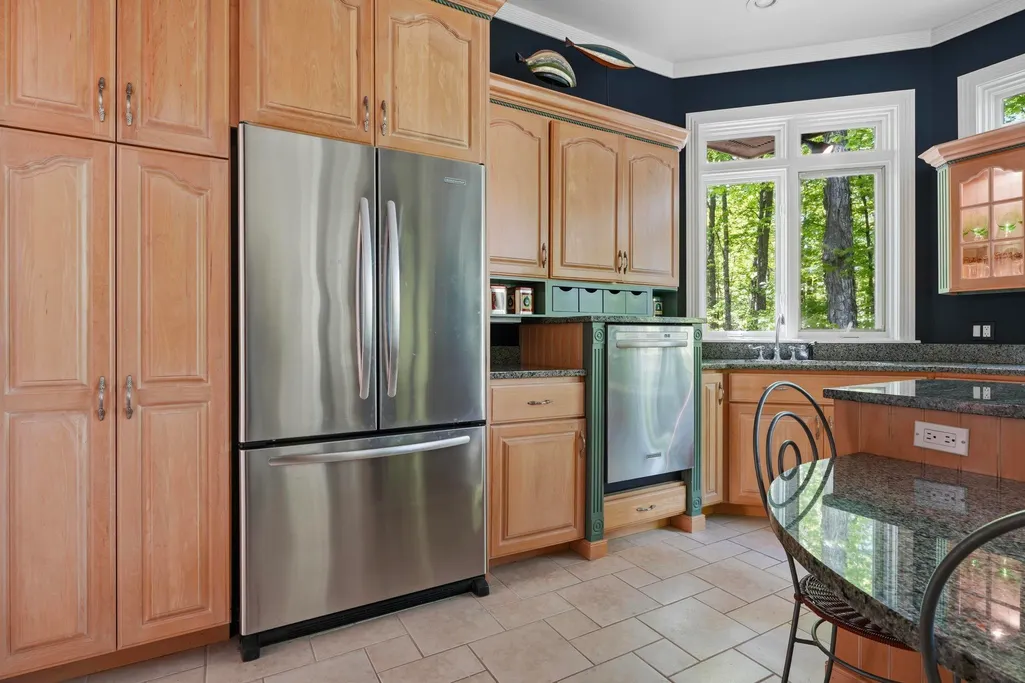
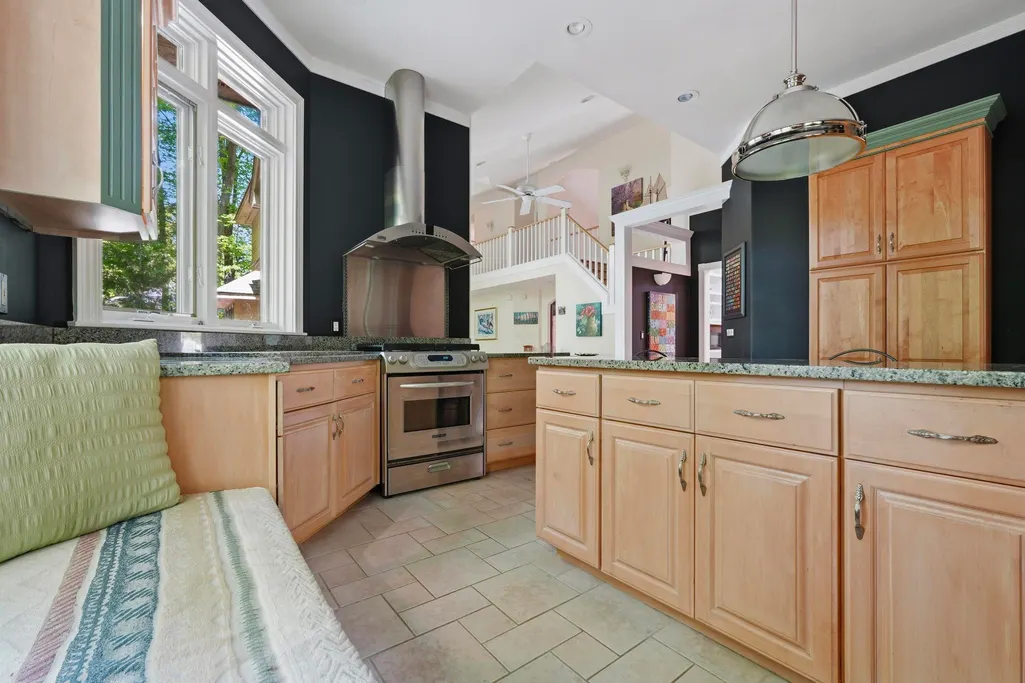
| Appliances | Dishwasher,Disposal,Dryer,Range/Oven,Refrigerator,Washer |
| Status | Active |
| Full Baths | 4 |
| Half Baths | 1 |
| Bathrooms | 5 |
| Year Built | 1998 |
| Parking | Garage |
| Subdivision | La Riviera West |
| County | Leelanau |
| Class | RESIDENTIAL |
| Type | Single Family |
| Ownership | Private |
| Section | 17 |
| Associated Document Count | 6 |
| Status | Active |
| Zoning | Residential |
| Subdivision | MI |
| Sale/Rent | For Sale |
| Utilities | Cable Available |
| Manufactured Y/N | No |
| ROOMS | Den/Study/Lib,Entry,Pantry,Formal Dining Room |
| Fee Amount | 700 |
| Fee Schedule | Yearly |
| Structure Style | 2 Story |
| Area | Elmwood Twp (45004) |
| Primary City | Traverse City |
| Directions | M-22 to San Remo Blvd to Monaco Way. |
| City | Traverse City |
| School District | Traverse City Area Public School |
| Originating MLS | Aspire North REALTORS |
| Source MLS | MI Real Source |
| Financial Terms | Cash,Conventional |
| Legal Description | L464 P966/98 LOT 48 INCLUDING BEACH COMMONS AREA (004-016-046-20) LA RIVIERA WEST NO 3 SEC 17 T28N R11W .72 A and L550 P549/00 L7(SURVEY) P357/00 PRT NE 1/4 OF SE 1/4 SEC 17 COM @ E 1/4 COR SD SEC TH |
| Branded Virtual Tour | https://show.tours/v/Thp6XrL |
| DOM | 15 |
| Postal Code | 49684 |
| Price Per Sq Ft Total AG | 335.89 |
| Public Remarks | Welcome to 10481 S. Monaco Way,where one of Northern Michigan's most desirable waterfront communities offers a lifestyle that has become increasingly difficult to find. On more than two private |
Interior Features
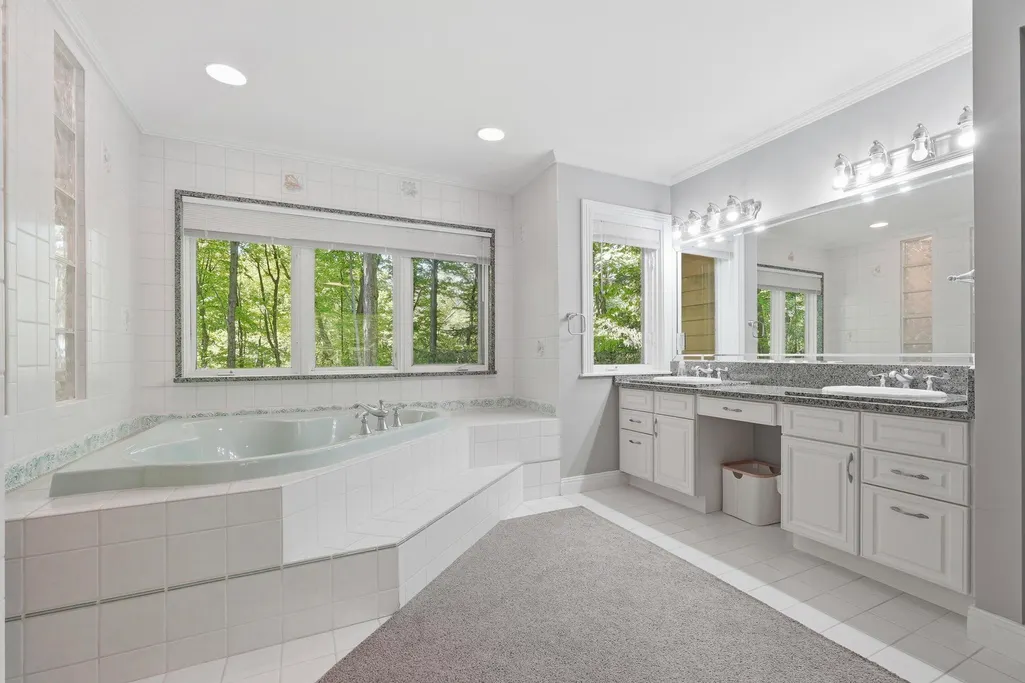
| Interior Amenities | Spa/Jetted Tub |
|---|---|
| Family Room Level | Lower |
| Dining Room Level | Main |
| Living Room Level | Main |
| Basement | Finished,Full,Partially Finished,Walk Out |
| Bedroom 3 Level | Upper |
| Bedroom 1 Level | Main |
| Bedroom 2 Level | Upper |
| Laundry Room Level | Main |
| Kitchen Length | 18 |
| Family Room Length | 43 |
| Laundry Room Width | 6 |
| Family Room Width | 21 |
| Living Room Length | 25 |
| Bedroom 4 Width | 13 |
| Bedroom 2 Width | 19 |
| Bedroom 3 Width | 15 |
| Laundry Room Length | 8 |
| Dining Room Width | 14 |
| Bedroom 4 Length | 14 |
| Bedroom 2 Length | 20 |
| Living Room Width | 20 |
| Bedroom 3 Length | 12 |
| Dining Room Length | 11 |
| Kitchen Width | 16 |
| Beds | 4 |
| Bedroom 1 Length | 14 |
| Bedroom 1 Width | 16 |
| Below Grade SqFt | 1826 |
| Above Grade SqFt | 3126 |
| Basement Y/N | No |
| Bedroom 2 Floor Covering | Wood |
| Bedroom 3 Floor Covering | Carpet |
| Bedroom 4 Floor Covering | Carpet |
| Total SqFt Finished | 4595 |
Exterior Features
| Exterior | Wood |
|---|---|
| Exterior Amenities | Deck,Patio,Sidewalks |
| Frontage | 550 |
| Body of Water | Grand Traverse Bay |
| Lot Size Area | 2 |
| Lot Dimensions | See survey |
| Garage # of Car | 3 |
| Water Features | All Sports Lake,Waterfront,Shared Waterfront,Great Lake,Sandy Bottom |
| SEWER/SEPTIC | Community |
| Waterfront Y/N | No |
| Garage Y/N | Yes |
| Frontage Type | Water |
Amenities
- Foreclosure
- Views
- Short Sale
- New Construction
- Adult 55+
- Lease To Own
- No HOA Fees
- Furnished
- Primary On Main
- Air Conditioning
- Seller Finance
- Green
- Fixer Upper
- Horse
- Golf
- Fireplace
- Deck
- Garage
- Basement
- Pool
Property vs Single Family Average in 49684
Price
Taxes
Year Built
 Listing information is provided by Participants of the MichRIC MLS. IDX information is provided exclusively for personal, non-commercial use, and may not be used for any purpose other than to identify prospective properties consumers may be interested in purchasing. Information deemed reliable but not guaranteed. ©: MichRIC MLS. Last Update September 21, 2026 1:21 PM UTC
 Provided through IDX via MiRealSource. Courtesy of MiRealSource Shareholder. Copyright MiRealSource.
The information published and disseminated by MiRealSource is communicated verbatim, without change by MiRealSource, as filed with MiRealSource by its members. The accuracy of all information, regardless of source, is not guaranteed or warranted. All information should be independently verified.
Copyright 2026 MiRealSource. All rights reserved. The information provided hereby constitutes proprietary
Provided through IDX via MiRealSource. Courtesy of MiRealSource Shareholder. Copyright MiRealSource.
The information published and disseminated by MiRealSource is communicated verbatim, without change by MiRealSource, as filed with MiRealSource by its members. The accuracy of all information, regardless of source, is not guaranteed or warranted. All information should be independently verified.
Copyright 2026 MiRealSource. All rights reserved. The information provided hereby constitutes proprietary
