
Price Reduction - Golf Course


Address
4200 E M-55, Cadillac, MI
Price
$ 334,900
Property Attributes
- MLS#80070896
- TypeSingle Family
- Listing Status Active
- CountyWEXFORD
- CityCadillac
- AreaCherry Grove Twp
- NeighborhoodGreenview #2
- Zip49601
- StyleRanch
- Year Built1962
- Price$ 334,900
- Bedrooms3
- Full Bathrooms2
- Half Bathrooms1
- Sqr Footage1690
- Lot Size1.07 Acres
Data Source:
MiRealSource (MIRS)
Property Description
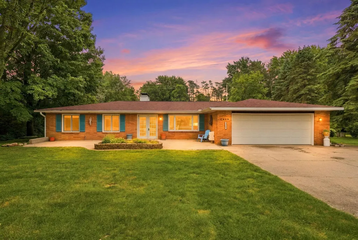
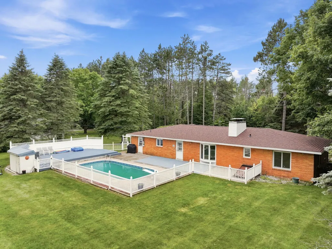
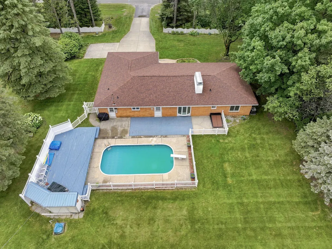
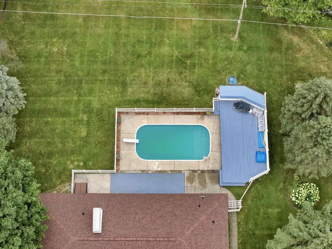
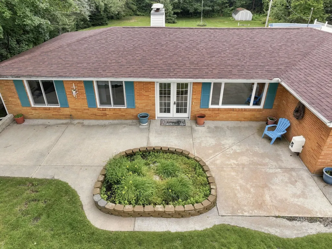
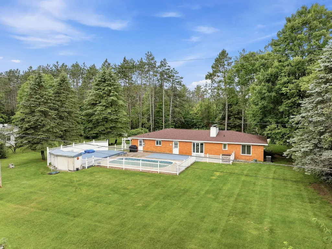
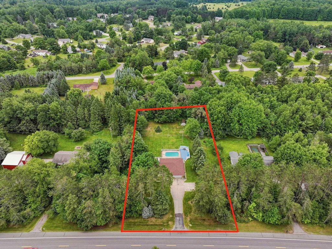
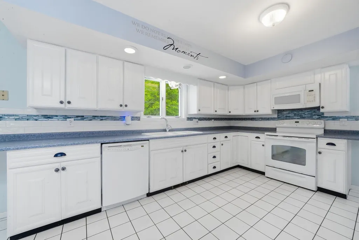
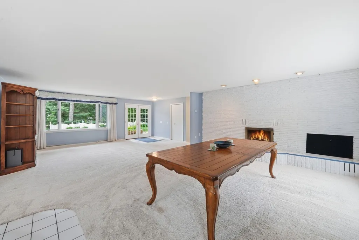
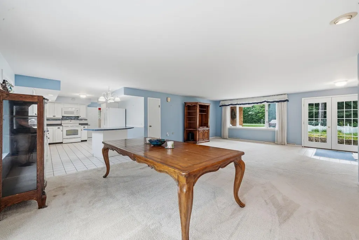
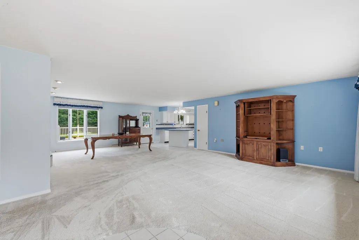
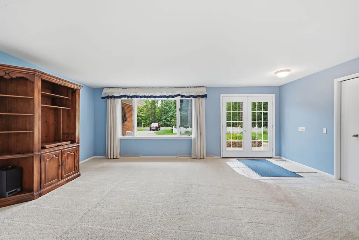
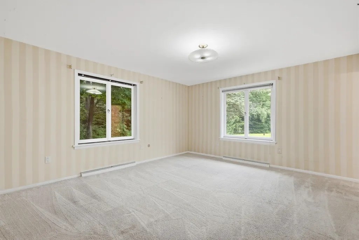
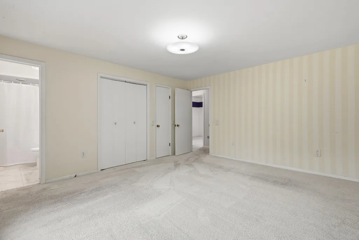
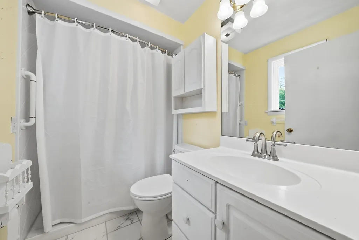
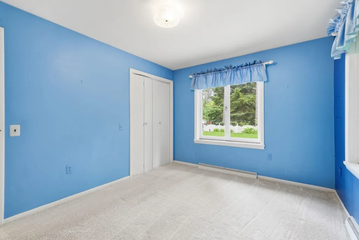
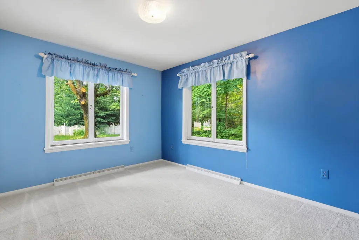
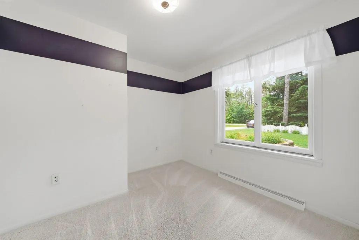
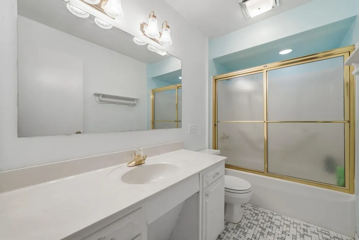
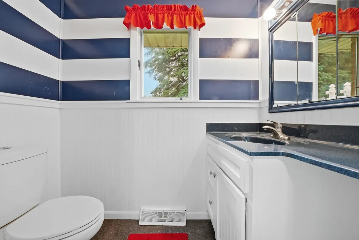
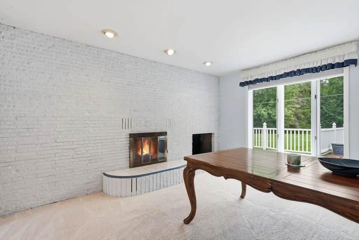
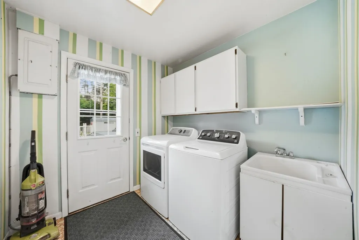
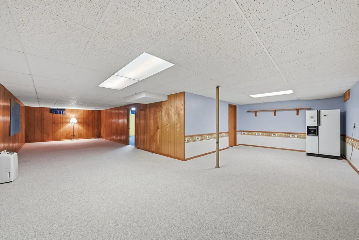
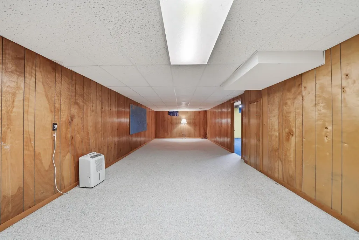
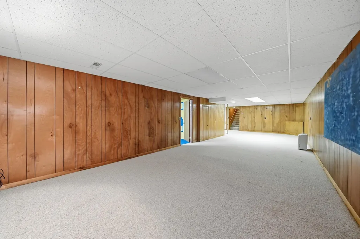
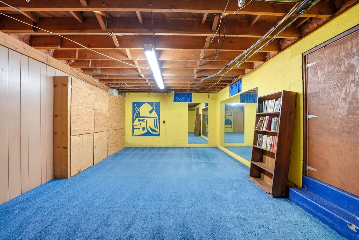
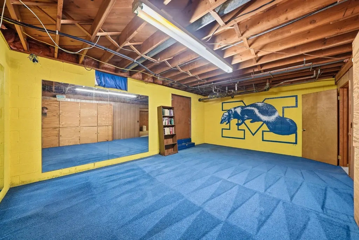
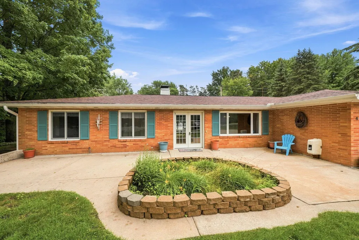
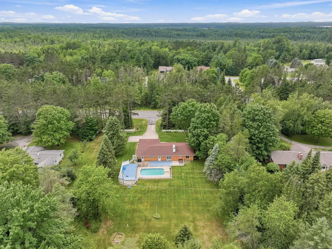
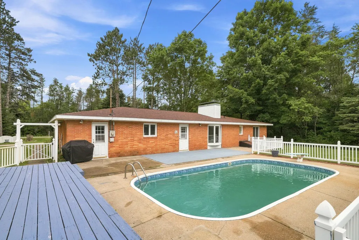
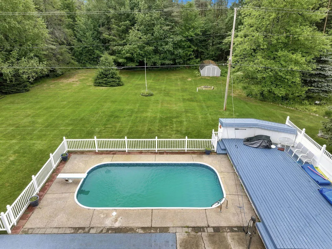
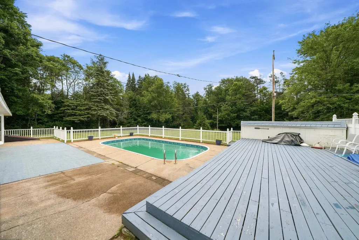
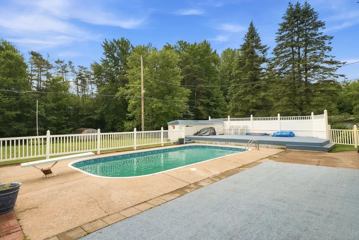
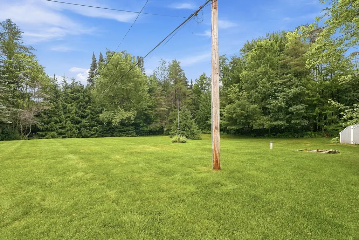
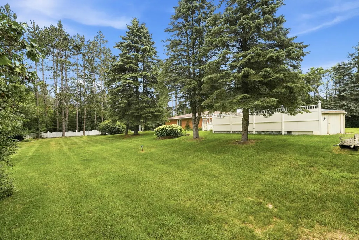
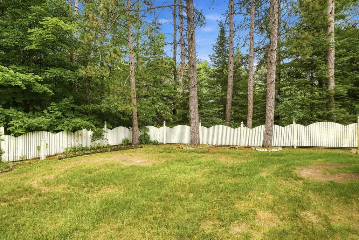
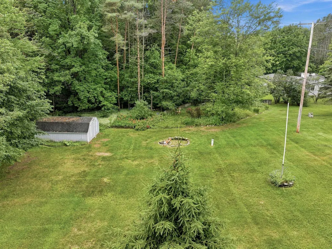
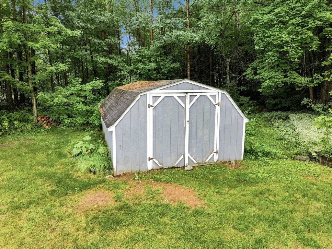
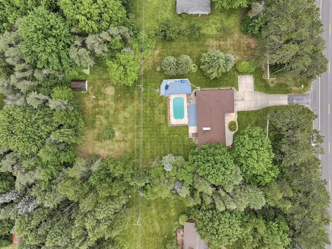
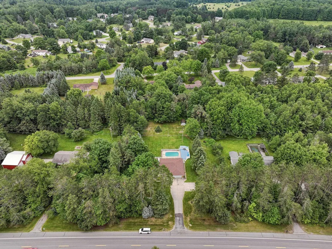
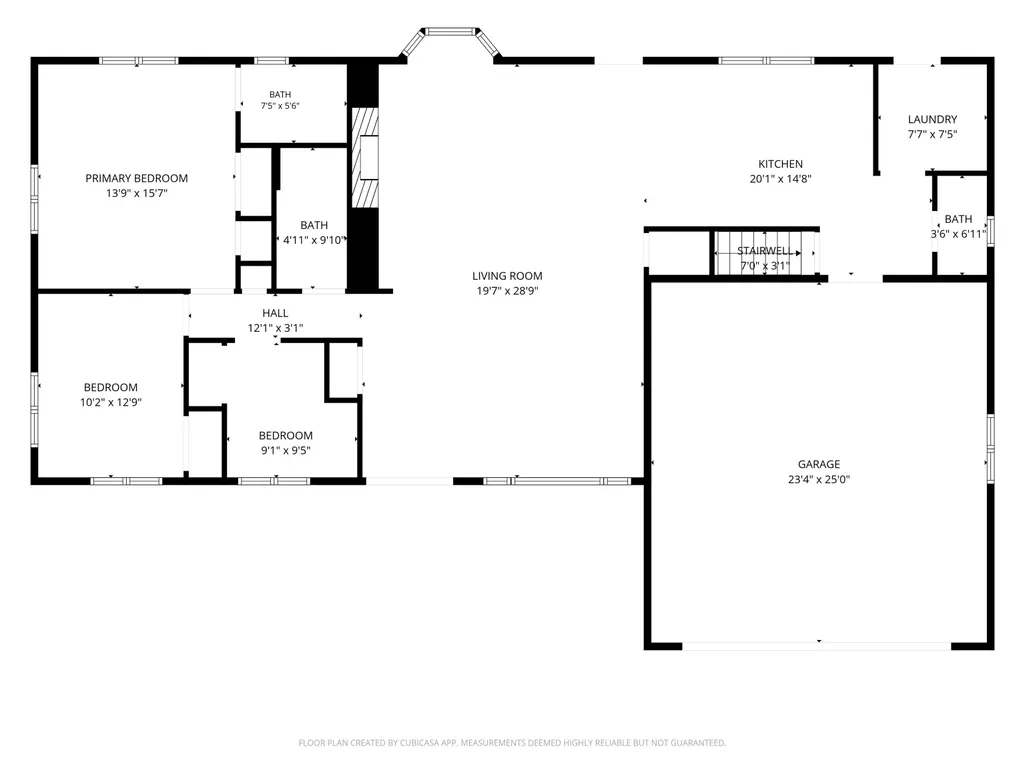
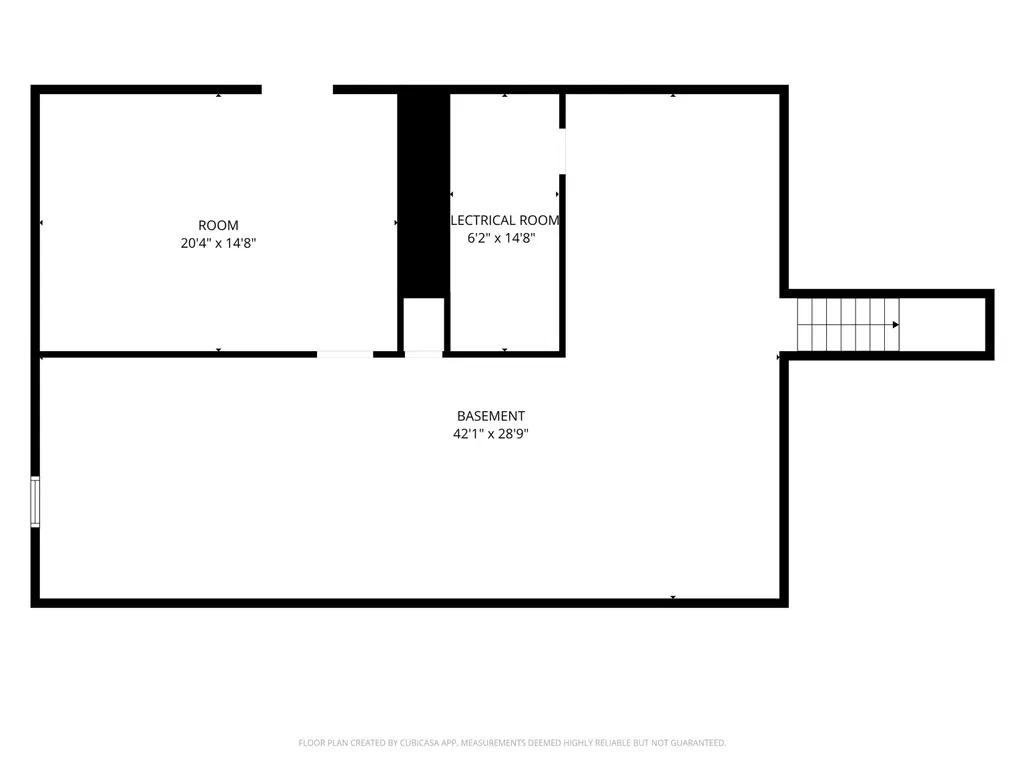
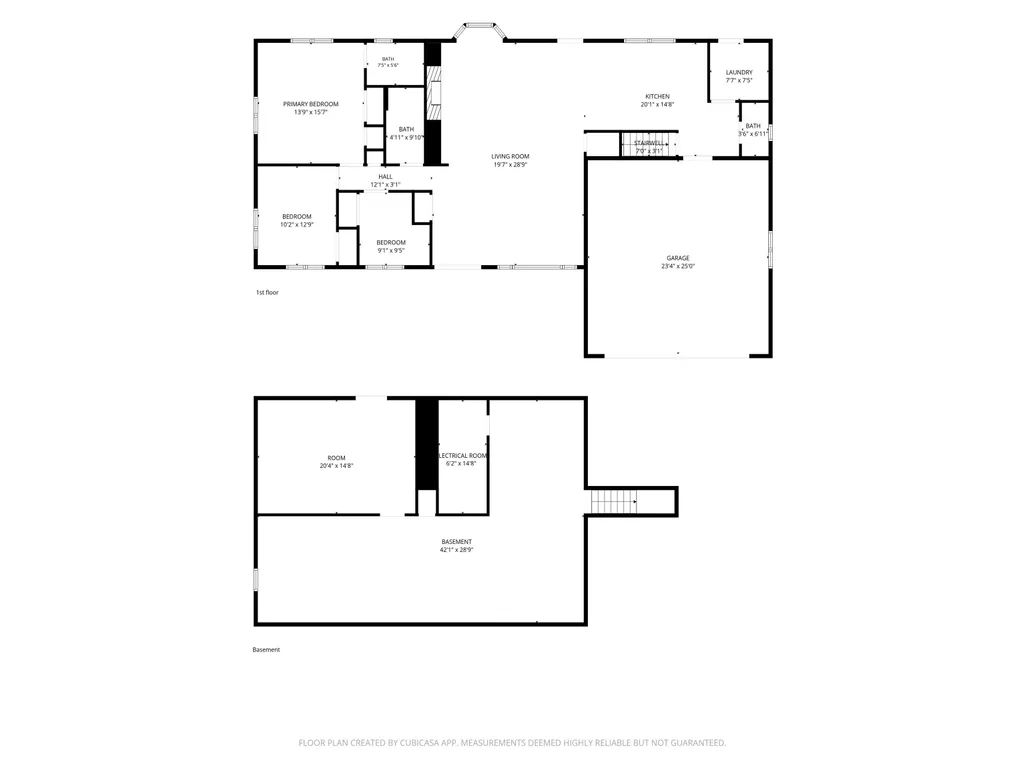
Seller is now offering a $10,000 flooring allowance, or an additional $10,000 of the price. Welcome to one of Cadillac West's most desirable locations. Situated on a beautifully maintained 1.07-acre lot, this spacious ranch offers 2,716 finished square feet, 3 bedrooms, 3 bathrooms, and an attached 2-car garage. The expansive irrigated lawn, mature shade trees, and thoughtfully designed landscaping create exceptional curb appeal, while the majority of the acreage provides open, usable yard space perfect for entertaining, outdoor activities, gardening, or simply enjoying the peaceful surroundings. Inside, you'll appreciate the spacious layout and inviting living room, highlighted by a stunning floor-to-ceiling brick fireplace. The home features generously sized bedrooms throughout, including a private primary suite with its own full bath. The kitchen is clean, functional, and offers plenty of cabinet and counter space while providing an excellent opportunity to update and personalize it over time. All appliances will remain with the home. Step outside to your own backyard retreat featuring an in-ground swimming pool, expansive deck, beautifully landscaped grounds, a 12' x 20' storage shed, and a dedicated pool house for housing the pool equipment. The full finished walkout basement provides direct access to the pool deck and offers over 1,000 square feet of additional finished living space, ideal for a family room, recreation area, home office, fitness room, hobby space, or whatever best fits your lifestyle. The home is equipped with natural gas forced-air heating, central air conditioning, high-speed internet, a private well, and a private septic system. Enjoy the convenience of being just 1 mile from Thirsty's Party Store and the Cadillac Country Club, 5 miles from Cadillac High School, 10 miles from Cadillac's north-end shopping and dining district, and only 13 miles from Caberfae Peaks for skiing, golf, and year-round recreation.
| Price History | |
|---|---|
| 7/10/2026 | Listed $379,900 |
| 7/28/2026 | 3$369,900 |
| 8/24/2026 | 6$349,900 |
| 9/7/2026 | 5$334,900 |
General Features
| Heating | Forced Air |
|---|---|
| Kitchen Level | Main |
| Cooling | Central A/C |
| Possession | At Close |
| Garage | Attached Garage |
| Water | Private Well |
| Appliances | Dishwasher,Disposal,Dryer,Range/Oven,Refrigerator,Washer |
| Status | Active |
| Full Baths | 2 |
| Half Baths | 1 |
| Bathrooms | 3 |
| Year Built | 1962 |
| Parking | Garage |
| Subdivision | GREENVIEW #2 |
| Style | Ranch |
| County | Wexford |
| Class | RESIDENTIAL |
| Type | Single Family |
| Section | 14 |
| Associated Document Count | 5 |
| Status | Active |
| Zoning | Residential |
| Sale/Rent | For Sale |
| Manufactured Y/N | No |
| Structure Style | 1 Story |
| Area | Cherry Grove Twp (83004) |
| Directions | From M115 and M55 intersection,head west on M55. Go past Thirstys. The house will be down on the left. |
| City | Cadillac |
| School District | Cadillac Area Public Schools |
| Originating MLS | Aspire North REALTORS |
| Source MLS | MI Real Source |
| Financial Terms | Cash,Conventional,FHA,VA,Rural Development |
| Legal Description | PAR COM AT NE COR LOT 31,GREENVIEW #2 N 34D38'55 W TO HWY M-55; SW'LY ALONG HWY TO NE COR LOT 49; S 32D55' E 264.47 FT; N 53D16' E 175.83 FT TO POB. CG. SEC. 14 T21N R10W -CAPS- |
| DOM | 69 |
| Price Per Sq Ft Total AG | 198.17 |
| Internet Remarks | Listing,including data,measurements |
| Public Remarks | Seller is now offering a $10,000 flooring allowance,or an additional $10 |
Interior Features
| Dining Room Level | Main |
|---|---|
| Living Room Level | Main |
| Basement | Finished,Full |
| Bedroom 3 Level | Main |
| Bedroom 1 Level | Main |
| Bedroom 2 Level | Main |
| Laundry Room Level | Main |
| Kitchen Length | 20 |
| Living Room Length | 17 |
| Bedroom 2 Width | 10 |
| Bedroom 3 Width | 9 |
| Dining Room Width | 20 |
| Bedroom 2 Length | 13 |
| Living Room Width | 20 |
| Bedroom 3 Length | 10 |
| Dining Room Length | 12 |
| Kitchen Width | 15 |
| Beds | 3 |
| Fireplace? | Yes |
| Bedroom 1 Length | 16 |
| Bedroom 1 Width | 14 |
| Below Grade SqFt | 1106 |
| Above Grade SqFt | 1690 |
| Basement Y/N | No |
| Bedroom 2 Floor Covering | Carpet |
| Bedroom 3 Floor Covering | Carpet |
| Total SqFt Finished | 2716 |
Exterior Features
| Exterior Amenities | Inground Pool,Lawn Sprinkler,Patio |
|---|---|
| Garage Dimensions | 25 x 26 |
| Lot Size Area | 1.07 |
| Pool (Y/N) | Yes |
| Lot Dimensions | 176 x 264 |
| OUT BUILDINGS | Shed |
| Garage # of Car | 2 |
| Water Features | None |
| SEWER/SEPTIC | Septic |
| Waterfront Y/N | No |
| Garage Y/N | Yes |
Amenities
- Foreclosure
- Views
- Short Sale
- New Construction
- Adult 55+
- Lease To Own
- No HOA Fees
- Furnished
- Primary On Main
- Air Conditioning
- Seller Finance
- Green
- Fixer Upper
- Horse
- Golf
- Fireplace
- Deck
- Garage
- Basement
- Pool
Property vs Single Family Average in 49601
Price
Year Built
Visits
 Listing information is provided by Participants of the MichRIC MLS. IDX information is provided exclusively for personal, non-commercial use, and may not be used for any purpose other than to identify prospective properties consumers may be interested in purchasing. Information deemed reliable but not guaranteed. ©: MichRIC MLS. Last Update September 18, 2026 5:23 AM UTC
 Provided through IDX via MiRealSource. Courtesy of MiRealSource Shareholder. Copyright MiRealSource.
The information published and disseminated by MiRealSource is communicated verbatim, without change by MiRealSource, as filed with MiRealSource by its members. The accuracy of all information, regardless of source, is not guaranteed or warranted. All information should be independently verified.
Copyright 2026 MiRealSource. All rights reserved. The information provided hereby constitutes proprietary
Provided through IDX via MiRealSource. Courtesy of MiRealSource Shareholder. Copyright MiRealSource.
The information published and disseminated by MiRealSource is communicated verbatim, without change by MiRealSource, as filed with MiRealSource by its members. The accuracy of all information, regardless of source, is not guaranteed or warranted. All information should be independently verified.
Copyright 2026 MiRealSource. All rights reserved. The information provided hereby constitutes proprietary
