
Address
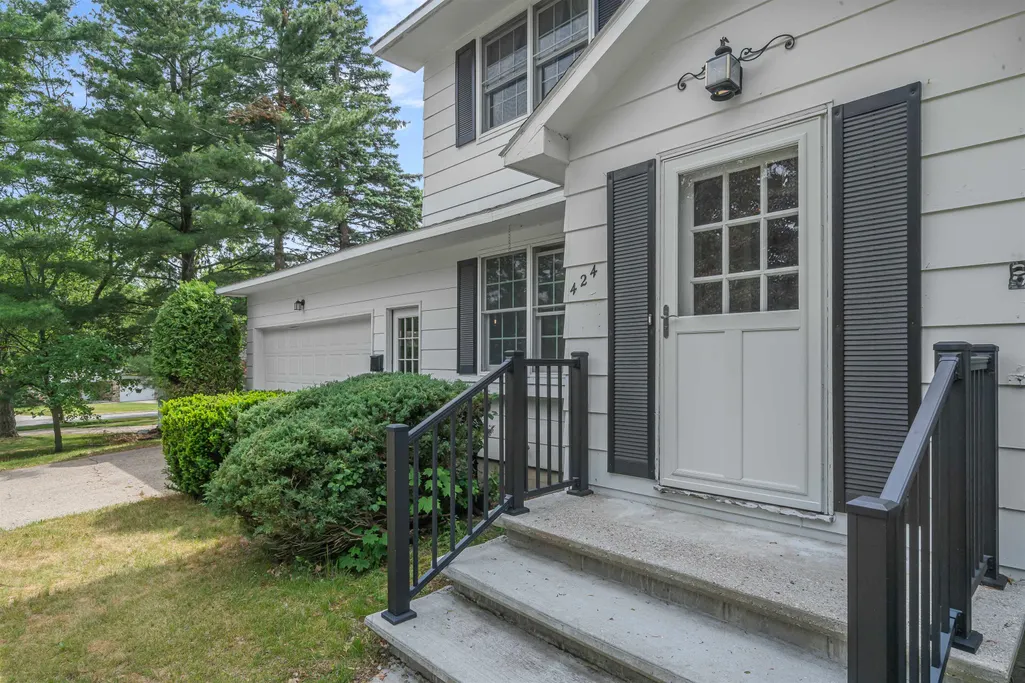
424 Crestview Place, Cadillac, MI
Price
$ 279,000
Property Attributes
- MLS#80069742
- TypeSingle Family
- Listing Status Active
- CountyWEXFORD
- CityCadillac
- AreaCadillac
- NeighborhoodFranklin Heights Plat
- Zip49601
- Style
- Year Built1967
- Taxes$ 2987
- Price$ 279,000
- Bedrooms4
- Full Bathrooms1
- Half Bathrooms1
- Sqr Footage1920
- Lot Size0.29 Acres
Data Source:
MiRealSource (MIRS)
Property Description
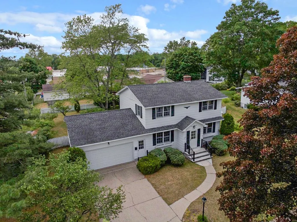
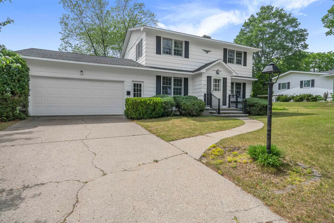
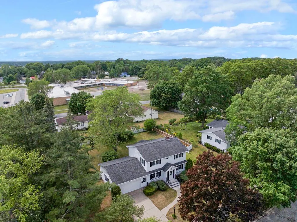
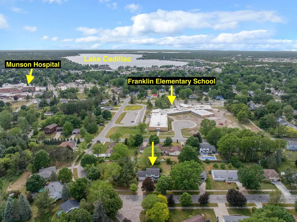
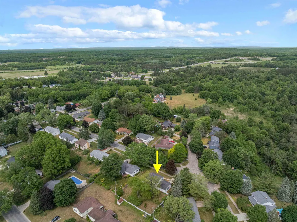
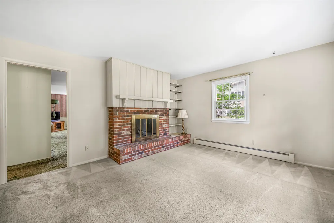
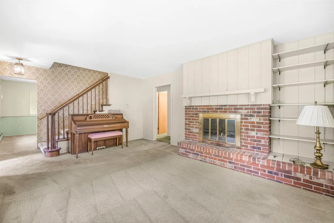
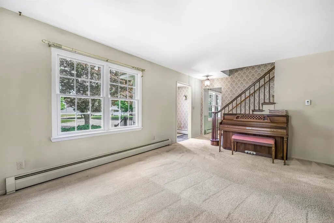
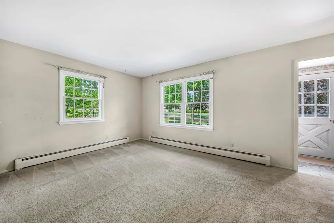
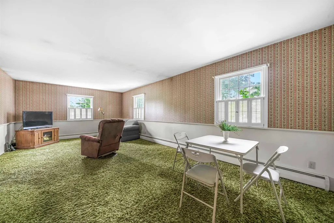
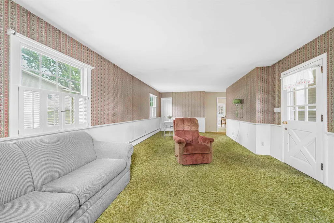
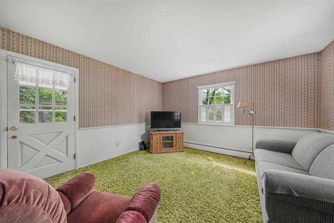
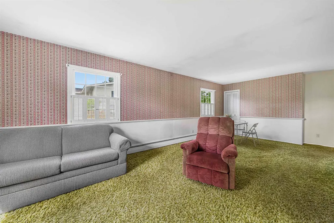
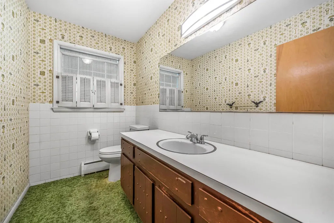
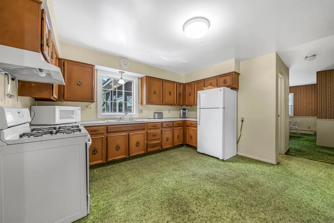
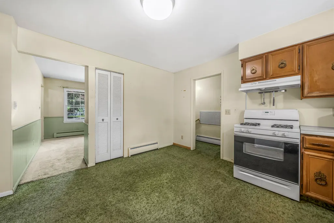
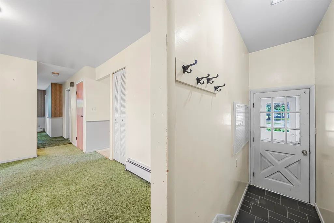
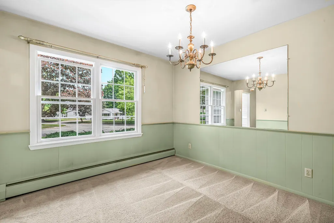
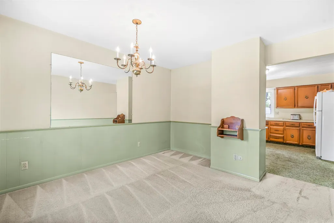
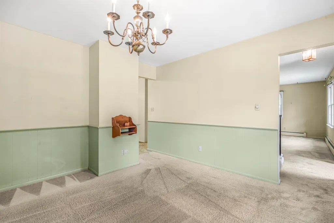
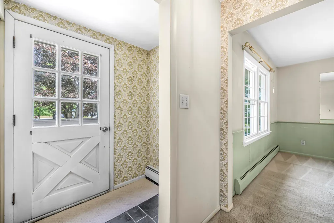
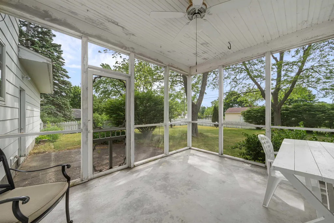
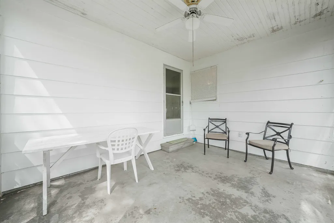
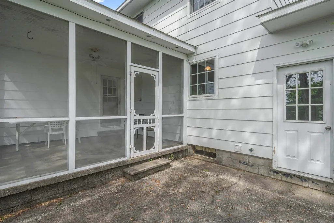
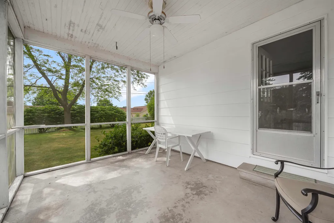
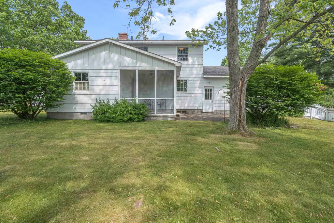
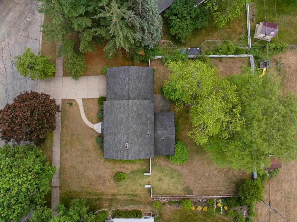
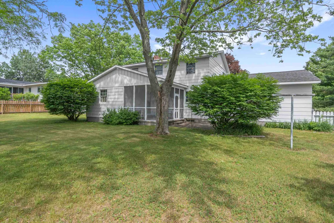
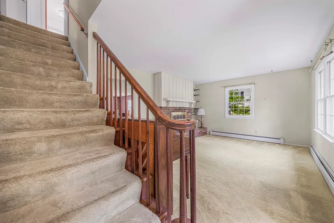
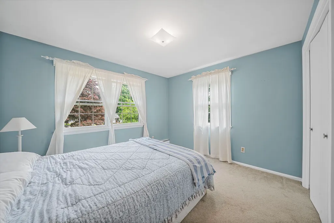
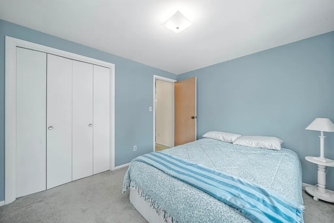
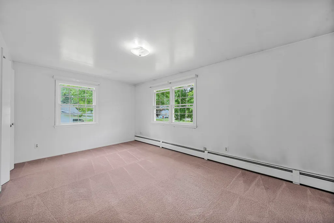
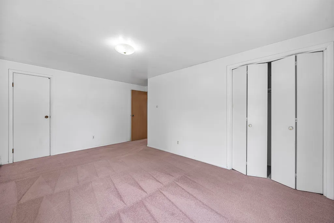
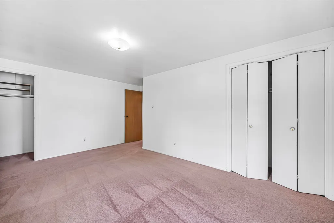
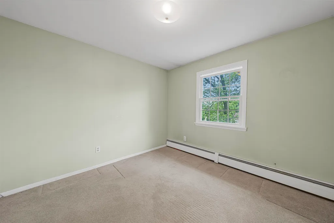
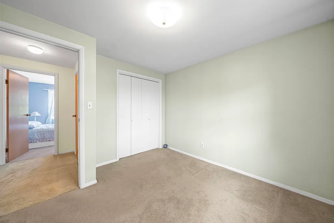
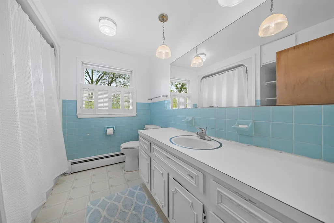
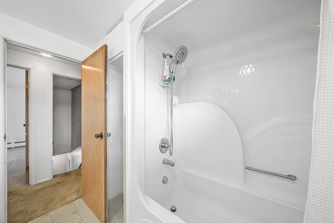
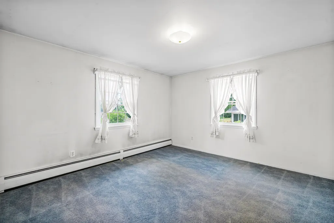
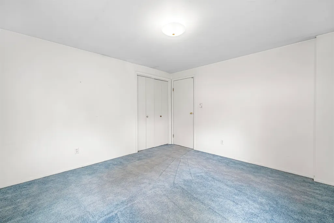
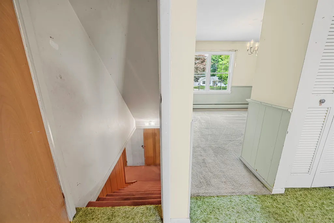
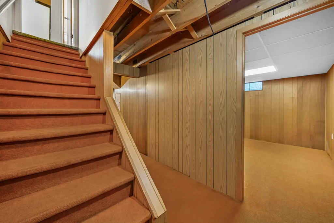
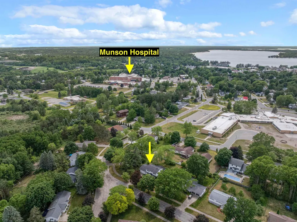
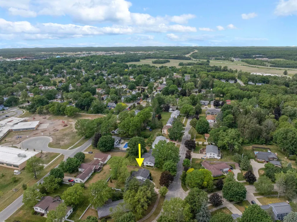
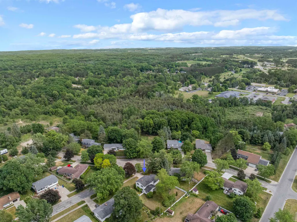
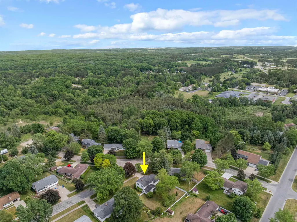
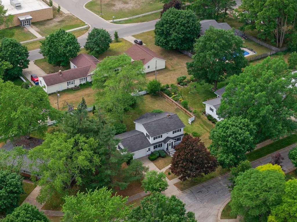
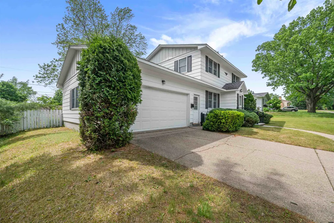
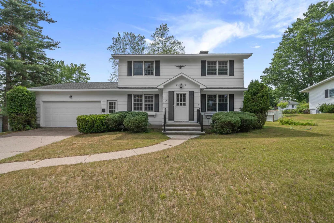
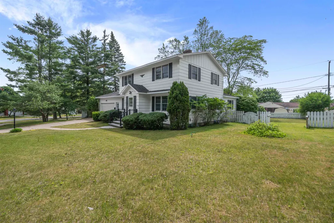
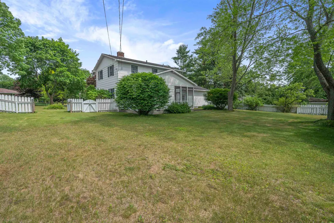
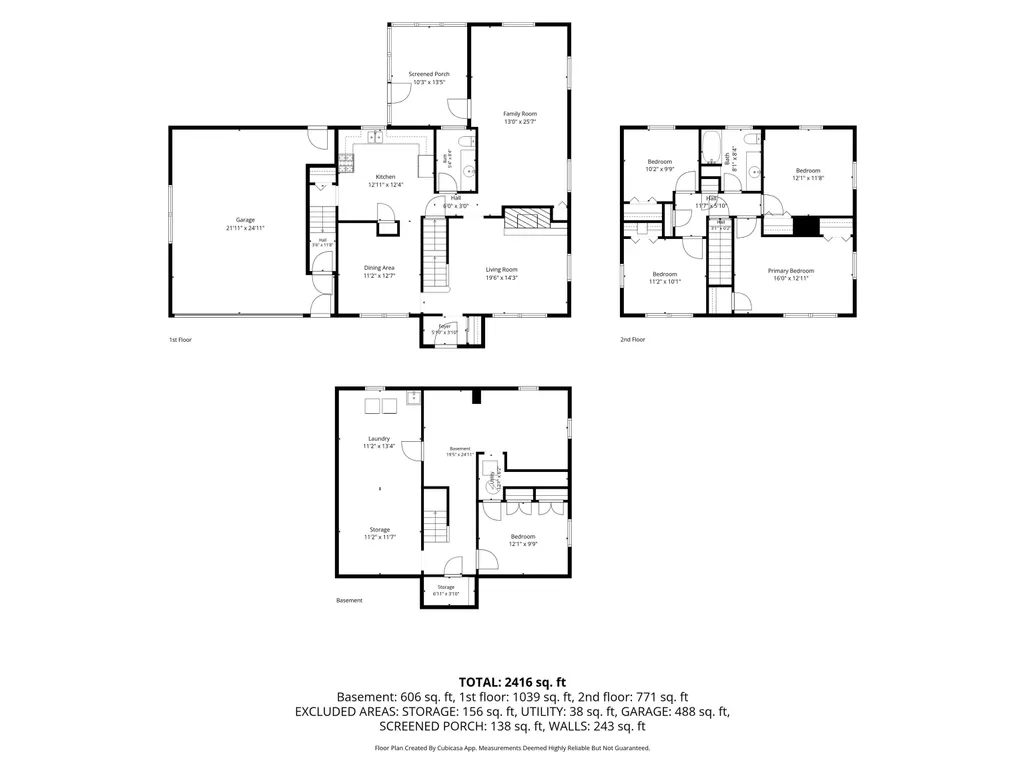
Welcome to 424 Crestview Place in Cadillac! This well-maintained 4-bedroom, 2-bath home offers the perfect combination of space, comfort, and convenience. Now offering a $5,000 flooring allowance. Located just one block from Franklin Elementary School, approximately three blocks from Munson Healthcare Cadillac Hospital, and only minutes from downtown Cadillac, this property provides an ideal setting for everyday living. Inside, you'll find a spacious main living room along with an expansive second family room that offers plenty of space for entertaining guests, hosting family gatherings, or simply relaxing. The formal dining room provides a great setting for meals and special occasions, while the screened-in back porch creates a comfortable space to enjoy Michigan's seasons. All four bedrooms are conveniently located on the second floor, providing privacy and separation from the main living areas. Outside, the fenced backyard offers room for children, pets, gardening, or outdoor activities. A sprinkler system helps maintain the front yard, and sidewalks along the street enhance the neighborhood's walkability. Conveniently located near schools, healthcare, downtown shopping and dining, the North End business district, and major routes throughout Cadillac, this home offers the lifestyle and location today's buyers are looking for.
| Elementary School | Middle School | High School |
|---|---|---|
| Franklin Elementary School | Mackinaw Trail Middle School | Cadillac Senior High School |
| Price History | |
|---|---|
| 6/16/2026 | Listed $299,000 |
| 7/3/2026 | 2$294,000 |
| 7/31/2026 | 6$279,000 |
General Features
| Heating | Baseboard |
|---|---|
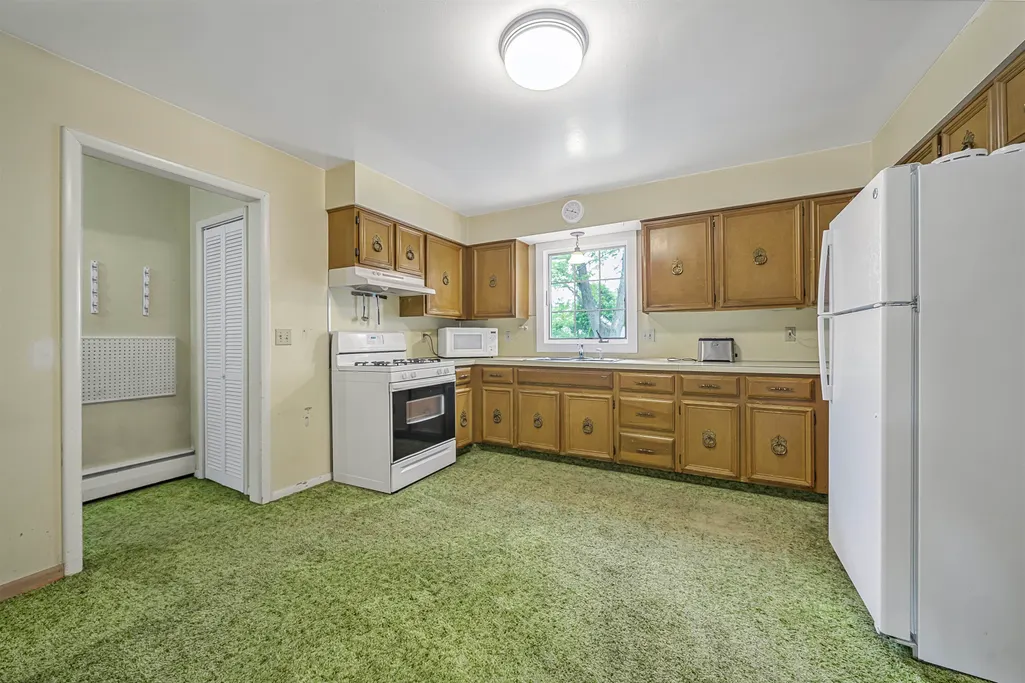
| Kitchen Level | Main |
| Cooling | Ceiling Fan(s) |
| Possession | At Close |
| Fireplaces | Wood Stove |
| Garage | Attached Garage |
| Water | Public Water |
| Appliances | Dryer,Microwave,Range/Oven,Refrigerator,Washer |
| Status | Active |
| Full Baths | 1 |
| Half Baths | 1 |
| Bathrooms | 2 |
| Year Built | 1967 |
| Parking | Garage |
| Subdivision | Franklin Heights Plat |
| County | Wexford |
| Class | RESIDENTIAL |
| Type | Single Family |
| Ownership | Private |
| Section | 3 |
| Associated Document Count | 2 |
| Status | Active |
| Zoning | Residential |
| Subdivision | MI |
| Sale/Rent | For Sale |
| Utilities | Cable Available |
| Manufactured Y/N | No |
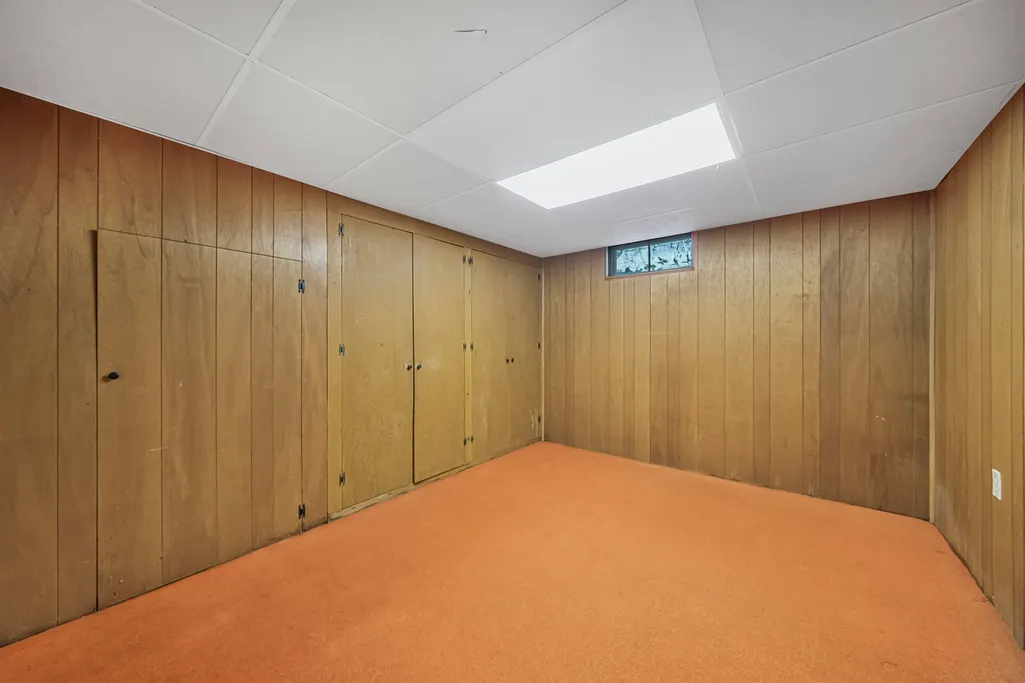
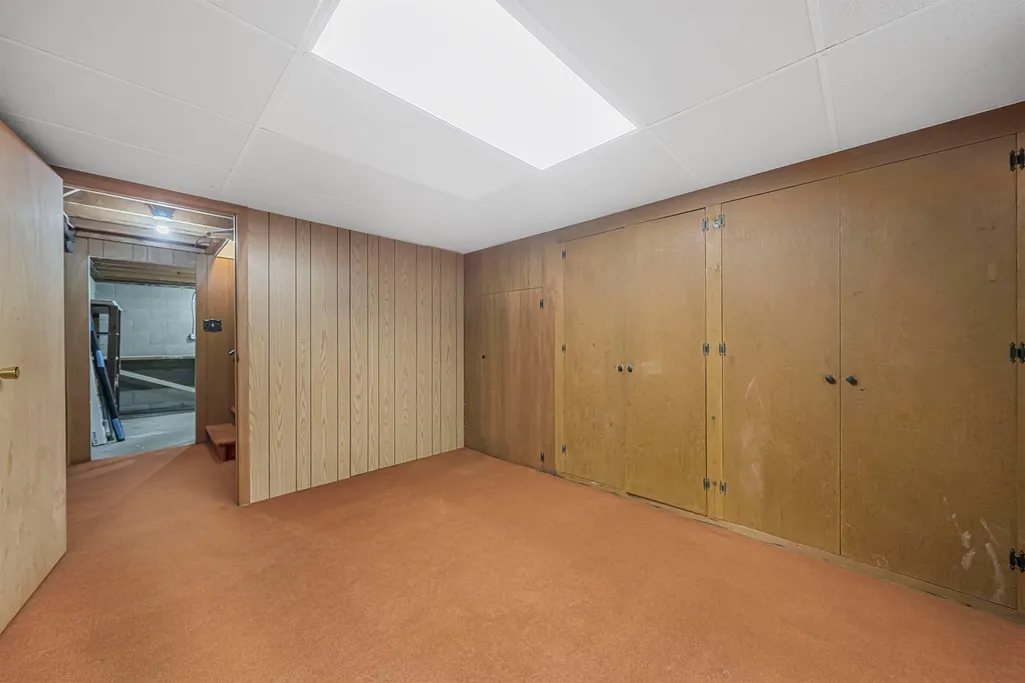
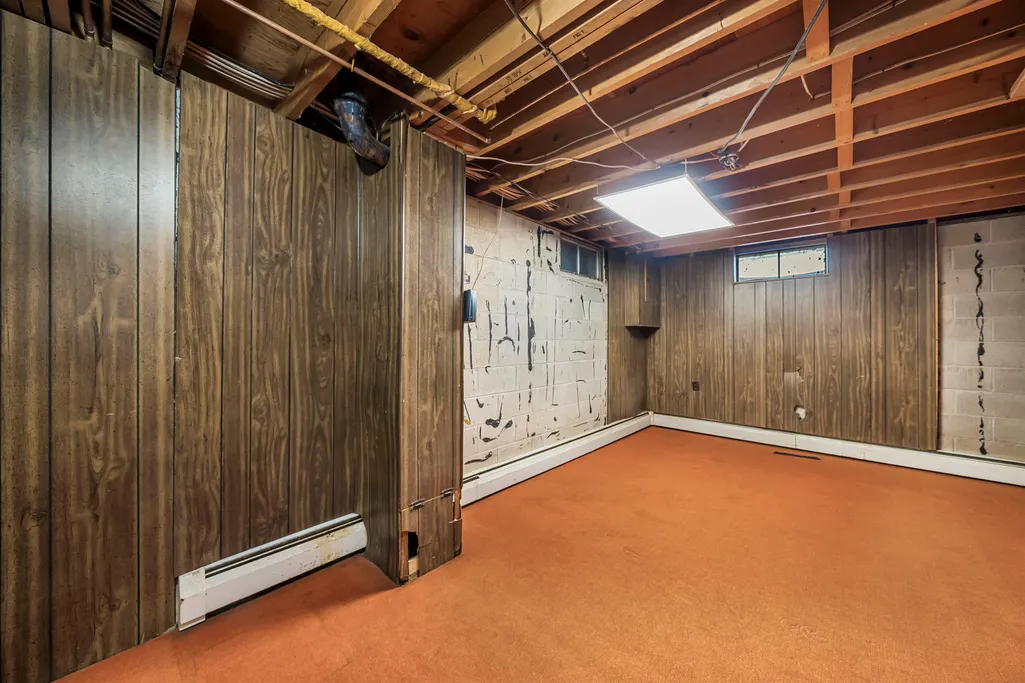
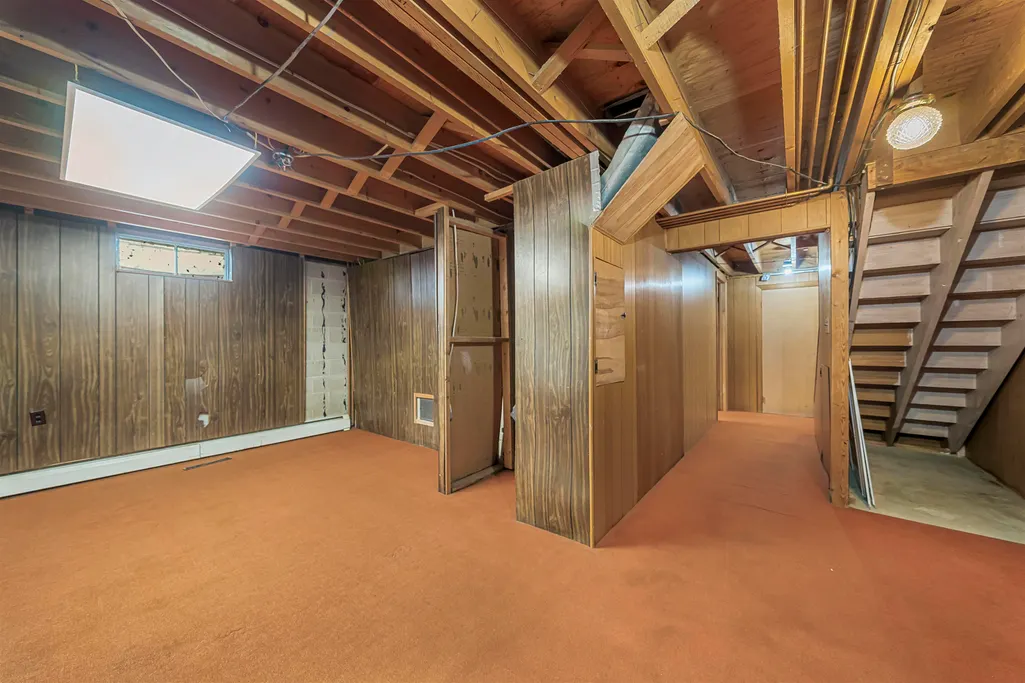
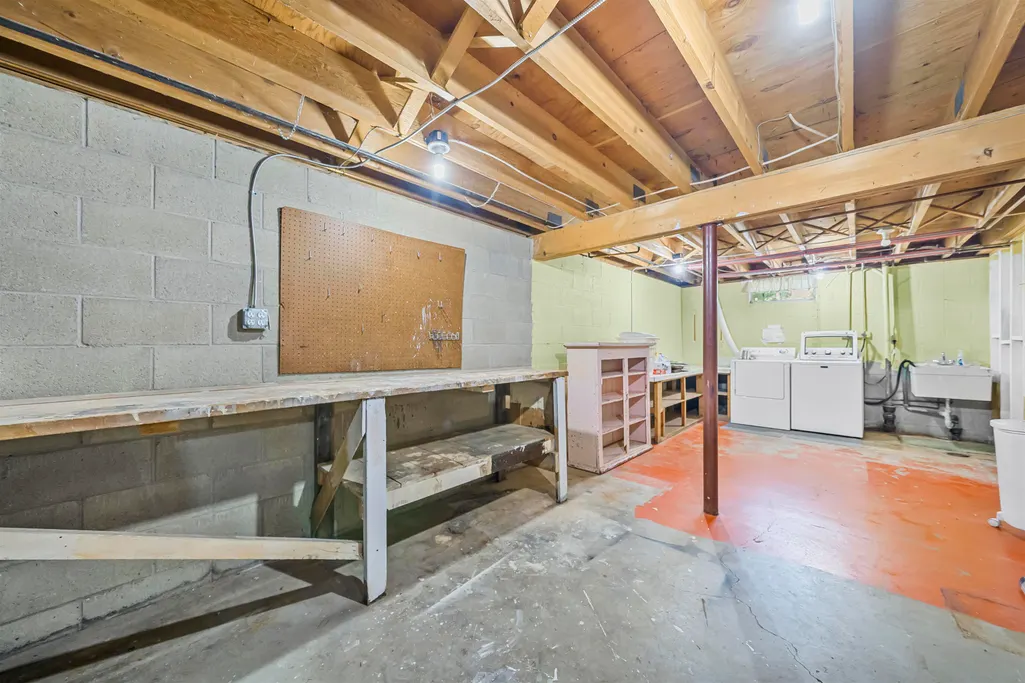
| ROOMS | Workshop,Formal Dining Room |
| Structure Style | 2 Story |
| Area | Cadillac (83019) |
| Primary City | Cadillac |
| Directions | FROM DOWNTOWN CADILLAC GO SOUTH ON MITCHELL STREET OR BUSINESS 131 TURN LEFT ON STIMSON STREET TAKE THAT ALL THE WAY TO CRESTVIEW PLACE TURN RIGHT HOUSE IS ON THE RIGHT |
| High School | Cadillac Senior High School |
| City | Cadillac |
| School District | Cadillac Area Public Schools |
| Originating MLS | Aspire North REALTORS |
| Source MLS | MI Real Source |
| Financial Terms | Cash,Conventional,FHA |
| Elementary School | Franklin Elementary School |
| Middle School | Mackinaw Trail Middle School |
| Legal Description | LOT 3 FRANKLIN HEIGHTS PLAT CITY OF CADILLAC |
| Branded Virtual Tour | https://listings.mivirtualtours.com/videos/019ed09c-f50e-71f5-a9b1-f46b075e1515?v=158 |
| DOM | 94 |
| Postal Code | 49601 |
| Price Per Sq Ft Total AG | 145.31 |
| Public Remarks | Welcome to 424 Crestview Place in Cadillac! This well-maintained 4-bedroom,2-bath home offers the perfect combination of space,comfort,and convenience. Now offering a $5 |
Interior Features
| Interior Amenities | Window Treatment(s) |
|---|---|
| Family Room Level | Main |
| Dining Room Level | Main |
| Living Room Level | Main |
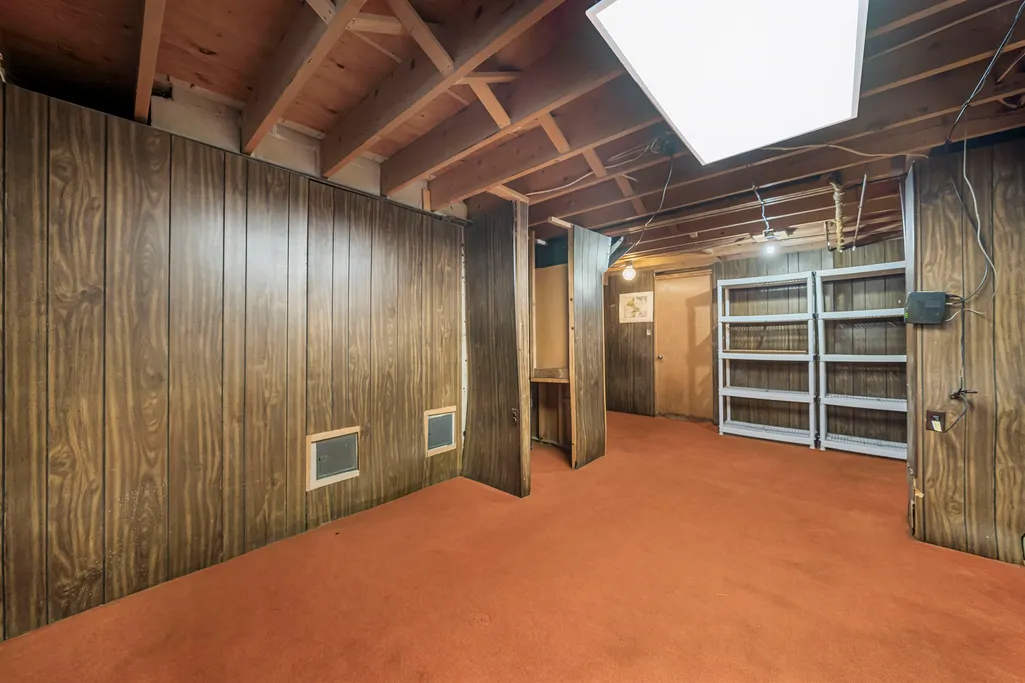
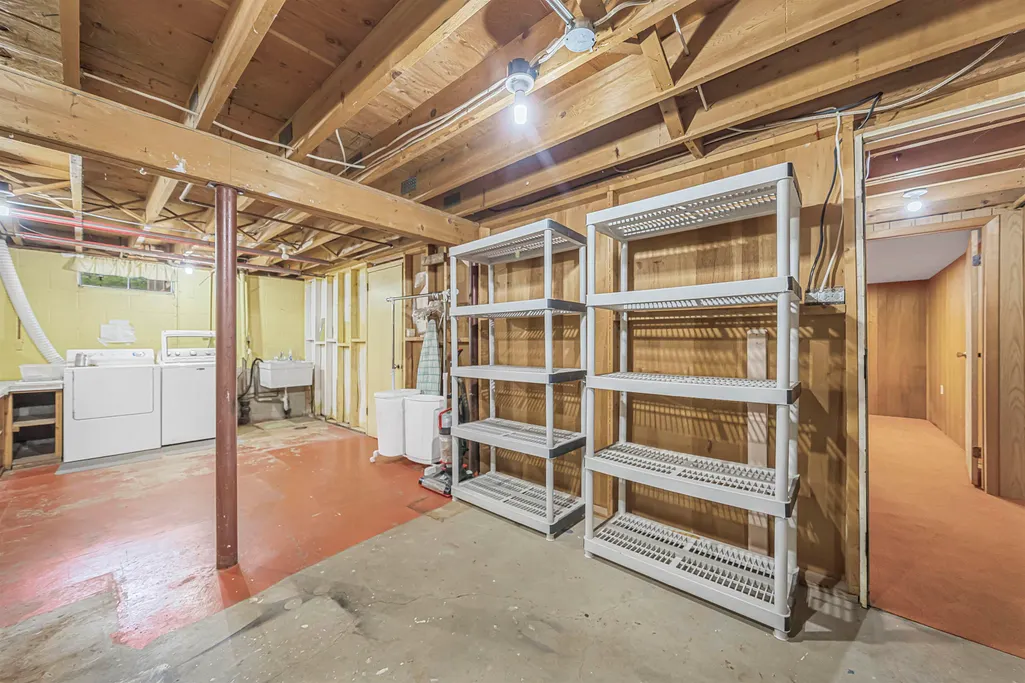
| Basement | Block,Partially Finished,Poured,Unfinished |
| Bedroom 3 Level | Upper |
| Bedroom 1 Level | Main |
| Bedroom 2 Level | Upper |
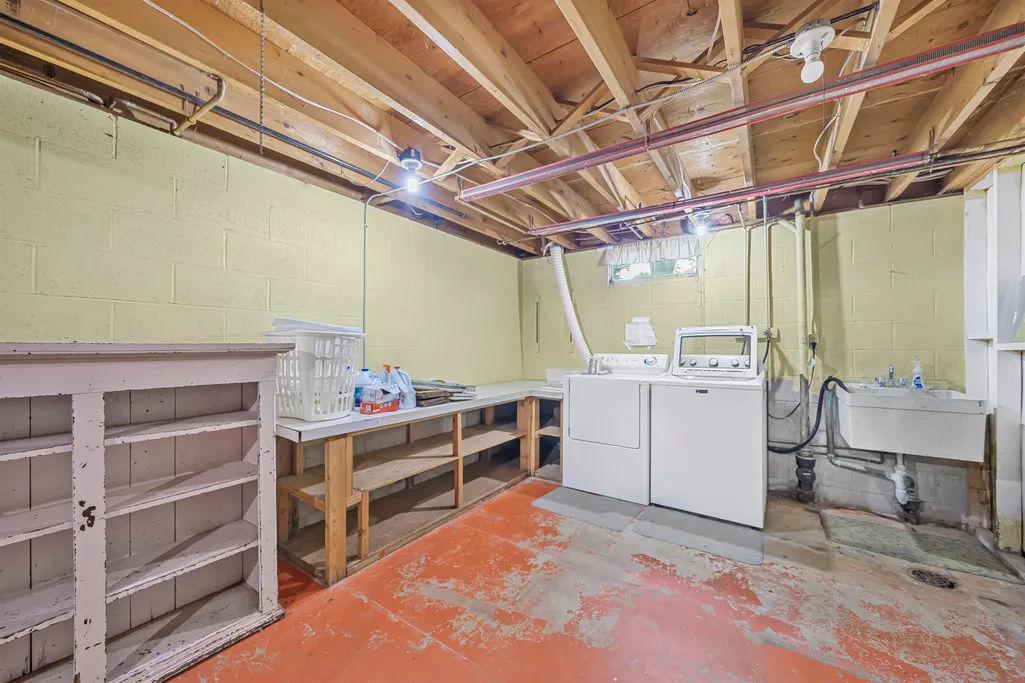
| Laundry Room Level | Lower |
| Kitchen Length | 13 |
| Family Room Length | 25 |
| Laundry Room Width | 8 |
| Family Room Width | 13 |
| Living Room Length | 17 |
| Bedroom 4 Width | 11 |
| Bedroom 2 Width | 11 |
| Bedroom 3 Width | 10 |
| Laundry Room Length | 5 |
| Dining Room Width | 11 |
| Bedroom 4 Length | 13 |
| Bedroom 2 Length | 10 |
| Living Room Width | 12 |
| Bedroom 3 Length | 11 |
| Dining Room Length | 12 |
| Kitchen Width | 13 |
| Beds | 4 |
| Fireplace? | Yes |
| Bedroom 1 Length | 11 |
| Bedroom 1 Width | 17 |
| Below Grade SqFt | 830 |
| Above Grade SqFt | 1920 |
| Basement Y/N | No |
| Bedroom 2 Floor Covering | Carpet |
| Bedroom 3 Floor Covering | Carpet |
| Bedroom 4 Floor Covering | Carpet |
| Kitchen Floor Covering | Carpet |
| Total SqFt Finished | 2350 |
Exterior Features
| Exterior | Aluminum |
|---|---|
| Exterior Amenities | Lawn Sprinkler,Porch,Sidewalks |
| Lot Size Area | 0.29 |
| Lot Dimensions | 95 x 132 |
| Garage # of Car | 2 |
| Water Features | None |
| SEWER/SEPTIC | Community |
| Waterfront Y/N | No |
| Garage Y/N | Yes |
Amenities
- Foreclosure
- Views
- Short Sale
- New Construction
- Adult 55+
- Lease To Own
- No HOA Fees
- Furnished
- Primary On Main
- Air Conditioning
- Seller Finance
- Green
- Fixer Upper
- Horse
- Golf
- Fireplace
- Deck
- Garage
- Basement
- Pool
Property vs Single Family Average in 49601
Price
Taxes
Year Built
Visits
 Listing information is provided by Participants of the MichRIC MLS. IDX information is provided exclusively for personal, non-commercial use, and may not be used for any purpose other than to identify prospective properties consumers may be interested in purchasing. Information deemed reliable but not guaranteed. ©: MichRIC MLS. Last Update September 19, 2026 1:20 PM UTC
 Provided through IDX via MiRealSource. Courtesy of MiRealSource Shareholder. Copyright MiRealSource.
The information published and disseminated by MiRealSource is communicated verbatim, without change by MiRealSource, as filed with MiRealSource by its members. The accuracy of all information, regardless of source, is not guaranteed or warranted. All information should be independently verified.
Copyright 2026 MiRealSource. All rights reserved. The information provided hereby constitutes proprietary
Provided through IDX via MiRealSource. Courtesy of MiRealSource Shareholder. Copyright MiRealSource.
The information published and disseminated by MiRealSource is communicated verbatim, without change by MiRealSource, as filed with MiRealSource by its members. The accuracy of all information, regardless of source, is not guaranteed or warranted. All information should be independently verified.
Copyright 2026 MiRealSource. All rights reserved. The information provided hereby constitutes proprietary
