
New Construction

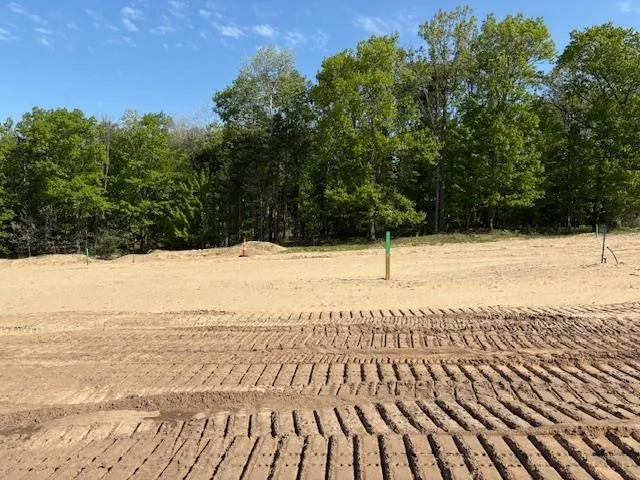
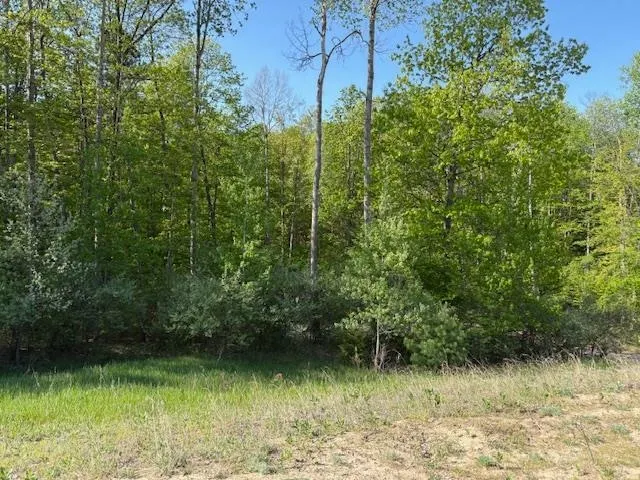
Address
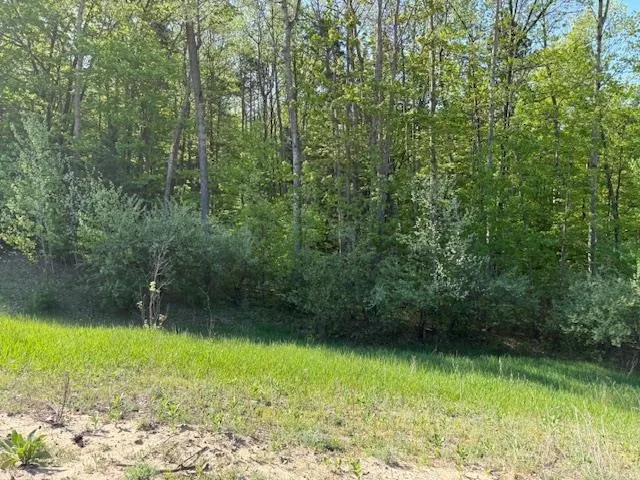
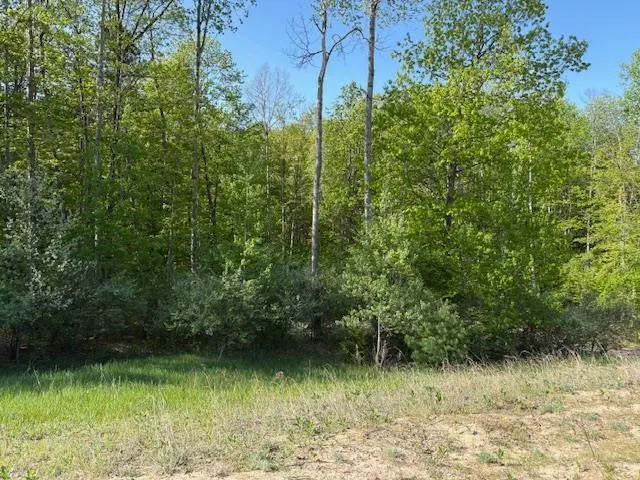
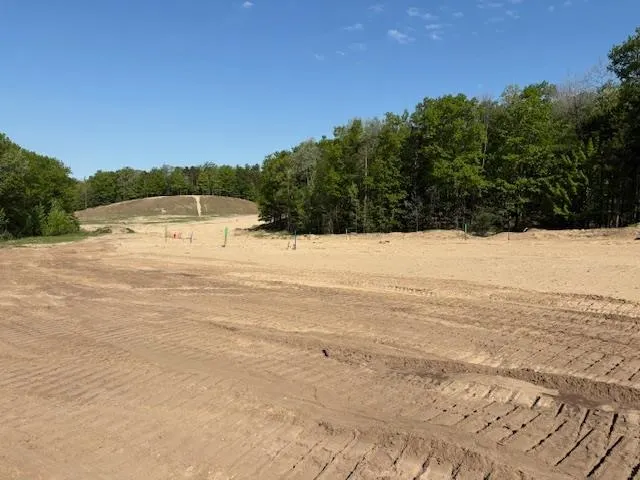
3080 Winchester Drive # 18 Lot: 18, Traverse City, MI
Price
$ 785,400
Property Attributes
- MLS#80068840
- TypeSingle Family
- Listing Status Active
- CountyGRAND TRAVERSE
- CityTraverse City
- AreaEast Bay Twp
- NeighborhoodHoliday Forest II
- Zip49686
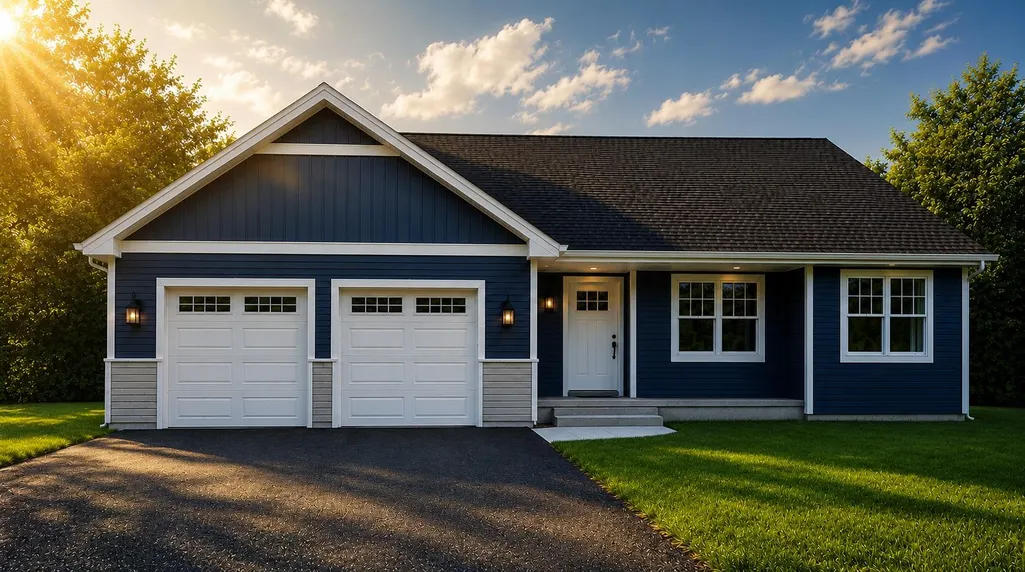
- StyleRanch
- Year Built2026
- Price$ 785,400
- Bedrooms3
- Full Bathrooms3
- Half Bathrooms0
- Sqr Footage1632
- Lot Size0.25 Acres
Data Source:
MiRealSource (MIRS)
Property Description
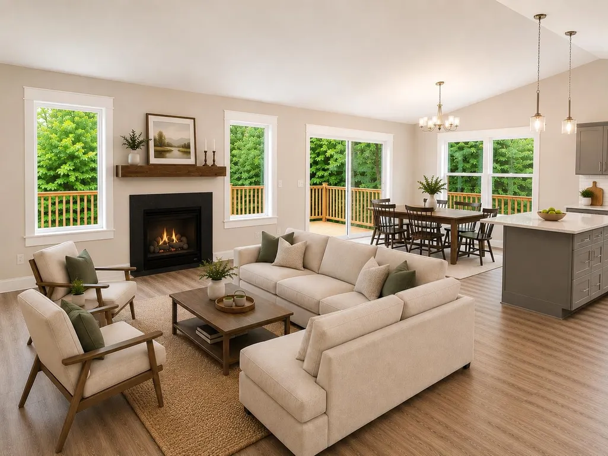
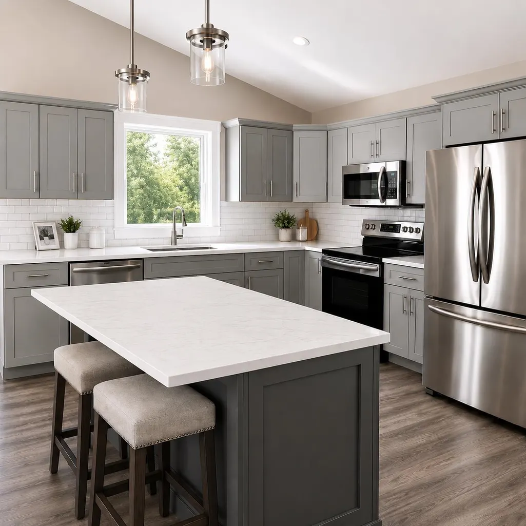
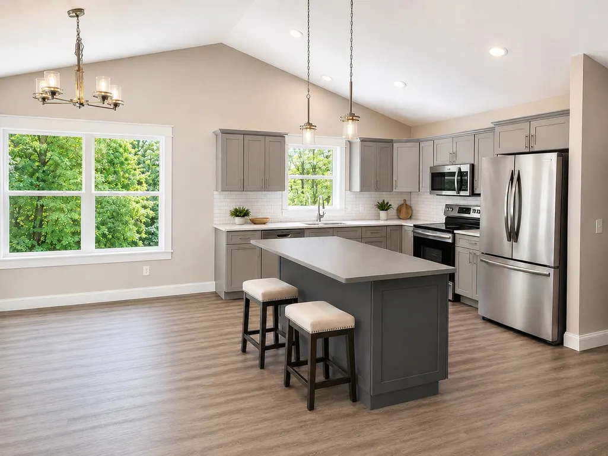
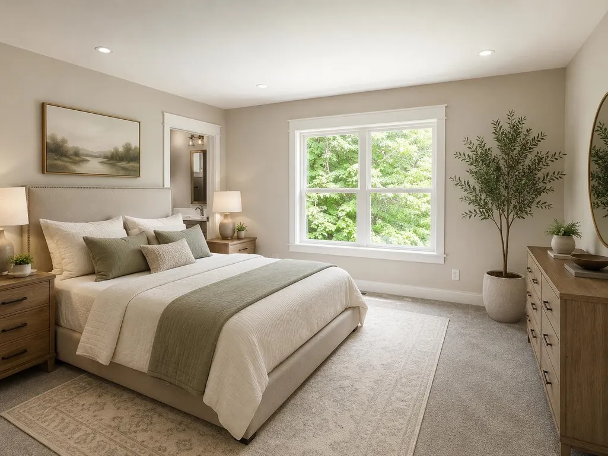
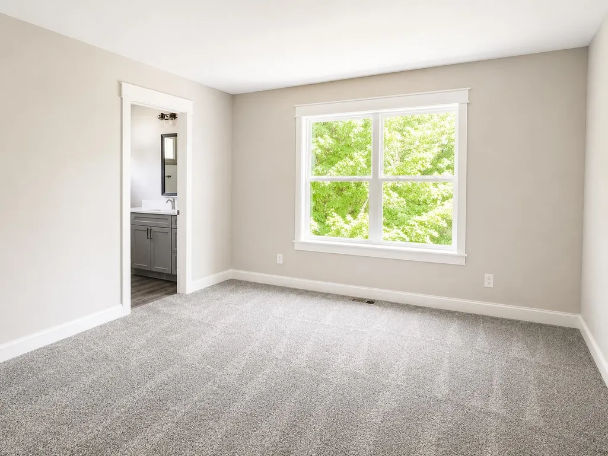
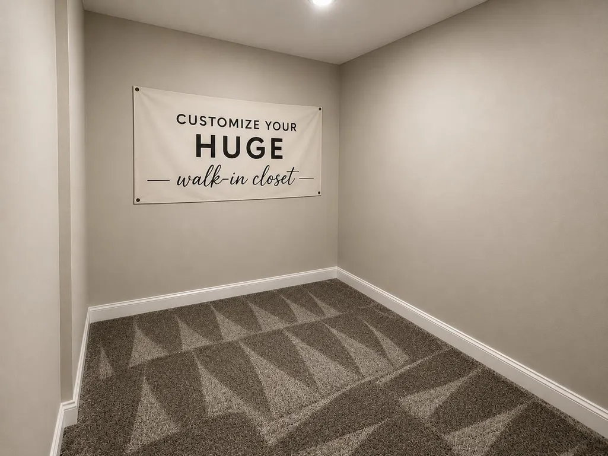
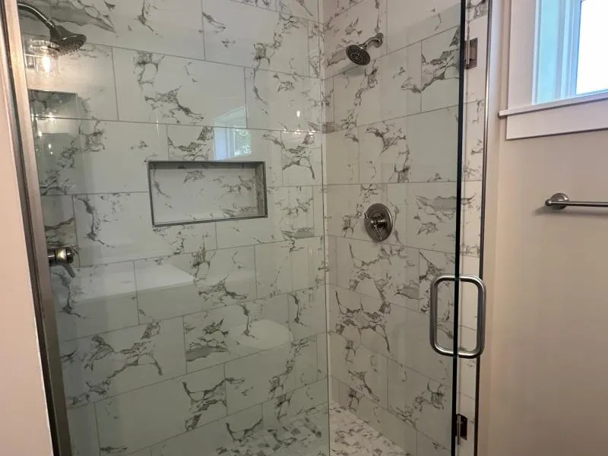
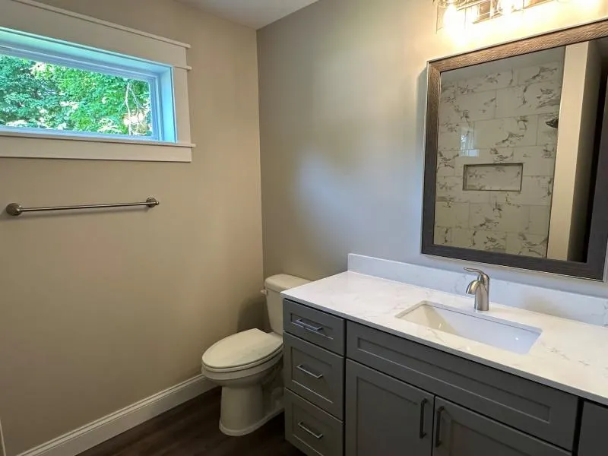
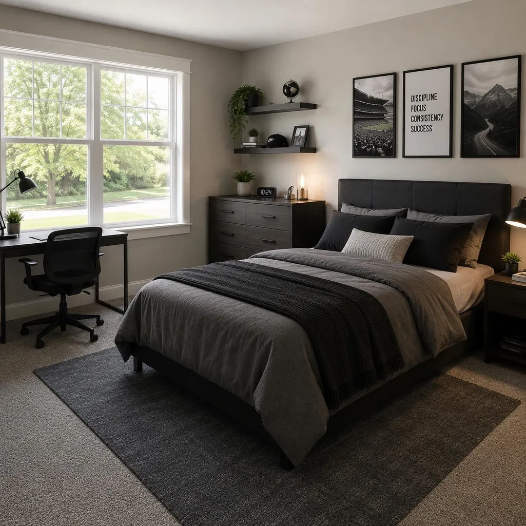
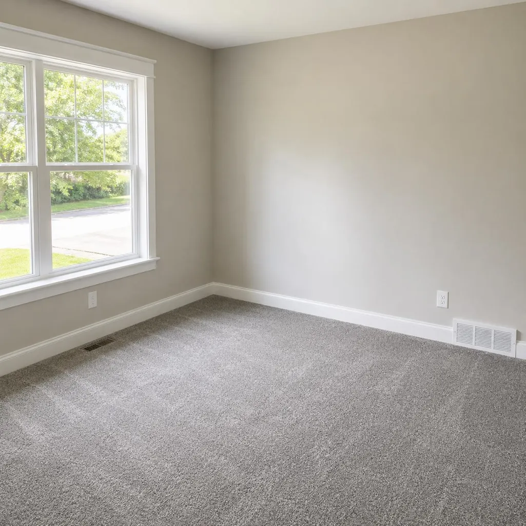
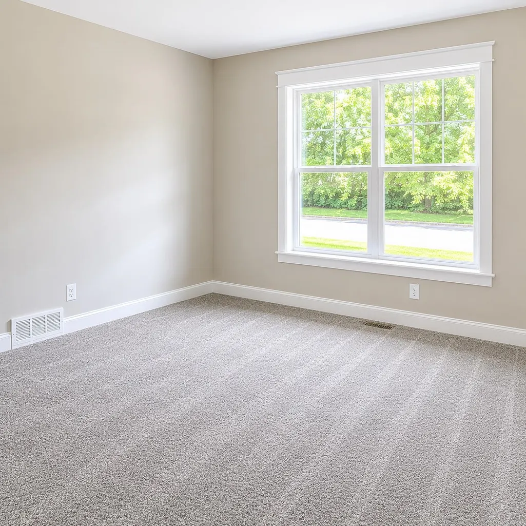
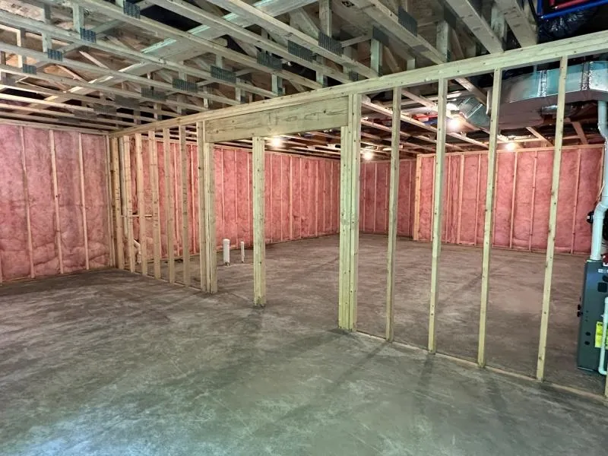
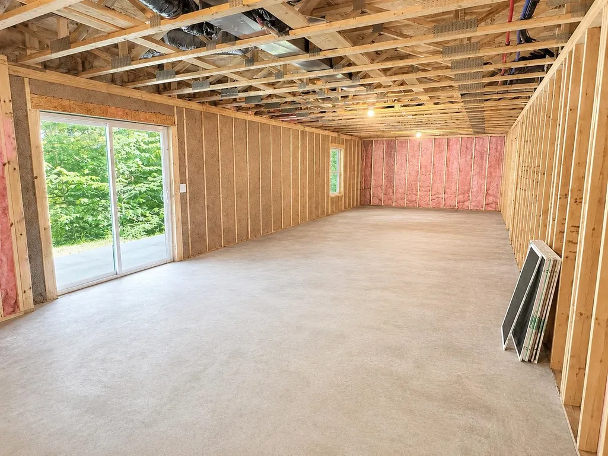
Discover the opportunity to own a home in the sought-after Holiday Hills area of Traverse City. This thoughtfully designed residence offers 3 bedrooms and 3 full bathrooms, with a 1,200 sq. ft. finished basement including a full bath, providing exceptional space and versatility for living, entertaining, or guests. Enjoy a modern layout, quality construction, and the chance to personalize finishes to fit your style ââ¬â all in a location that captures the best of Northern Michigan living. Close to Mt. Holiday for year-round recreation and minutes from the shores of Grand Traverse Bay. Conveniently located near downtown Traverse City, dining, shopping, and entertainment. This home combines comfort, flexibility, and an unbeatable location. Build new in one of Traverse Cityââ¬â¢s most desirable neighborhoods.
| Middle School | High School |
|---|---|
| Traverse City East Middle Scho | Central High School |
| Price History | |
|---|---|
| 5/27/2026 | Listed $785,400 |
General Features
| Heating | Forced Air |
|---|---|
| Kitchen Level | Main |
| Cooling | Central A/C |
| Possession | At Close |
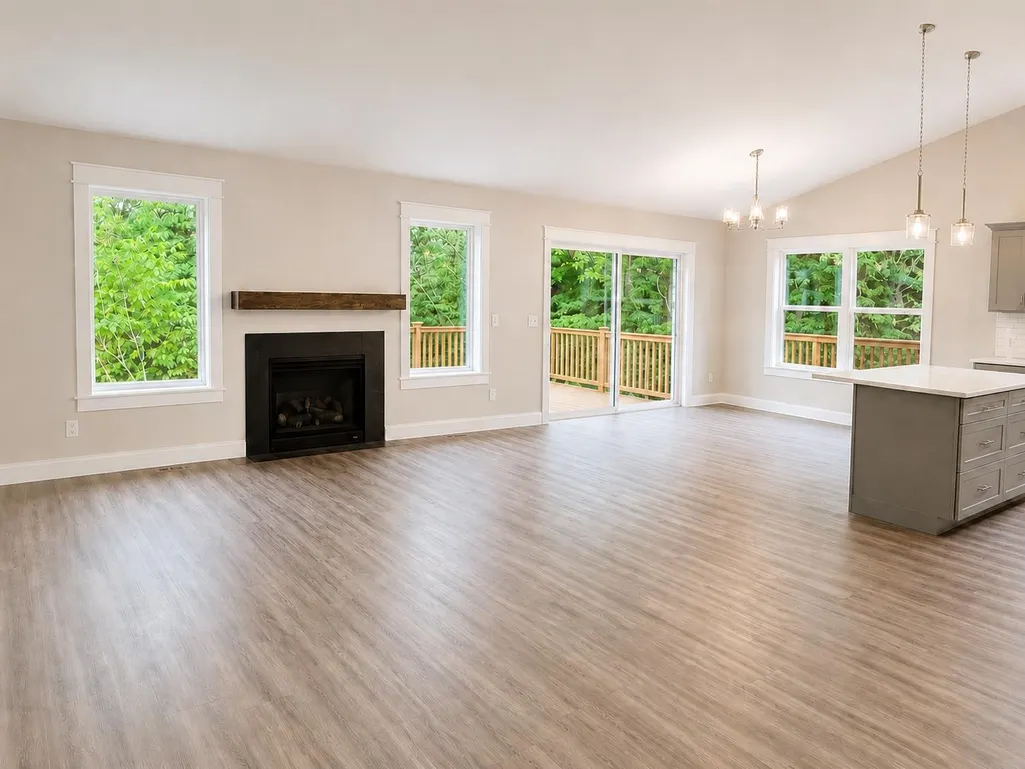
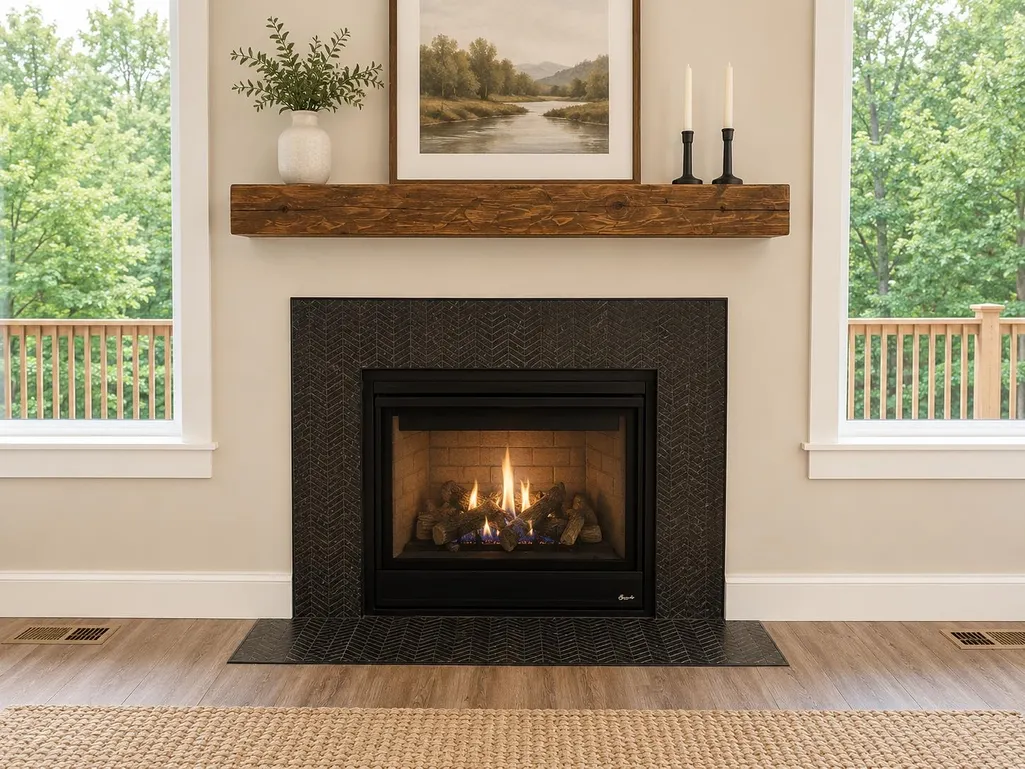
| Fireplaces | Gas Fireplace |
| Garage | Attached Garage,Gar Door Opener |
| Water | Public Water |
| Appliances | Dishwasher,Microwave,Range/Oven,Refrigerator |
| Status | Active |
| Full Baths | 3 |
| Bathrooms | 3 |
| Year Built | 2026 |
| Parking | Garage |
| Subdivision | Holiday Forest II |
| Style | Ranch |
| County | Grand Traverse |
| Class | RESIDENTIAL |
| Type | Single Family |
| Ownership | Corporation |
| Section | 15 |
| New Construction Y/N | Yes |
| Associated Document Count | 4 |
| Status | Active |
| Zoning | Residential |
| Sale/Rent | For Sale |
| Utilities | Cable Available |
| HOA Fee Includes | Snow Removal |
| Manufactured Y/N | No |
| ROOMS | Great Room,Pantry |
| Fee Amount | 75 |
| Fee Schedule | Monthly |
| Structure Style | 1 Story |
| Area | East Bay Twp (28003) |
| Directions | US 31 to Holiday Road,Holiday Village Road,Village Circle,Autumn Leaf,Summer leaf,Yorkshire Drive to Winchester Drive |
| High School | Central High School |
| City | Traverse City |
| School District | Traverse City Area Public School |
| Originating MLS | Aspire North REALTORS |
| Source MLS | MI Real Source |
| NEW CONSTRUCTION | Will Build |
| Financial Terms | Cash,Conventional,FHA,VA |
| Middle School | Traverse City East Middle Scho |
| Legal Description | UNIT 18 HOLIDAY FOREST II CHARTER TOWNSHIP OF EAST BAY GTC CONDO SUB PLAN # 540 SEC 15 T27N R10W MASTER DEED 2025C-00028 Per tax records complete will be with title insurance |
| DOM | 120 |
| Price Per Sq Ft Total AG | 481.25 |
| Public Remarks | Discover the opportunity to own a home in the sought-after Holiday Hills area of Traverse City. This thoughtfully designed residence offers 3 bedrooms and 3 full bathrooms,with a 1 |
Interior Features
| Interior Amenities | Walk-In Closet |
|---|---|
| Family Room Level | Lower |
| Dining Room Level | Main |
| Living Room Level | Main |
| Basement | Partially Finished,Walk Out,Poured,Interior Access |
| Bedroom 3 Level | Main |
| Bedroom 1 Level | Main |
| Bedroom 2 Level | Main |
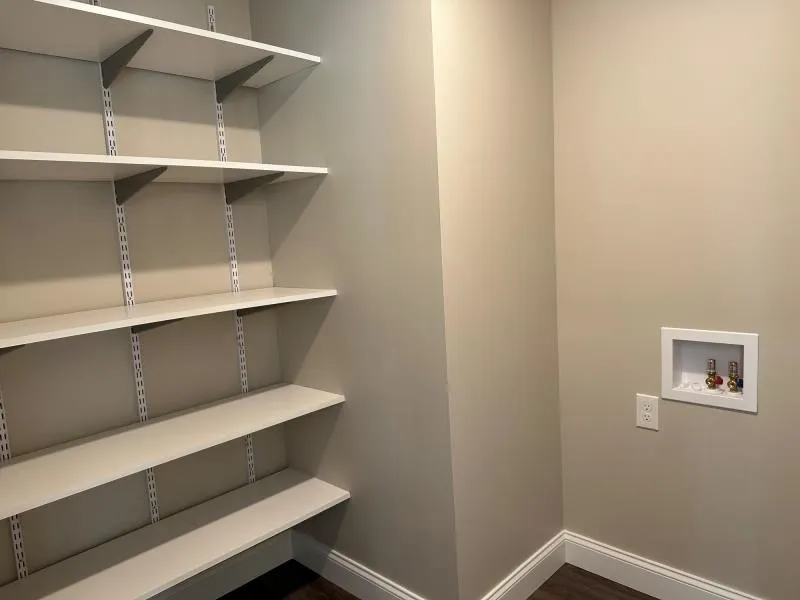
| Laundry Room Level | Main |
| Kitchen Length | 11 |
| Laundry Room Width | 7 |
| Living Room Length | 18 |
| Bedroom 2 Width | 10 |
| Bedroom 3 Width | 9 |
| Laundry Room Length | 8 |
| Dining Room Width | 10 |
| Bedroom 2 Length | 14 |
| Living Room Width | 16 |
| Bedroom 3 Length | 11 |
| Dining Room Length | 11 |
| Kitchen Width | 11 |
| Beds | 3 |
| Fireplace? | Yes |
| Bedroom 1 Length | 15 |
| Bedroom 1 Width | 14 |
| Below Grade SqFt | 1632 |
| Above Grade SqFt | 1632 |
| Basement Y/N | No |
| Bedroom 2 Floor Covering | Carpet |
| Bedroom 3 Floor Covering | Carpet |
| Total SqFt Finished | 2832 |
Exterior Features
| Exterior | Vinyl Siding |
|---|---|
| Exterior Amenities | Deck |
| Lot Size Area | 0.25 |
| Lot Dimensions | 100.11x 133.0 |
| Garage # of Car | 2 |
| Water Features | None |
| SEWER/SEPTIC | Community |
| Waterfront Y/N | No |
| Garage Y/N | Yes |
Amenities
- Foreclosure
- Views
- Short Sale
- New Construction
- Adult 55+
- Lease To Own
- No HOA Fees
- Furnished
- Primary On Main
- Air Conditioning
- Seller Finance
- Green
- Fixer Upper
- Horse
- Golf
- Fireplace
- Deck
- Garage
- Basement
- Pool
Property vs Single Family Average in 49686
Price
Year Built
Visits
In The Neighborhood
New Construction
Traverse City
$ 849,900
- Type
- Single Family
- Size
- 2,566 SqFt
- Rooms
- 4 Beds + 2.5 Baths
 Listing information is provided by Participants of the MichRIC MLS. IDX information is provided exclusively for personal, non-commercial use, and may not be used for any purpose other than to identify prospective properties consumers may be interested in purchasing. Information deemed reliable but not guaranteed. ©: MichRIC MLS. Last Update September 23, 2026 1:56 PM UTC
 Provided through IDX via MiRealSource. Courtesy of MiRealSource Shareholder. Copyright MiRealSource.
The information published and disseminated by MiRealSource is communicated verbatim, without change by MiRealSource, as filed with MiRealSource by its members. The accuracy of all information, regardless of source, is not guaranteed or warranted. All information should be independently verified.
Copyright 2026 MiRealSource. All rights reserved. The information provided hereby constitutes proprietary
Provided through IDX via MiRealSource. Courtesy of MiRealSource Shareholder. Copyright MiRealSource.
The information published and disseminated by MiRealSource is communicated verbatim, without change by MiRealSource, as filed with MiRealSource by its members. The accuracy of all information, regardless of source, is not guaranteed or warranted. All information should be independently verified.
Copyright 2026 MiRealSource. All rights reserved. The information provided hereby constitutes proprietary
