
New Construction
Address
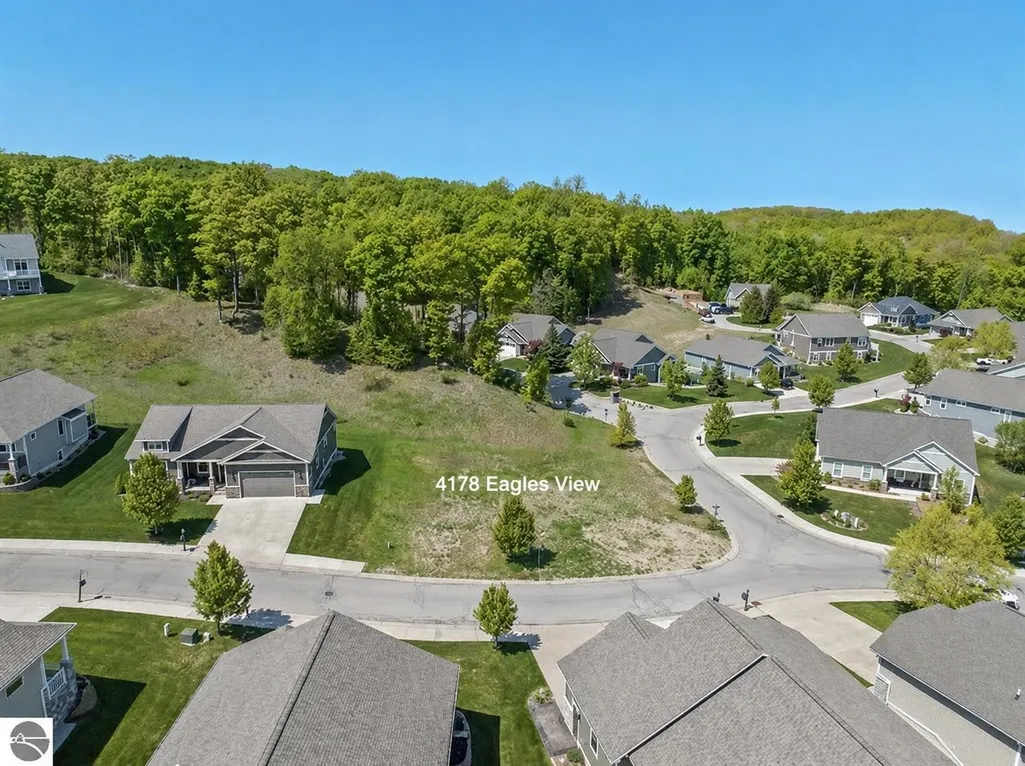
4178 Eagles View, Traverse City, MI
Price
$ 995,000
Property Attributes
- MLS#80068299
- TypeSingle Family
- Listing Status Active
- CountyGRAND TRAVERSE
- CityTraverse City
- AreaGarfield Twp
- NeighborhoodEagles View- Copper Ridge
- Zip49684
- StyleRanch
- Year Built2026
- Price$ 995,000
- Bedrooms4
- Full Bathrooms3
- Half Bathrooms0
- Sqr Footage1820
- Lot Size0.26 Acres
Data Source:
MiRealSource (MIRS)
Property Description
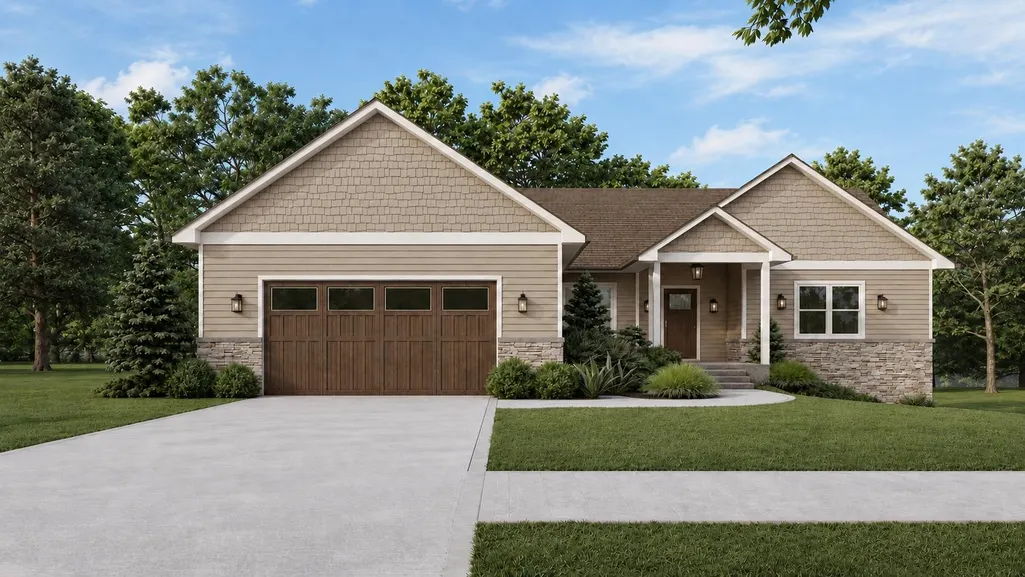
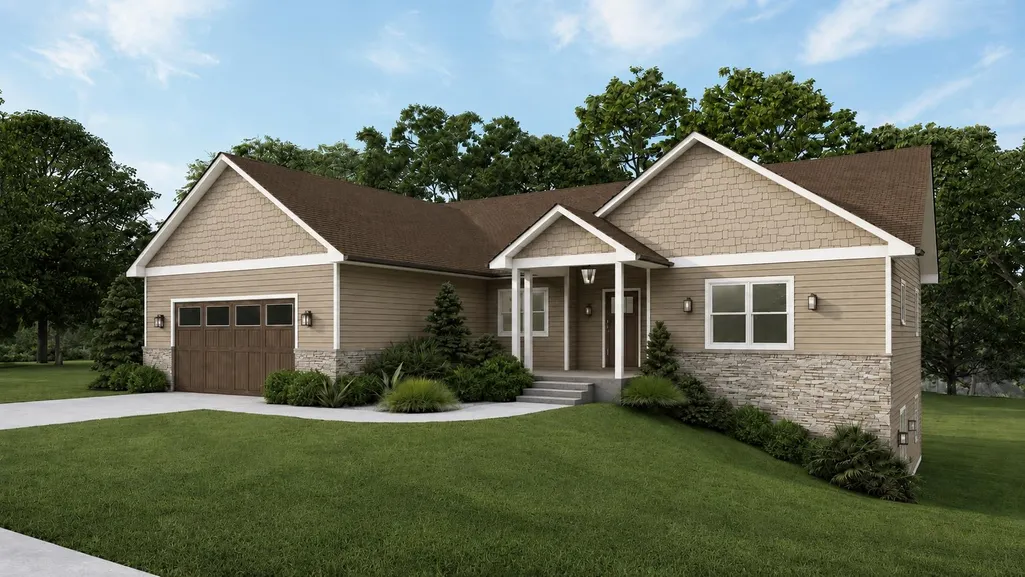
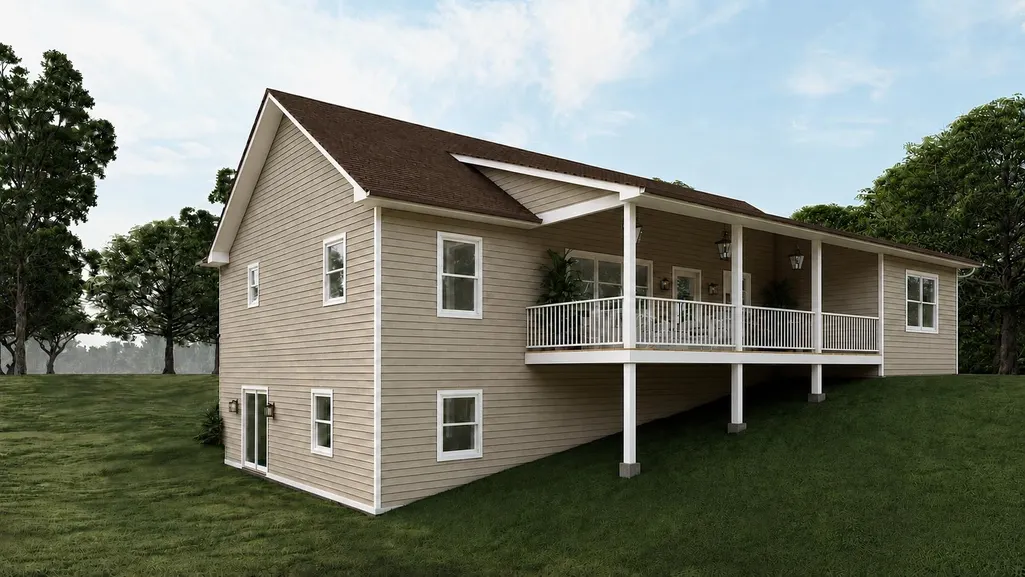
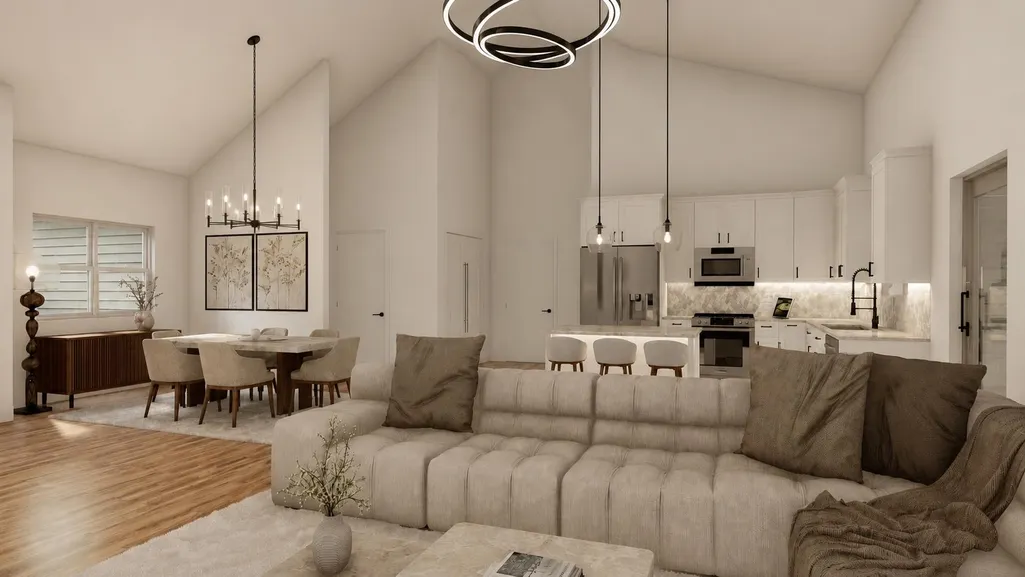
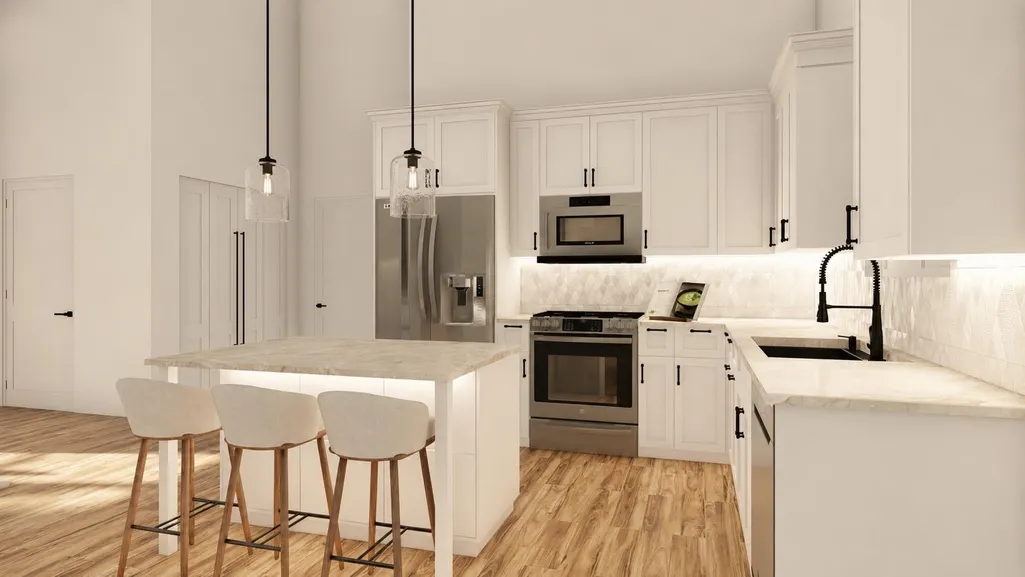
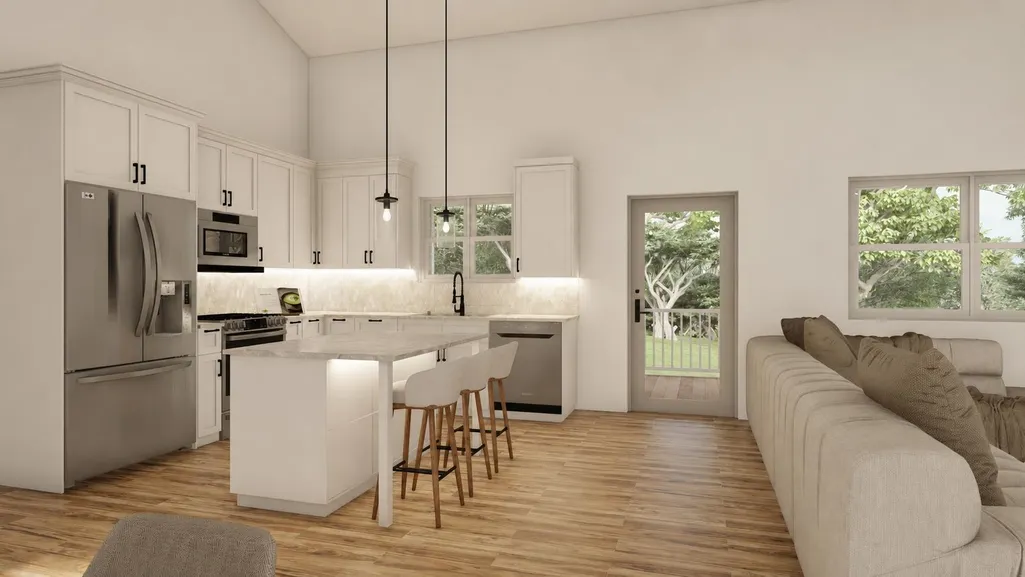
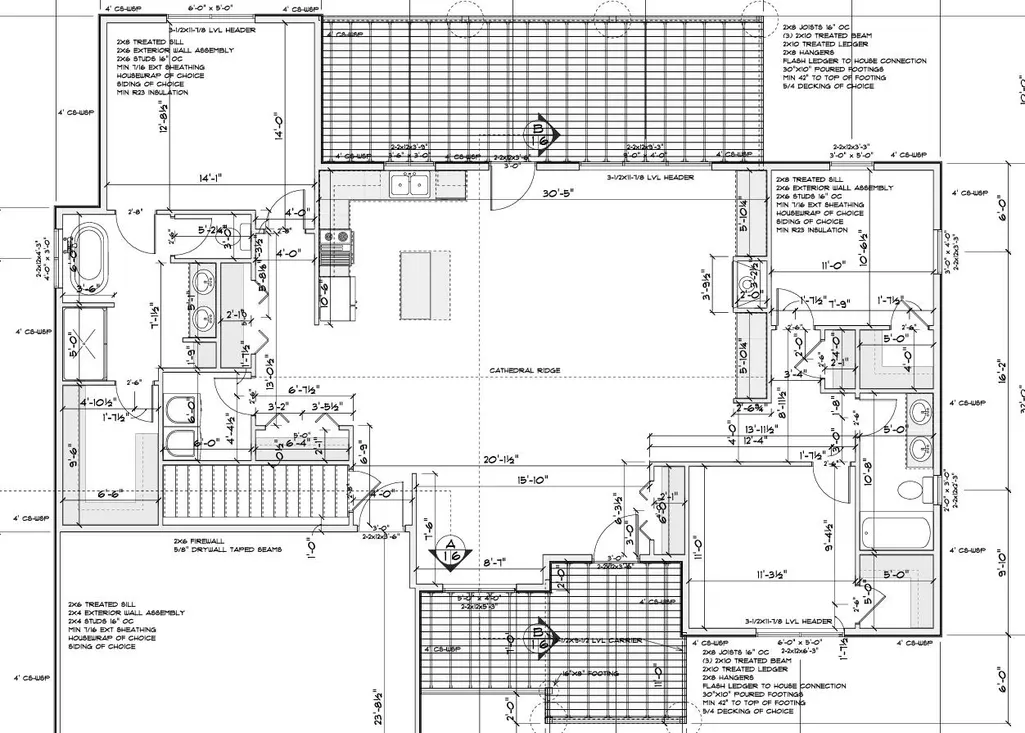
Experience luxury living in one of Traverse Cityââ¬â¢s most desirable locations at 4178 Eagles View. Currently under construction, this thoughtfully designed home offers an open-concept floor plan, elevated finishes, and a spacious corner-lot setting with a beautiful yard designed for both everyday living and entertaining. The home is being crafted with quality finishes throughout, including custom cabinets, quartz countertops, stylish design elements, a beautiful fireplace in the living room that will provide a wonderful center point for family gatherings, and a covered outdoor deck perfect for relaxing or hosting guests while enjoying the peaceful surroundings. Ideally located just minutes from downtown Traverse City and near Munson Medical Center, this property also offers direct access to scenic walking and hiking trails leading to the iconic Village at Grand Traverse Commons, home to local restaurants, boutiques, coffee shops, and year-round community events. A rare opportunity to own a brand-new luxury home while still having the ability to select certain finishes and add personal touches to make the space uniquely your own. Modern design, quality craftsmanship, and an exceptional location come together to create a truly remarkable place to call home. Seller is a licensed real estate agent.
| Price History | |
|---|---|
| 5/15/2026 | Listed $995,000 |
General Features
| Heating | Forced Air |
|---|---|
| Kitchen Level | Main |
| Cooling | Ceiling Fan(s),Exhaust Fan |
| Possession | At Close |
| Fireplaces | Gas Fireplace |
| Garage | Attached Garage,Gar Door Opener |
| Water | Public Water |
| Appliances | Dishwasher,Disposal,Dryer,Microwave,Range/Oven,Refrigerator,Washer |
| Status | Active |
| Full Baths | 3 |
| Bathrooms | 3 |
| Year Built | 2026 |
| Parking | Garage |
| Subdivision | Eagles View- Copper Ridge |
| Water Heater | Gas |
| Style | Ranch |
| County | Grand Traverse |
| Class | RESIDENTIAL |
| Type | Single Family |
| Ownership | Private |
| Section | 8 |
| New Construction Y/N | Yes |
| Associated Document Count | 2 |
| Status | Active |
| Zoning | Residential |
| Subdivision | MI |
| Sale/Rent | For Sale |
| Utilities | Cable Available |
| HOA Fee Includes | Maintenance Grounds,Snow Removal |
| Manufactured Y/N | No |
| ROOMS | Pantry |
| Fee Amount | 208 |
| Fee Schedule | Monthly |
| Structure Style | 1 Story |
| Area | Garfield Twp (28005) |
| Primary City | Traverse City |
| Directions | Heading west on S. Airport Rd,turn right onto Silver Lake Rd,Left onto Copper Ridge Dr. (Copper Ridge Surgery Center),Turn left onto Sky Crest (turns into Eagles View) Destination is on your left. |
| City | Traverse City |
| School District | Traverse City Area Public School |
| Originating MLS | Aspire North REALTORS |
| Source MLS | MI Real Source |
| NEW CONSTRUCTION | Incomplete |
| Financial Terms | Cash,Conventional |
| Legal Description | UNIT 6 EAGLES VIEW CONDOMINIUM REPLAT 1 GRAND TRAVERSE COUNTY CONDO SUBDIVISION PLAN NO. 248 SEC 8 T27N R11W |
| DOM | 124 |
| Postal Code | 49684 |
| Price Per Sq Ft Total AG | 546.7 |
| Public Remarks | Experience luxury living in one of Traverse Cityââ¬â¢s most desirable locations at 4178 Eagles View. Currently under construction,this thoughtfully designed home offers an open-concept floor plan |
Interior Features
| Interior Amenities | Cathedral/Vaulted Ceiling,Walk-In Closet |
|---|---|
| Dining Room Level | Main |
| Living Room Level | Main |
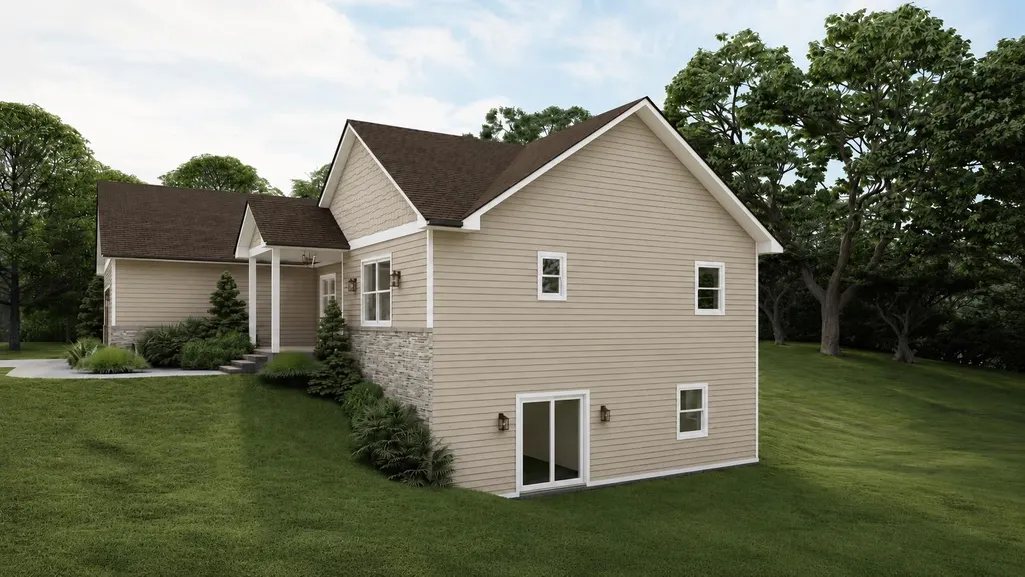
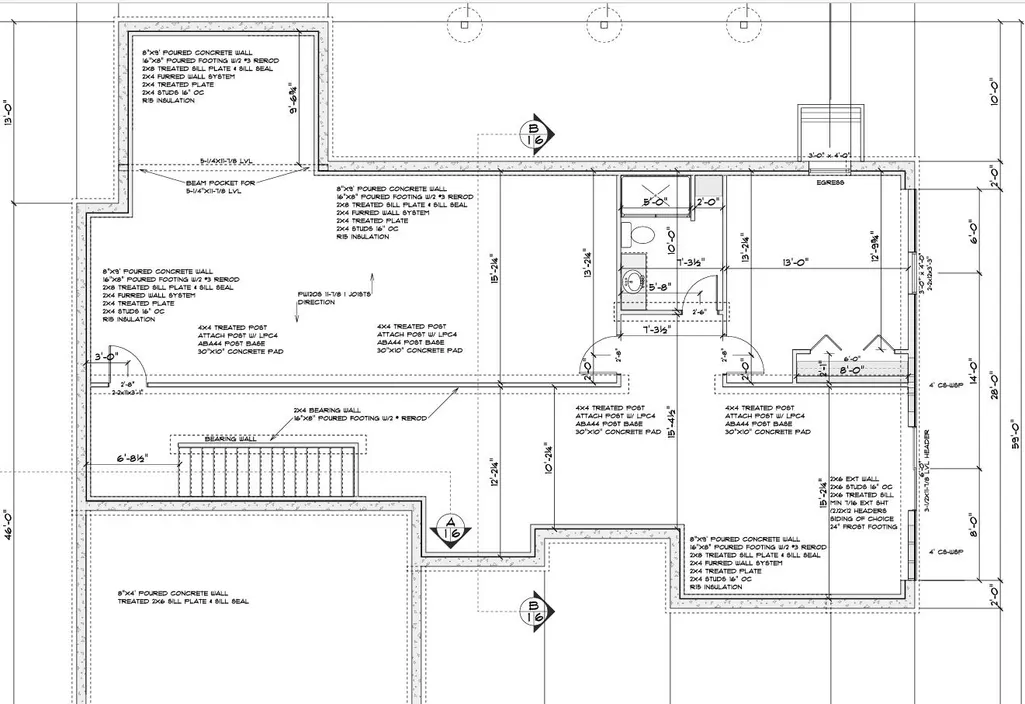
| Basement | Egress/Daylight Windows,Partially Finished,Walk Out,Poured |
| Bedroom 3 Level | Main |
| Bedroom 1 Level | Main |
| Bedroom 2 Level | Main |
| Laundry Room Level | Main |
| Kitchen Length | 14 |
| Laundry Room Width | 5 |
| Living Room Length | 20 |
| Bedroom 4 Width | 13 |
| Bedroom 2 Width | 11 |
| Bedroom 3 Width | 11 |
| Laundry Room Length | 6 |
| Bedroom 4 Length | 13 |
| Bedroom 2 Length | 11 |
| Living Room Width | 16 |
| Bedroom 3 Length | 11 |
| Kitchen Width | 12 |
| Beds | 4 |
| Fireplace? | Yes |
| Bedroom 1 Length | 14 |
| Bedroom 1 Width | 13 |
| Below Grade SqFt | 1820 |
| Above Grade SqFt | 1820 |
| Basement Y/N | No |
| Total SqFt Finished | 2770 |
Exterior Features
| Exterior | Other |
|---|---|
| Exterior Amenities | Deck,Lawn Sprinkler,Sidewalks |
| Lot Size Area | 0.26 |
| Lot Dimensions | 123x134x133 |
| Garage # of Car | 2 |
| Water Features | None |
| SEWER/SEPTIC | Community |
| Waterfront Y/N | No |
| Garage Y/N | Yes |
Amenities
- Foreclosure
- Views
- Short Sale
- New Construction
- Adult 55+
- Lease To Own
- No HOA Fees
- Furnished
- Primary On Main
- Air Conditioning
- Seller Finance
- Green
- Fixer Upper
- Horse
- Golf
- Fireplace
- Deck
- Garage
- Basement
- Pool
Property vs Single Family Average in 49684
Price
Year Built
 Listing information is provided by Participants of the MichRIC MLS. IDX information is provided exclusively for personal, non-commercial use, and may not be used for any purpose other than to identify prospective properties consumers may be interested in purchasing. Information deemed reliable but not guaranteed. ©: MichRIC MLS. Last Update September 20, 2026 1:50 PM UTC
 Provided through IDX via MiRealSource. Courtesy of MiRealSource Shareholder. Copyright MiRealSource.
The information published and disseminated by MiRealSource is communicated verbatim, without change by MiRealSource, as filed with MiRealSource by its members. The accuracy of all information, regardless of source, is not guaranteed or warranted. All information should be independently verified.
Copyright 2026 MiRealSource. All rights reserved. The information provided hereby constitutes proprietary
Provided through IDX via MiRealSource. Courtesy of MiRealSource Shareholder. Copyright MiRealSource.
The information published and disseminated by MiRealSource is communicated verbatim, without change by MiRealSource, as filed with MiRealSource by its members. The accuracy of all information, regardless of source, is not guaranteed or warranted. All information should be independently verified.
Copyright 2026 MiRealSource. All rights reserved. The information provided hereby constitutes proprietary
