
Price Reduction - New Construction




Address
10708 Shrewbury Street, Traverse City, MI
Price
$ 845,000
Property Attributes
- MLS#80065934
- TypeSingle Family
- Listing Status Active
- CountyLEELANAU
- CityTraverse City
- AreaTraverse City
- NeighborhoodMorgan Farms
- Zip49684
- Style
- Year Built2025
- Price$ 845,000
- Bedrooms5
- Full Bathrooms3
- Half Bathrooms1
- Sqr Footage2529
- Lot Size0.15 Acres
Data Source:
MiRealSource (MIRS)
Property Description
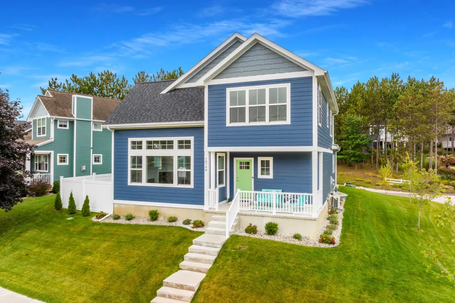
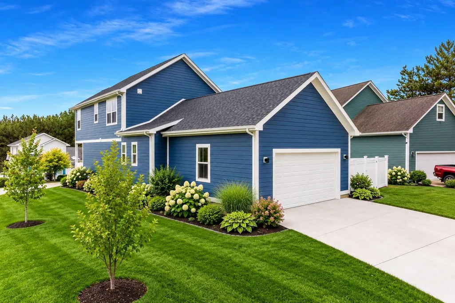
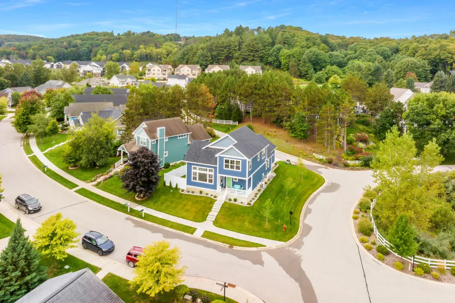
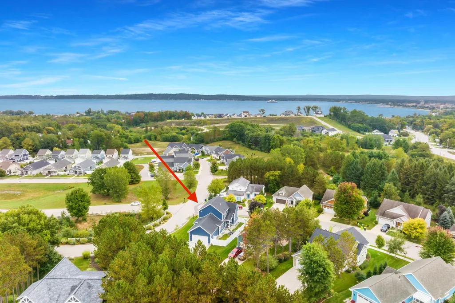
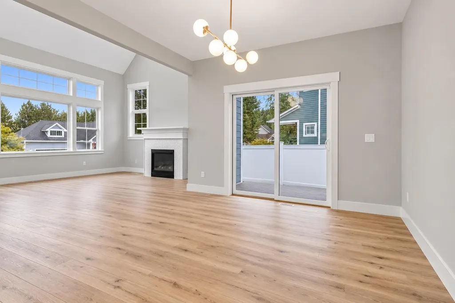
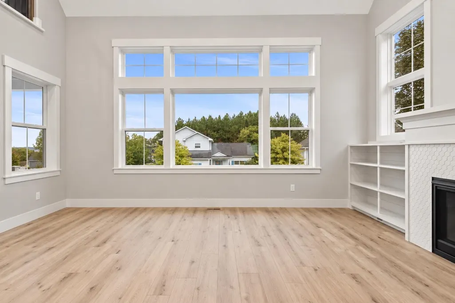
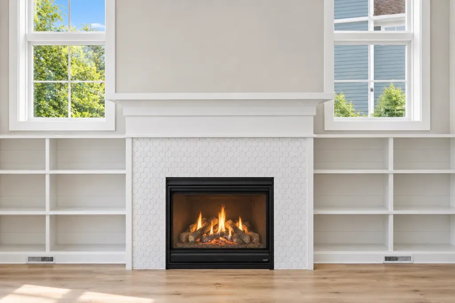
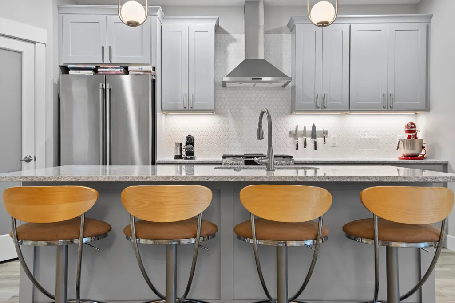
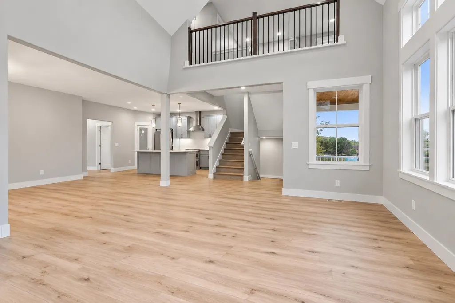
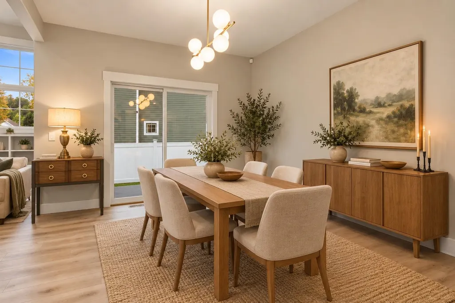
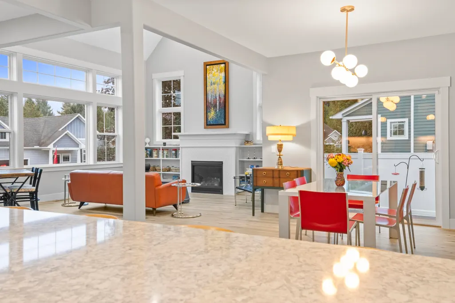
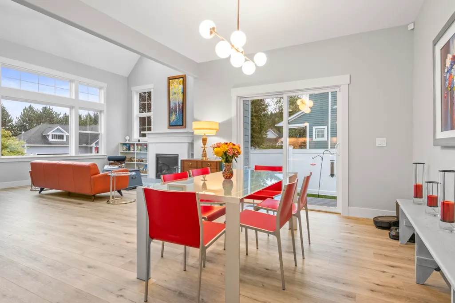
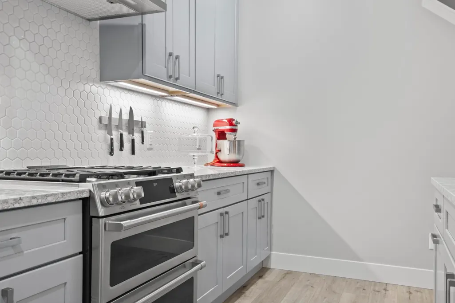
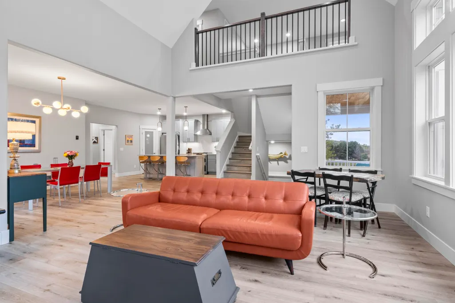
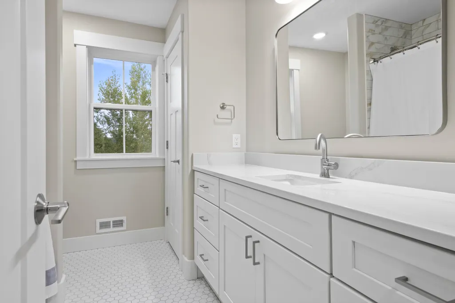
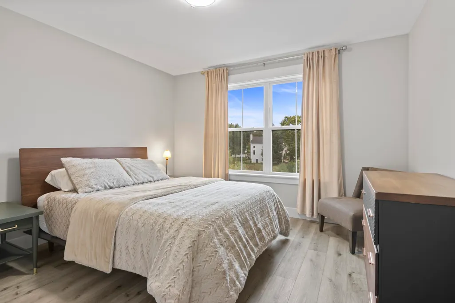
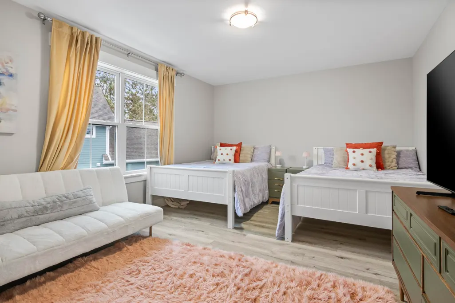
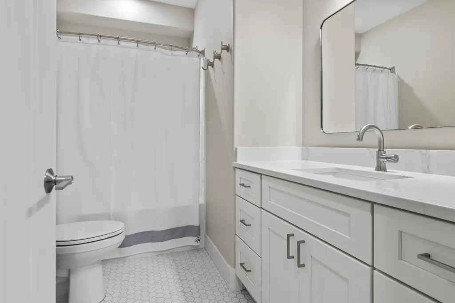
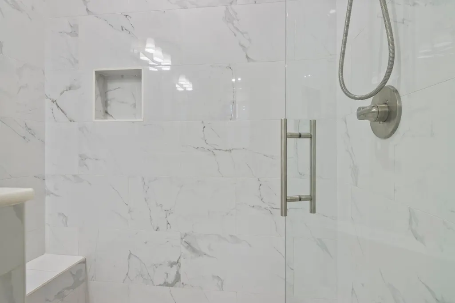
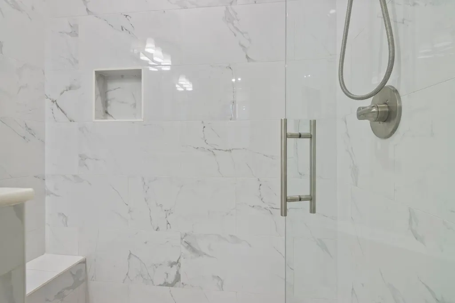
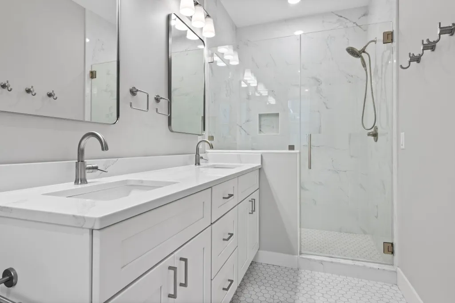
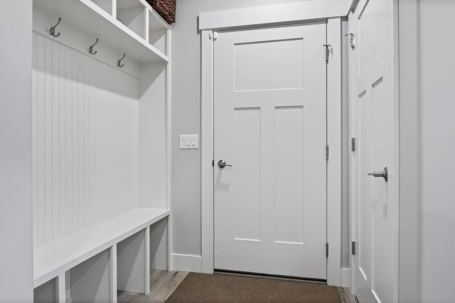
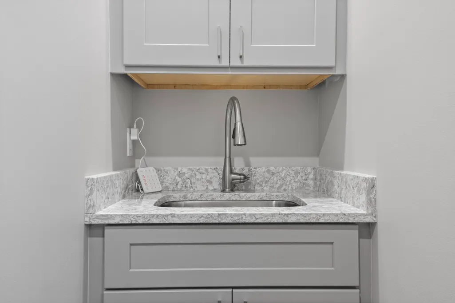
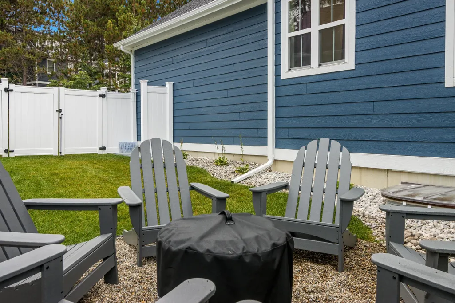
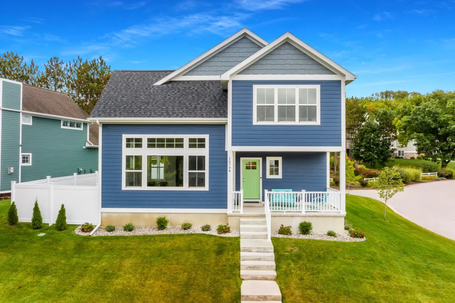
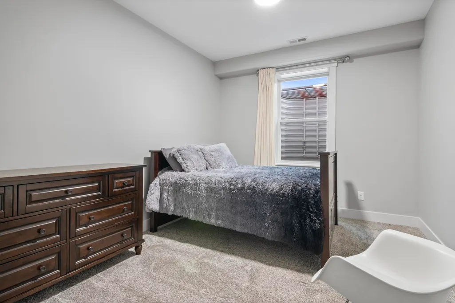
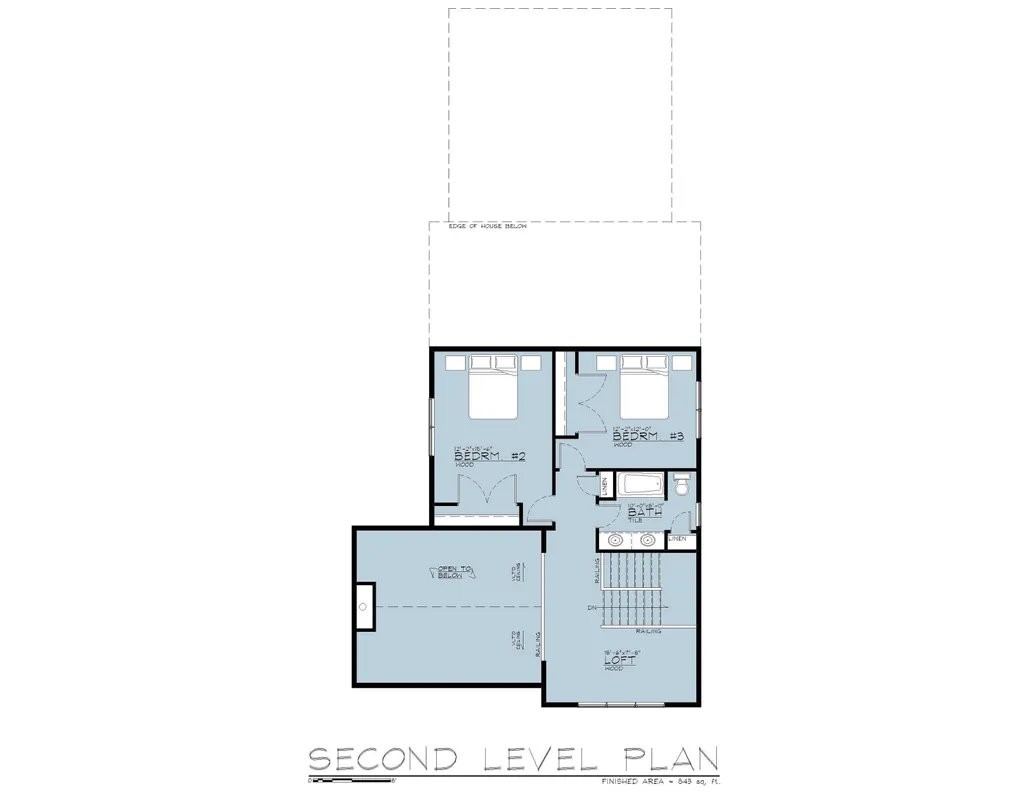
Nearly brand-new and beautifully appointed, this 5-bedroom, 3.5-bath home offers nearly 3,600 square feet of thoughtfully designed living space in the highly desirable private community of Hill Valley at Morgan Farms. Situated on a premium corner homesite, overlooking a large open greenspace, this exceptional residence combines modern comfort, upscale finishes, and true in-town convenience. The open-concept main floor is designed for both everyday living and entertaining, featuring a dramatic vaulted great room with expansive windows that fill the home with natural light and accentuate the custom fireplace and surround. Step outside to enjoy the private, fully fenced backyardââ¬âideal for relaxing, entertaining, or enjoying time outdoors. The main-floor primary suite provides a luxurious retreat, complete with a spa-inspired five-piece bath featuring a heated and jetted Kohler soaking tub, a beautifully tiled walk-in shower, and thoughtful finishes throughout. Upstairs, two spacious bedrooms and a full bath are complemented by a versatile loft area with open railing overlooking the great room below. The finished lower level expands the home's living space with a generous family or recreation room, two additional bedrooms, and a full bathââ¬âproviding plenty of flexibility for guests, family, or a home office. The well-appointed kitchen is equally impressive, featuring a large reach-in pantry, spacious center island, vented range hood, and a GE Café six-burner dual-fuel range. Ideally located within Traverse City limits, this exceptional home offers the best of in-town living with close and easy access to the TART Trail, restaurants, parks, beaches, Munson Hospital, and everything the area has to offer. A rare opportunity to enjoy a nearly new home, stunning bay views, and a prime location in one of Traverse City's most desirable communities.
| Price History | |
|---|---|
| 3/7/2026 | Listed $970,000 |
| 4/24/2026 | 4$940,000 |
| 6/19/2026 | 5$899,900 |
| 9/19/2026 | 7$845,000 |
General Features
| Heating | Forced Air |
|---|---|
| Kitchen Level | Main |
| Possession | At Close |
| Garage | Attached Garage |
| Water | Public Water |
| Appliances | Disposal |
| Status | Active |
| Full Baths | 3 |
| Half Baths | 1 |
| Bathrooms | 4 |
| Year Built | 2025 |
| Parking | Garage |
| Subdivision | Morgan Farms |
| County | Leelanau |
| Class | RESIDENTIAL |
| Type | Single Family |
| Ownership | Private |
| Section | 33 |
| New Construction Y/N | Yes |
| Associated Document Count | 6 |
| Status | Active |
| Zoning | Residential |
| Subdivision | MI |
| Sale/Rent | For Sale |
| Utilities | Cable Available |
| Manufactured Y/N | No |
| Fee Amount | 105 |
| Fee Schedule | Monthly |
| Structure Style | 2 Story |
| Area | Traverse City (28021) |
| Primary City | Traverse City |
| Directions | Morgan Farms |
| City | Traverse City |
| School District | Traverse City Area Public School |
| Originating MLS | Aspire North REALTORS |
| Source MLS | MI Real Source |
| NEW CONSTRUCTION | New/Never Occupied |
| Financial Terms | Conventional |
| Legal Description | UNIT 32 - HILL VALLEY NEIGHBORHOOD SITE CONDOMINIUM LEELANAU COUNTY SUBDIVISION PLAN NO 122 LIBER 801 PAGE 059 MASTER DEED FILED APRIL 29 |
| DOM | 198 |
| Postal Code | 49684 |
| Price Per Sq Ft Total AG | 334.12 |
| Public Remarks | Nearly brand-new and beautifully appointed,this 5-bedroom,3.5-bath home offers nearly 3 |
Interior Features
| Living Room Level | Main |
|---|---|
| Bedroom 1 Level | Main |
| Laundry Room Level | Main |
| Kitchen Length | 10 |
| Living Room Length | 20 |
| Living Room Width | 17 |
| Kitchen Width | 13 |
| Beds | 5 |
| Fireplace? | Yes |
| Bedroom 1 Length | 12 |
| Bedroom 1 Width | 13 |
| Below Grade SqFt | 1388 |
| Above Grade SqFt | 2529 |
| Basement Y/N | No |
| Total SqFt Finished | 3578 |
Exterior Features
| Exterior | Cement Siding |
|---|---|
| Exterior Amenities | Lawn Sprinkler,Sidewalks |
| Lot Size Area | 0.15 |
| Lot Dimensions | 41x154 |
| Garage # of Car | 2 |
| Water Features | None |
| Roads | Private Road |
| SEWER/SEPTIC | Community |
| Waterfront Y/N | No |
| Garage Y/N | Yes |
Amenities
- Foreclosure
- Views
- Short Sale
- New Construction
- Adult 55+
- Lease To Own
- No HOA Fees
- Furnished
- Primary On Main
- Air Conditioning
- Seller Finance
- Green
- Fixer Upper
- Horse
- Golf
- Fireplace
- Deck
- Garage
- Basement
- Pool
Property vs Single Family Average in 49684
Price
Year Built
Visits
 Listing information is provided by Participants of the MichRIC MLS. IDX information is provided exclusively for personal, non-commercial use, and may not be used for any purpose other than to identify prospective properties consumers may be interested in purchasing. Information deemed reliable but not guaranteed. ©: MichRIC MLS. Last Update September 23, 2026 1:56 PM UTC
 Provided through IDX via MiRealSource. Courtesy of MiRealSource Shareholder. Copyright MiRealSource.
The information published and disseminated by MiRealSource is communicated verbatim, without change by MiRealSource, as filed with MiRealSource by its members. The accuracy of all information, regardless of source, is not guaranteed or warranted. All information should be independently verified.
Copyright 2026 MiRealSource. All rights reserved. The information provided hereby constitutes proprietary
Provided through IDX via MiRealSource. Courtesy of MiRealSource Shareholder. Copyright MiRealSource.
The information published and disseminated by MiRealSource is communicated verbatim, without change by MiRealSource, as filed with MiRealSource by its members. The accuracy of all information, regardless of source, is not guaranteed or warranted. All information should be independently verified.
Copyright 2026 MiRealSource. All rights reserved. The information provided hereby constitutes proprietary
