
Price Reduction













Address
10279 N Finley Lake Avenue, Harrison, MI
Price
$ 290,000
Property Attributes
- MLS#80063569
- TypeSingle Family
- Listing Status Active
- CountyCLARE
- CityHarrison
- AreaSummerfield Twp
- NeighborhoodSummerfield No 1
- Zip48625
- StyleRanch
- Year Built1985
- Taxes$ 3339
- Price$ 290,000
- Bedrooms3
- Full Bathrooms2
- Half Bathrooms0
- Sqr Footage1980
- Lot Size2.99 Acres
Data Source:
MiRealSource (MIRS)
Property Description
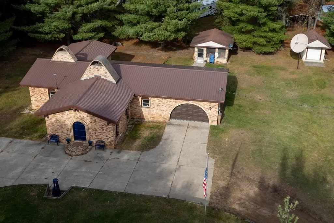
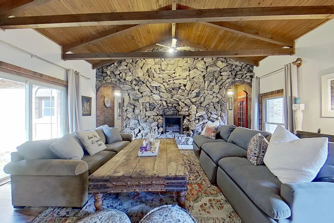
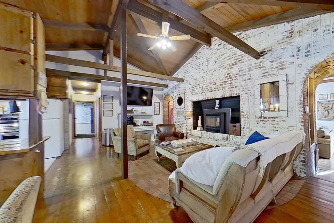
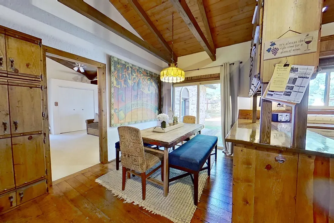
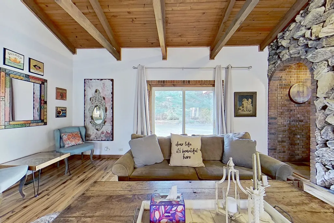
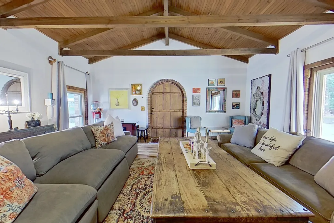
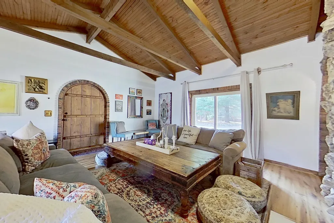
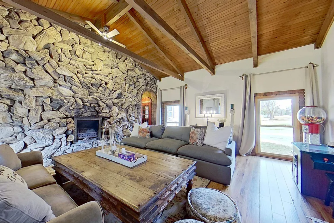
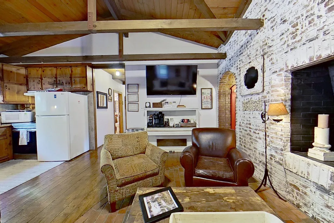
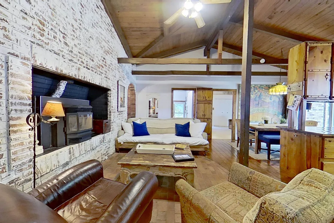
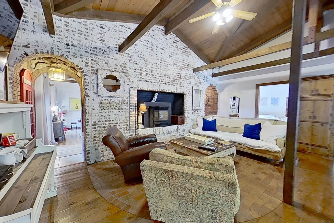
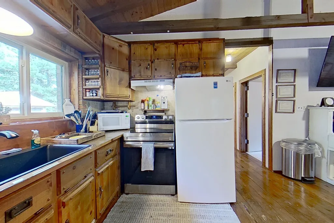
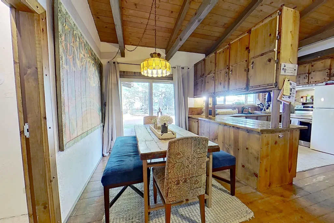
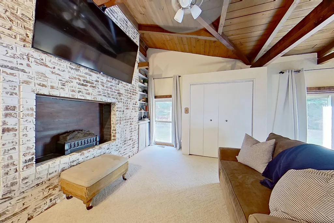
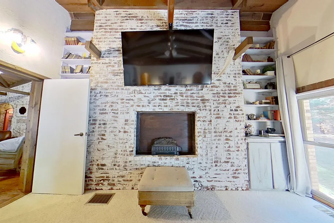
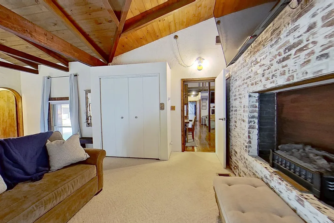
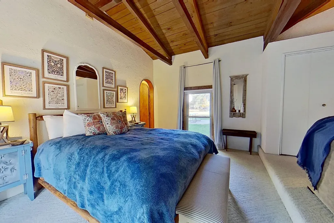
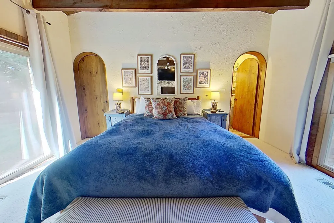
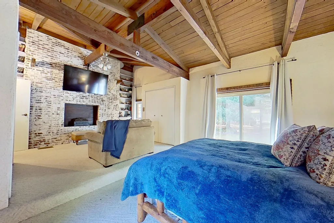
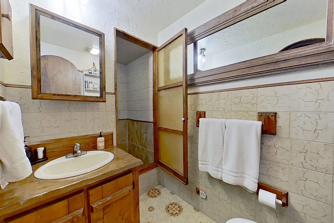
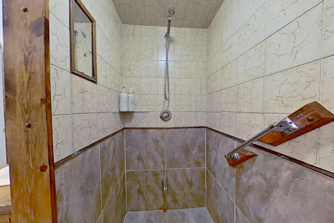
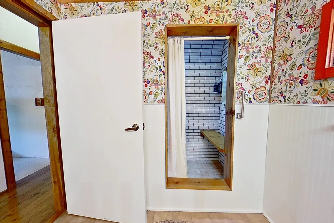
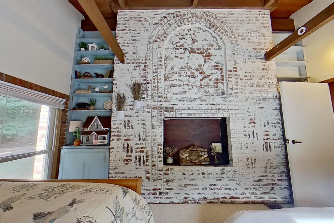
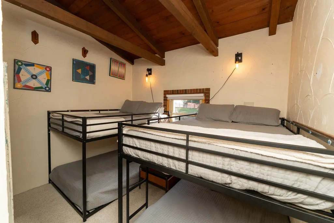
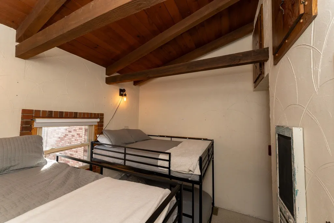
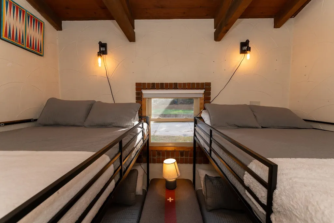
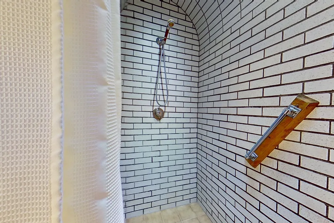
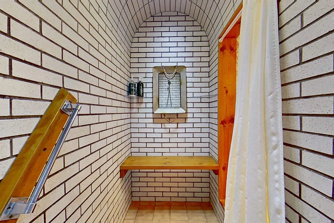
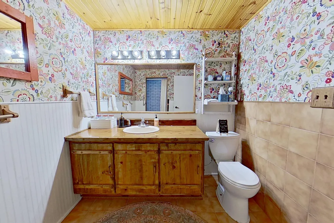
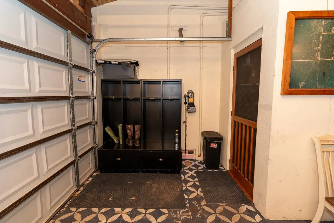
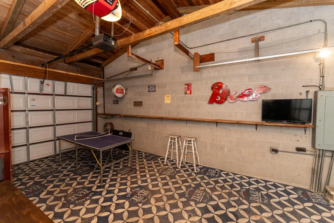
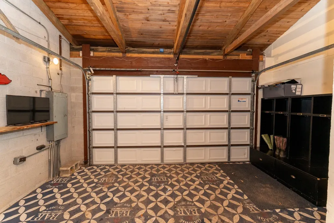
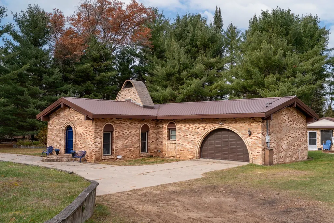
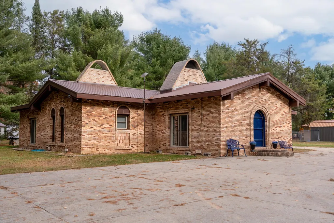
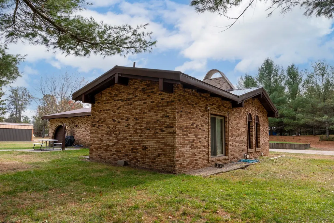
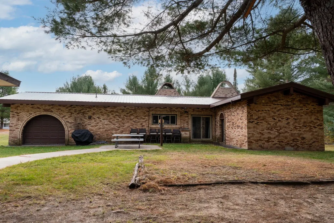
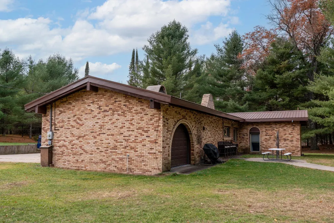
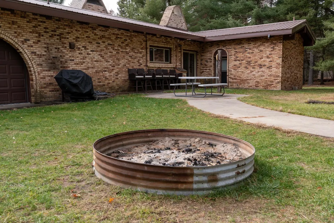
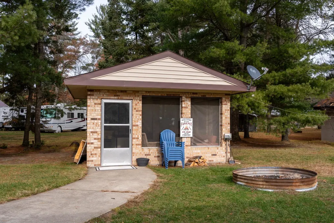
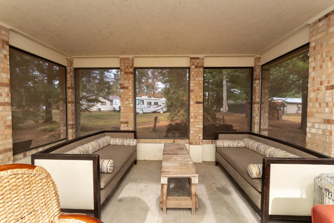
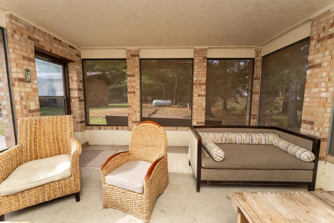
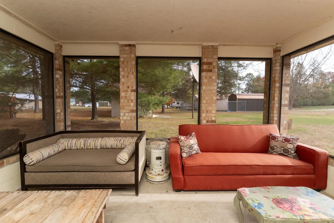
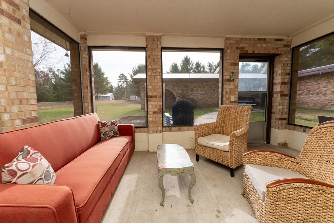
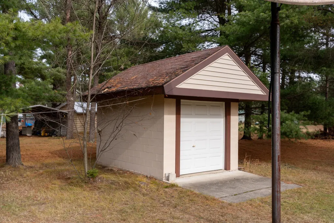
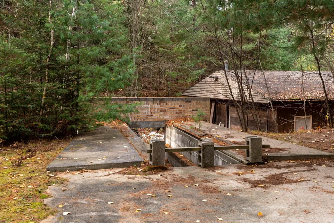
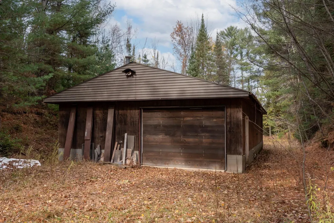
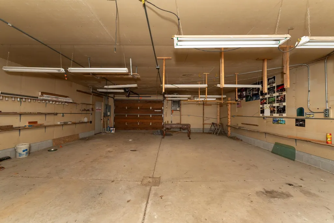
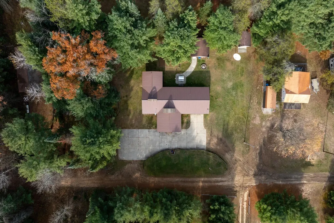
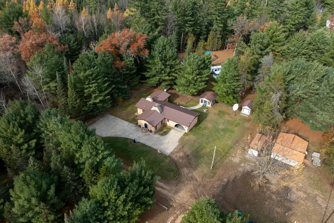
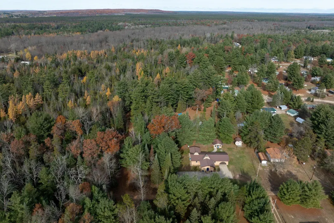
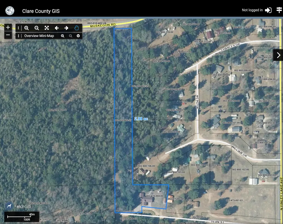
Trail Riderââ¬â¢s Paradise! This unique and solid built brick home features 1-foot-thick walls, cathedral ceilings, decorative arched entryways and hallways, wood floors, built-in cabinetry, tiled showers, 3 bedrooms, 2 baths, and 4 fireplaces (2 currently in use). The living room showcases a full fireplace wall of California drift stone, creating a stunning focal point. Situated on 3 acres, updates include a well pump (2007), furnace (2009), and metal roof (2015). Exterior features include a large fire pit, 16x16 brick screened gazebo with electric, 10x13 block storage shed, concrete/block vehicle maintenance pit, and a 28x45 drive-through heated workshop with 2x6 walls, 150-amp service, insulation, and drywall. A second included lot follows the old railroad grade and connects to Muskegon Rd approximately 1,000 ft north, offering additional access. Currently operating as a successful Airbnb, this property offers excellent investment potential or the perfect year-round getaway. Located next to the Trails End Bar and close to a local gas station known for its cinnamon rolls. Surrounded by state landââ¬âideal for trail riding, snowmobiling, hunting, and outdoor recreation in every season!
| Price History | |
|---|---|
| 11/8/2025 | Listed $315,000 |
| 6/18/2026 | 5$300,000 |
| 9/21/2026 | 4$290,000 |
General Features
| Heating | Forced Air |
|---|---|
| Kitchen Level | Main |
| Cooling | Ceiling Fan(s) |
| Possession | Negotiable (Possession) |
| Garage | Attached Garage,Gar Door Opener |
| Water | Private Well |
| Appliances | Dishwasher,Disposal,Dryer,Microwave,Range/Oven,Refrigerator,Washer |
| Status | Active |
| Full Baths | 2 |
| Bathrooms | 2 |
| Year Built | 1985 |
| Parking | Garage |
| Subdivision | Summerfield No 1 |
| Water Heater | Electric |
| Style | Ranch |
| County | Clare |
| Class | RESIDENTIAL |
| Type | Single Family |
| Ownership | Private |
| Section | 10 |
| Associated Document Count | 6 |
| Status | Active |
| Zoning | Residential |
| Sale/Rent | For Sale |
| Manufactured Y/N | No |
| Structure Style | 1 Story |
| Area | Summerfield Twp (18014) |
| Directions | West M61 then North on N Old State Ave which turns into N Finley Lake Ave then take first dirt drive after Trails End Bar,property at end of drive on right. |
| City | Harrison |
| School District | Harrison Community Schools |
| Originating MLS | Central Michigan Association of |
| Source MLS | MI Real Source |
| Financial Terms | Cash,Conventional |
| Legal Description | T20N R5W SEC 10 10279 DEAN ST LOT 4 SUMMERFIELD NO 1 ASSESSORS PLAT and T20N R5W SEC 10 . BEG AT NW COR OF LOT 4 ASSESSORS PLAT OF SUMMERFIELD NO 1 TH S89 DEG 34'40 W 50 FT TH N1 DEG 9'10 W 876.01 FT |
| DOM | 318 |
| Price Per Sq Ft Total AG | 146.46 |
| Internet Remarks | Second Lot Legal Descritpion: T20N R5W SEC 10 . BEG AT NW COR OF LOT 4 ASSESSORS PLAT OF SUMMERFIELD NO 1 TH S89 DEG 34'40 W 50 FT TH N1 DEG 9'10 W 876.01 FT TO CL OF COUNTY RD 1233 TH S89 DEG 34'40 W |
| Public Remarks | Trail Riderââ¬â¢s Paradise! This unique and solid built brick home features 1-foot-thick walls,cathedral ceilings,decorative arched entryways and hallways,wood floors,built-in cabinetry |
Interior Features
| Interior Amenities | Cathedral/Vaulted Ceiling,Security System,Window Treatment(s) |
|---|---|
| Living Room Level | Main |
| Basement | Block |
| Bedroom 3 Level | Main |
| Bedroom 1 Level | Main |
| Bedroom 2 Level | Main |
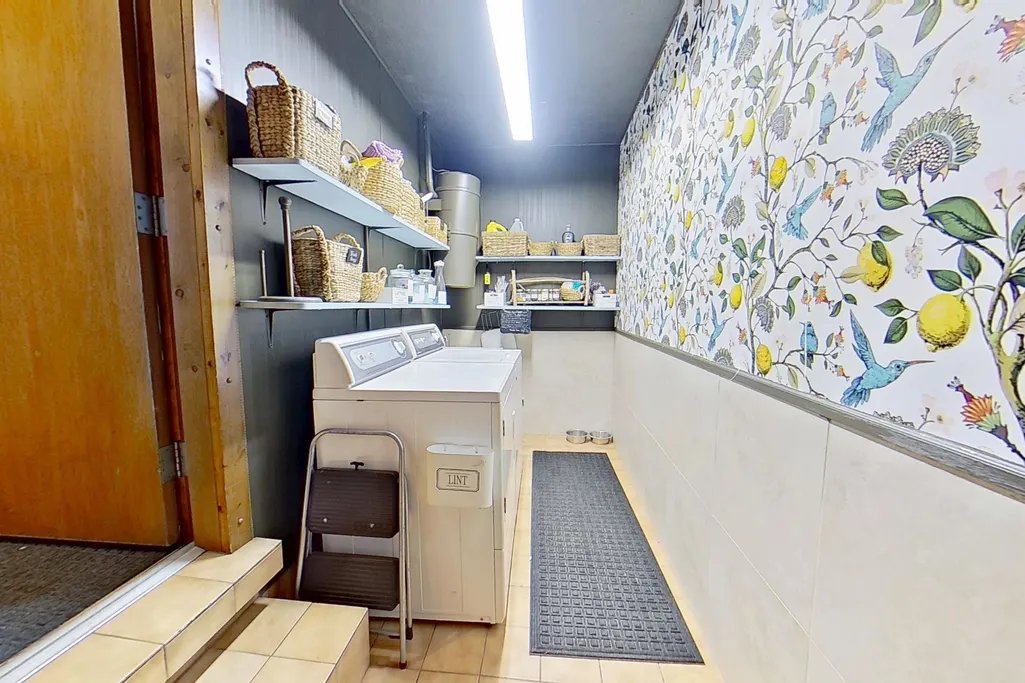
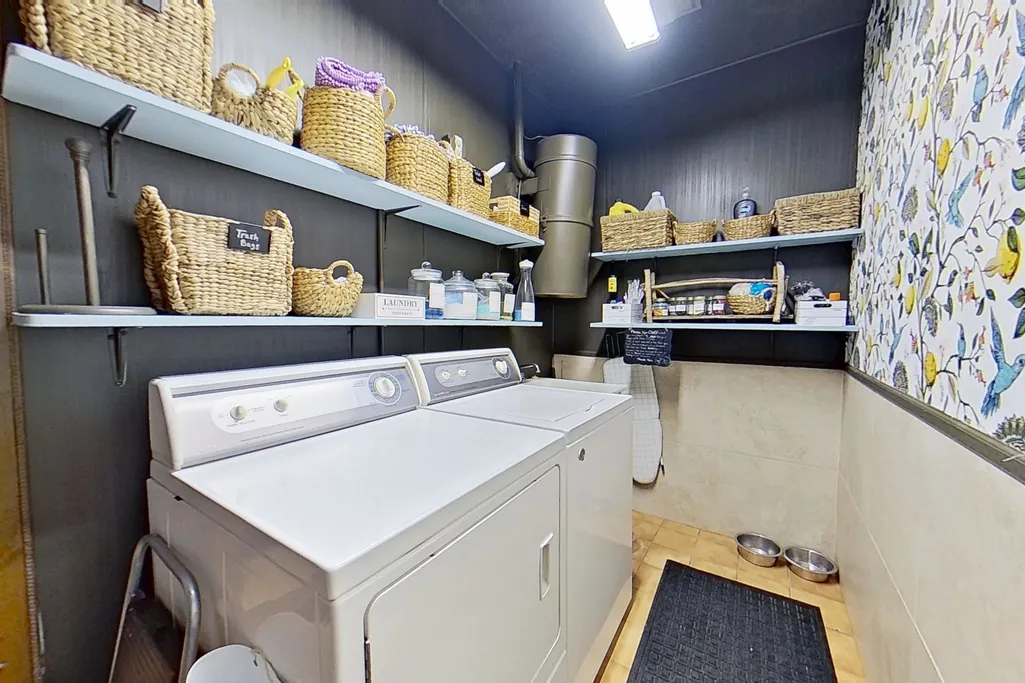
| Laundry Room Level | Main |
| Kitchen Length | 20 |
| Laundry Room Width | 5 |
| Living Room Length | 19 |
| Bedroom 2 Width | 10 |
| Bedroom 3 Width | 11 |
| Laundry Room Length | 13 |
| Bedroom 2 Length | 15 |
| Living Room Width | 17 |
| Bedroom 3 Length | 11 |
| Kitchen Width | 20 |
| Beds | 3 |
| Fireplace? | Yes |
| Bedroom 1 Length | 15 |
| Bedroom 1 Width | 21 |
| Above Grade SqFt | 1980 |
| Basement Y/N | No |
| Total SqFt Finished | 1980 |
Exterior Features
| Exterior | Brick |
|---|---|
| Exterior Amenities | Patio |
| Lot Size Area | 2.99 |
| Lot Dimensions | 289x1022x876x202x170 |
| OUT BUILDINGS | Shed,Second Garage |
| Garage # of Car | 1 |
| Water Features | None |
| FOUNDATION TYPE | Crawl |
| SEWER/SEPTIC | Septic |
| Waterfront Y/N | No |
| Garage Y/N | Yes |
Amenities
- Foreclosure
- Views
- Short Sale
- New Construction
- Adult 55+
- Lease To Own
- No HOA Fees
- Furnished
- Primary On Main
- Air Conditioning
- Seller Finance
- Green
- Fixer Upper
- Horse
- Golf
- Fireplace
- Deck
- Garage
- Basement
- Pool
Property vs Single Family Average in 48625
Price
Taxes
Year Built
Visits
 Listing information is provided by Participants of the MichRIC MLS. IDX information is provided exclusively for personal, non-commercial use, and may not be used for any purpose other than to identify prospective properties consumers may be interested in purchasing. Information deemed reliable but not guaranteed. ©: MichRIC MLS. Last Update September 21, 2026 1:21 PM UTC
 Provided through IDX via MiRealSource. Courtesy of MiRealSource Shareholder. Copyright MiRealSource.
The information published and disseminated by MiRealSource is communicated verbatim, without change by MiRealSource, as filed with MiRealSource by its members. The accuracy of all information, regardless of source, is not guaranteed or warranted. All information should be independently verified.
Copyright 2026 MiRealSource. All rights reserved. The information provided hereby constitutes proprietary
Provided through IDX via MiRealSource. Courtesy of MiRealSource Shareholder. Copyright MiRealSource.
The information published and disseminated by MiRealSource is communicated verbatim, without change by MiRealSource, as filed with MiRealSource by its members. The accuracy of all information, regardless of source, is not guaranteed or warranted. All information should be independently verified.
Copyright 2026 MiRealSource. All rights reserved. The information provided hereby constitutes proprietary
