



Address
2414 Harrison Avenue, Rochester Hills, MI
Price
$ 419,000
Property Attributes
- MLS#61030584
- TypeSingle Family
- Listing Status Active
- CountyOAKLAND
- CityRochester Hills
- AreaRochester Hills
- NeighborhoodSprvsrs Of Brooklands Park
- Zip48307
- StyleColonial
- Year Built2005
- Taxes$ 2488
- Price$ 419,000
- Bedrooms4
- Full Bathrooms2
- Half Bathrooms0
- Sqr Footage1500
- Lot Size0.19 Acres
Data Source:
MiRealSource (MIRS)
Property Description
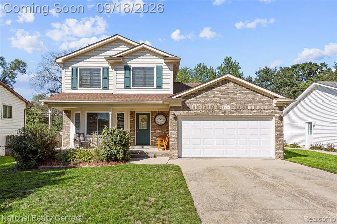
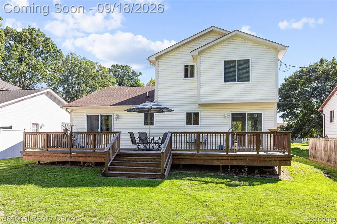
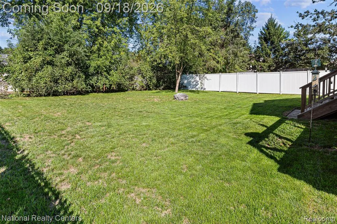
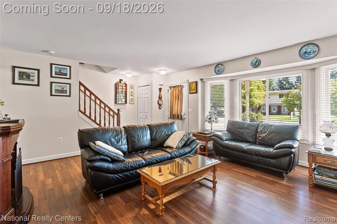
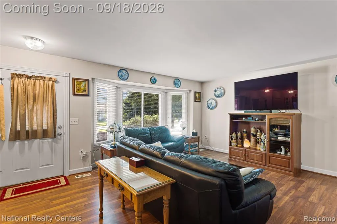
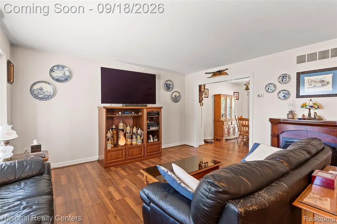
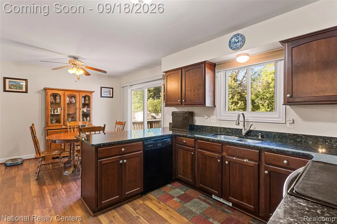
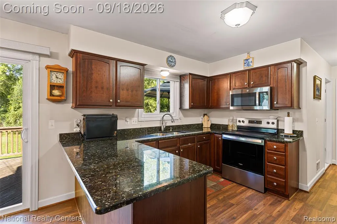
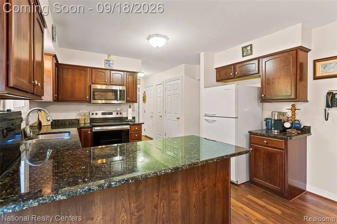
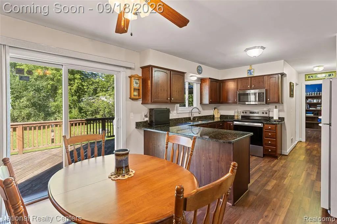
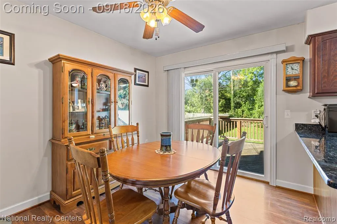
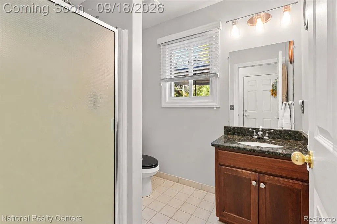
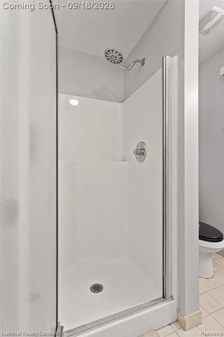
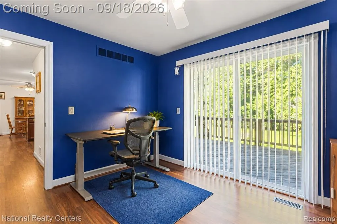
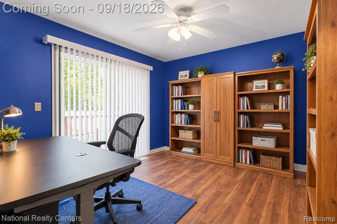
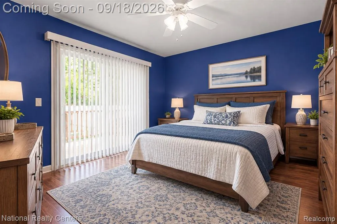
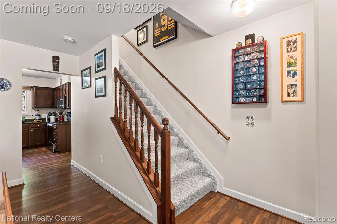
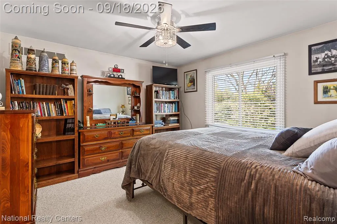
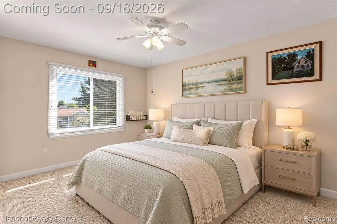
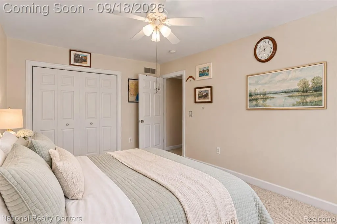
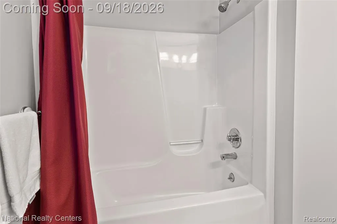
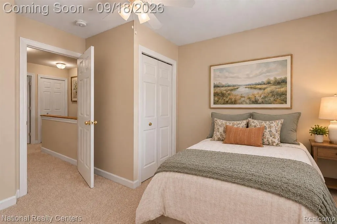
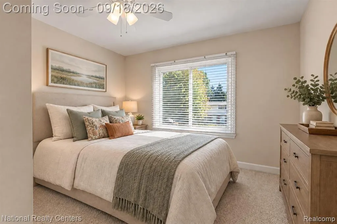
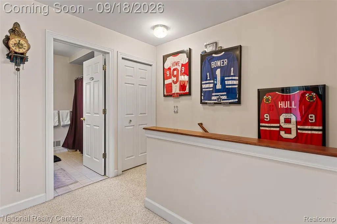
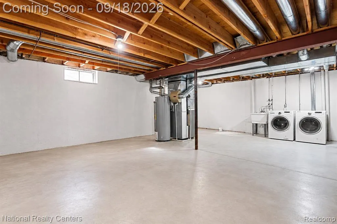
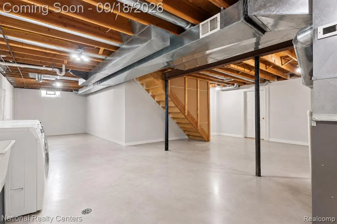
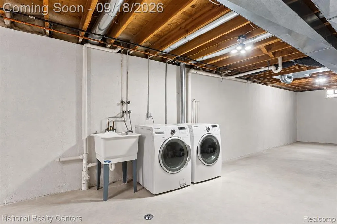
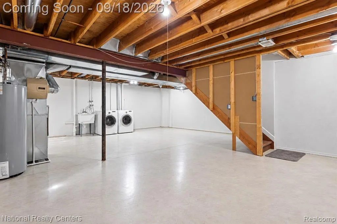
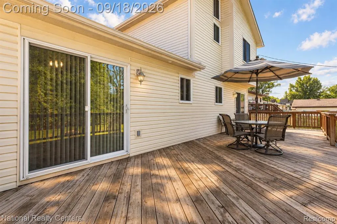
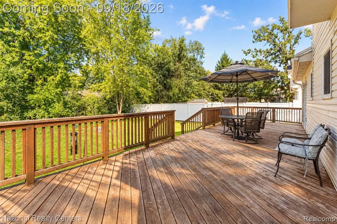
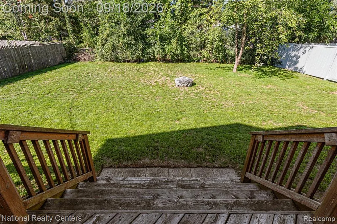
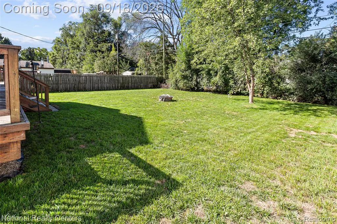
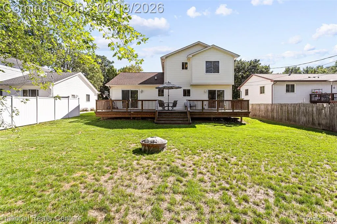
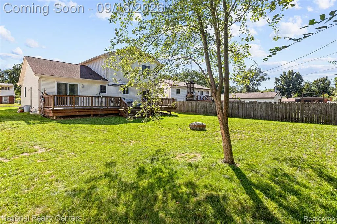
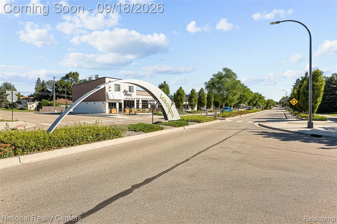
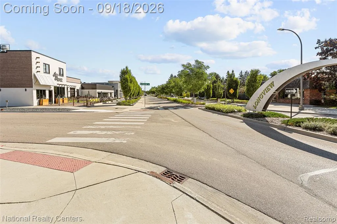
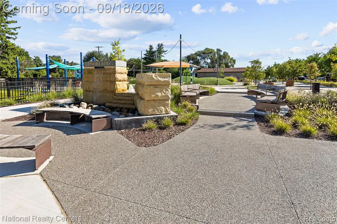
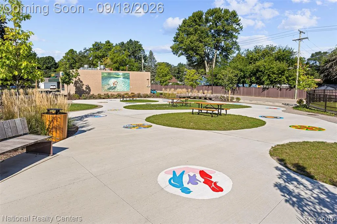
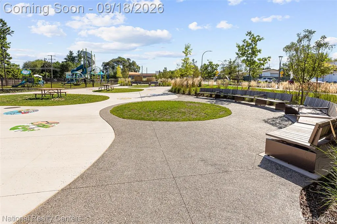
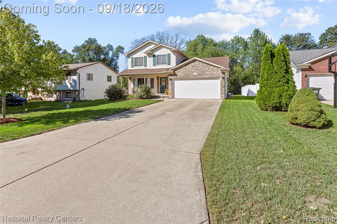
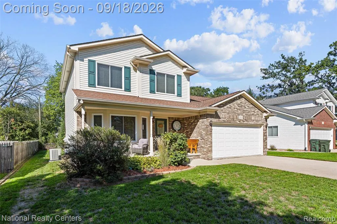
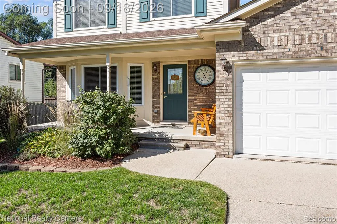
Charming Rochester Hills Colonial with Spacious Backyard & Expansive Deck! From the moment you arrive, the covered front porch and classic brick & vinyl exterior create a warm and welcoming first impression. The home sits on a beautiful, tree-lined lot with a large, level, fully fenced backyard--perfect for entertaining, gardening, recreation, or enjoying the outdoors. Inside, the main level features a bright living room with hardwood floors and a bay window that brings in lots of light. The adjacent nook provides additional dining space, complete with hardwood flooring, ceiling fan, and a doorwall leading directly to the deck overlooking the backyard. The kitchen features wood floors, granite counters, and stainless-steel electric range and microwave, along w/ refrigerator and dishwasher. A full bathroom with tiled flooring and a convenient stall shower is located on the main level. The main-floor bedroom (currently office) offers hardwood flooring, a ceiling fan, and its own walkout to the deck, making it an ideal flex space for an office or bedroom. Upstairs, you'll find three comfortable bedrooms, including a spacious primary bedroom, all w/ ceiling fans. A second full bathroom with tiled flooring completes the upper level. The unfinished basement provides an excellent opportunity to create additional living space, an entertainment area, home gym, etc. Plumbing is already in place for a future bathroom! The basement also includes a washer, dryer & sump pump. With its spacious fenced yard, expansive deck, covered porch, hardwood floors, granite kitchen, main-level bedroom/flex space, and basement w/ finishing potential, this home has endless potential to make your own! Located close to shopping, dining, entertainment/theaters, and x-ways. There are many nearby parks to enjoy--Borden Park, Thelma Spencer Park, River Bends Park, Bloomer Park, and Yates Park and Cider Mill!! *Note: some photos are virtually staged (some additional info in photo captions).
| Price History | |
|---|---|
| 9/16/2026 | Listed $419,000 |
General Features
| Heating | Forced Air |
|---|---|
| Kitchen Level | Entry |
| Cooling | Ceiling Fan(s),Central A/C |
| Possession | Negotiable (Possession) |
| Garage | Attached Garage,Electric in Garage,Gar Door Opener,Direct Access |
| Water | Public Water |
| Appliances | Dishwasher,Dryer,Microwave,Range/Oven,Refrigerator,Washer |
| Status | Active |
| Full Baths | 2 |
| Bathrooms | 2 |
| Year Built | 2005 |
| Pets Allowed | Yes |
| Subdivision | Sprvsrs Of Brooklands Park |
| Water Heater | Gas |
| Style | Colonial |
| County | Oakland |
| Class | RESIDENTIAL |
| Type | Single Family |
| Ownership | Private |
| Associated Document Count | 2 |
| Status | Active |
| Subdivision | MI |
| Sale/Rent | For Sale |
| Manufactured Y/N | No |
| Structure Style | 2 Story |
| Subj to Short Sale Apprvl | No |
| Home Warranty Y/N | No |
| Area | Rochester Hills (63151) |
| Primary City | Rochester Hills |
| Directions | N OFF AUBURN BETWEEN DEQUINDRE AND JOHN R |
| City | Rochester Hills |
| School District | Rochester Community School Distr |
| Lease Y/N | No |
| Originating MLS | RealComp |
| Source MLS | MI Real Source |
| Financial Terms | Cash,Conventional,FHA,VA |
| Legal Description | T3N,R11E,SEC 25 SUPERVISOR'S PLAT OF BROOKLANDS PARK S 1/2 OF LOT 872,ALSO ALL OF LOT 873 9-12-05 FR 017 & 018 |
| DOM | 4 |
| Postal Code | 48307 |
| Price Per Sq Ft Total AG | 279.33 |
| Public Remarks | Charming Rochester Hills Colonial with Spacious Backyard & Expansive Deck! From the moment you arrive |
Interior Features
| Living Room Level | Entry |
|---|---|
| Basement | Unfinished |
| Bedroom 3 Level | Second |
| Bedroom 1 Level | Second |
| Bedroom 2 Level | Entry |
| Laundry Room Level | Basement |
| Kitchen Length | 12 |
| Laundry Room Width | 10 |
| Living Room Length | 18 |
| Bedroom 4 Width | 11 |
| Bedroom 2 Width | 12 |
| Bedroom 3 Width | 11 |
| Laundry Room Length | 10 |
| Bedroom 4 Length | 14 |
| Bedroom 2 Length | 12 |
| Living Room Width | 16 |
| Bedroom 3 Length | 12 |
| Kitchen Width | 11 |
| Beds | 4 |
| Fireplace? | No |
| Total Rooms | 13 |
| Bedroom 1 Length | 13 |
| Bedroom 1 Width | 13 |
| Below Grade SqFt | 984 |
| Above Grade SqFt | 1500 |
| Basement Y/N | Yes |
| Breakfast Nook Length | 13 |
| Breakfast Nook Level | Entry |
| Breakfast Nook Width | 12 |
| Bedroom 2 Floor Covering | Wood |
| Bedroom 3 Floor Covering | Carpet |
| Bedroom 4 Floor Covering | Carpet |
| Kitchen Floor Covering | Wood |
| Total SqFt Finished | 1500 |
| Bathroom 1 Length | 8 |
| Bathroom 1 Width | 6 |
| Bathroom 2 Length | 8 |
| Bathroom 2 Width | 7 |
Exterior Features
| Exterior | Brick,Vinyl Siding |
|---|---|
| Exterior Amenities | Deck,Fenced Yard,Porch |
| Frontage | 60 |
| Garage Dimensions | 20x21 |
| Lot Size Area | 0.19 |
| Pool (Y/N) | No |
| Lot Dimensions | 60X135 |
| Garage # of Car | 2 |
| Roads | Paved Street |
| FOUNDATION TYPE | Basement |
| Waterfront Y/N | No |
| Garage Y/N | Yes |
Amenities
- Foreclosure
- Views
- Short Sale
- New Construction
- Adult 55+
- Lease To Own
- No HOA Fees
- Furnished
- Primary On Main
- Air Conditioning
- Seller Finance
- Green
- Fixer Upper
- Horse
- Golf
- Fireplace
- Deck
- Garage
- Basement
- Pool
Property vs Single Family Average in 48307
Price
Taxes
Year Built
 Listing information is provided by Participants of the MichRIC MLS. IDX information is provided exclusively for personal, non-commercial use, and may not be used for any purpose other than to identify prospective properties consumers may be interested in purchasing. Information deemed reliable but not guaranteed. ©: MichRIC MLS. Last Update September 20, 2026 1:50 PM UTC
 Provided through IDX via MiRealSource. Courtesy of MiRealSource Shareholder. Copyright MiRealSource.
The information published and disseminated by MiRealSource is communicated verbatim, without change by MiRealSource, as filed with MiRealSource by its members. The accuracy of all information, regardless of source, is not guaranteed or warranted. All information should be independently verified.
Copyright 2026 MiRealSource. All rights reserved. The information provided hereby constitutes proprietary
Provided through IDX via MiRealSource. Courtesy of MiRealSource Shareholder. Copyright MiRealSource.
The information published and disseminated by MiRealSource is communicated verbatim, without change by MiRealSource, as filed with MiRealSource by its members. The accuracy of all information, regardless of source, is not guaranteed or warranted. All information should be independently verified.
Copyright 2026 MiRealSource. All rights reserved. The information provided hereby constitutes proprietary
