





Address
4875 Green Meadow Lane, Rochester, MI
Price
$ 859,000
Property Attributes
- MLS#61029692
- TypeSingle Family
- Listing Status Active
- CountyOAKLAND
- CityRochester
- AreaOakland Twp
- NeighborhoodKnorrwood Pines West
- Zip48306
- StyleColonial
- Year Built2000
- Taxes$ 7535
- Price$ 859,000
- Bedrooms4
- Full Bathrooms3
- Half Bathrooms1
- Sqr Footage3835
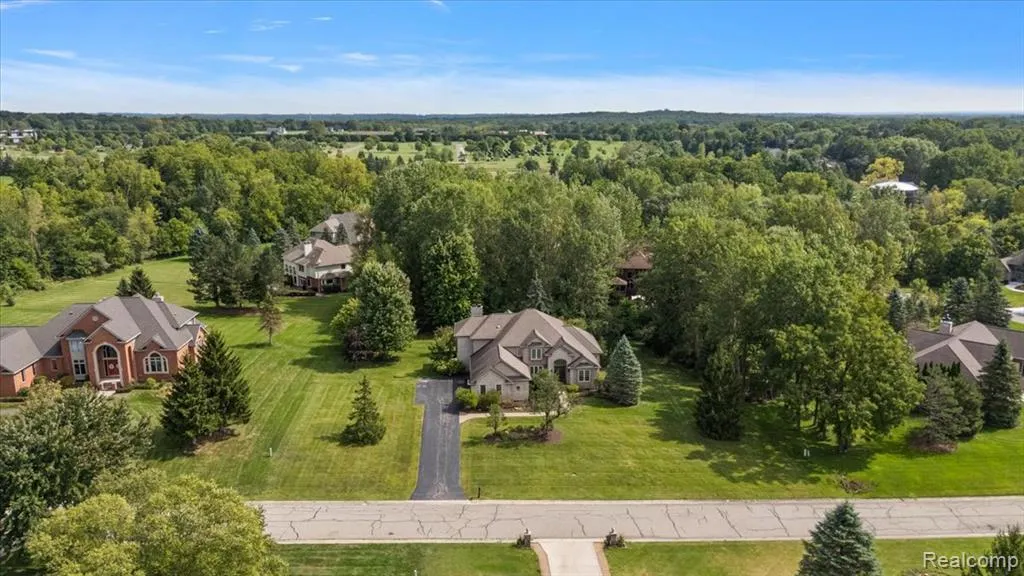
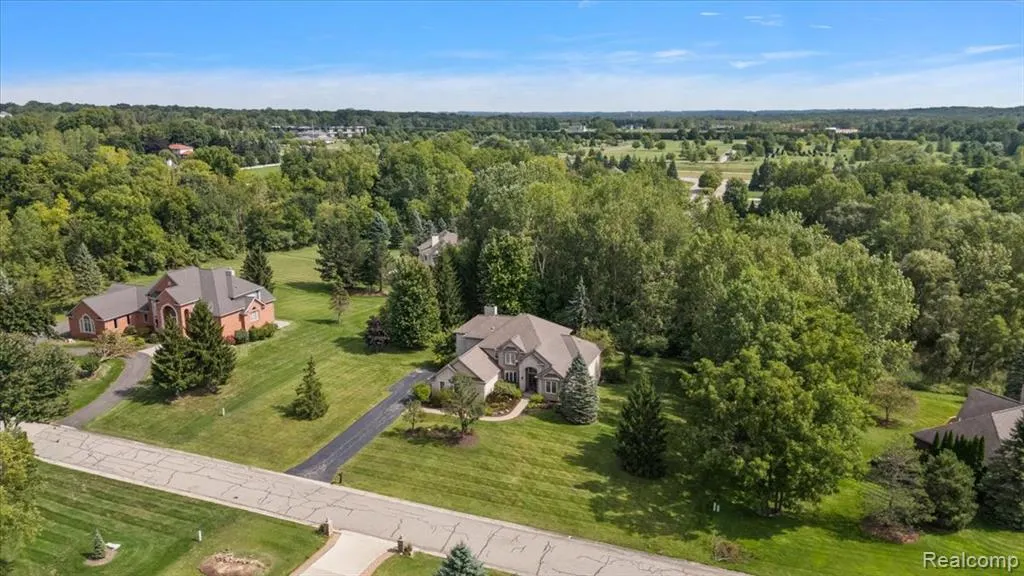
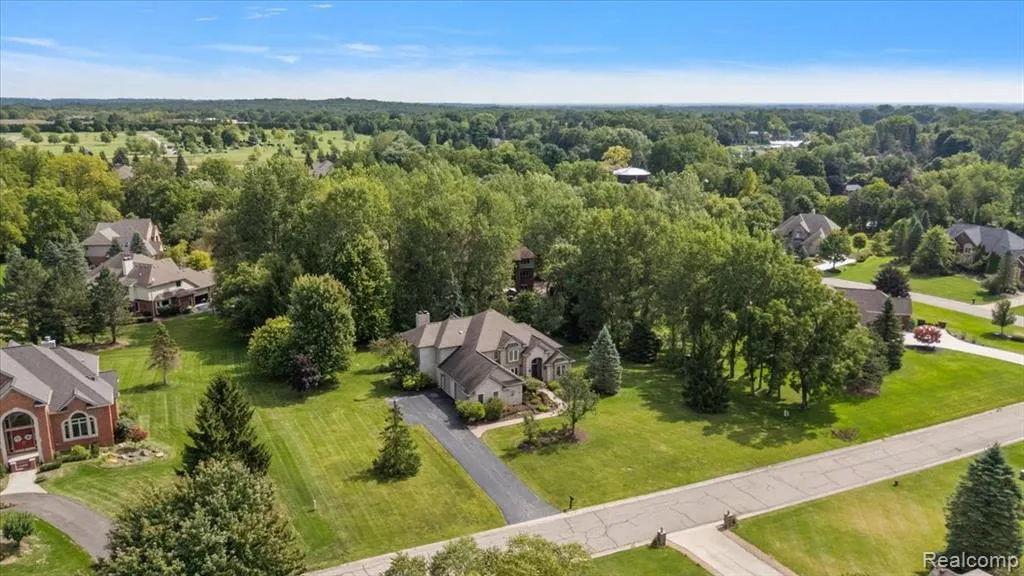
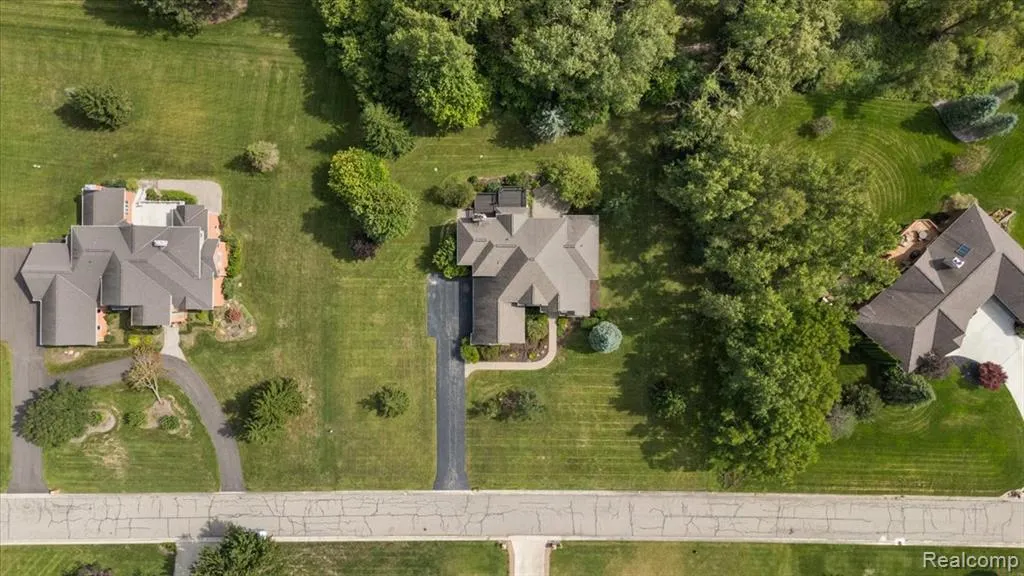
- Lot Size1.04 Acres
Data Source:
MiRealSource (MIRS)
Property Description
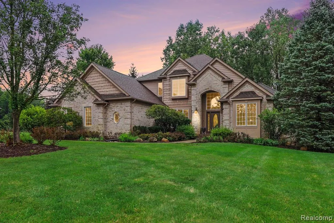
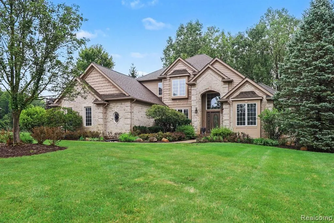
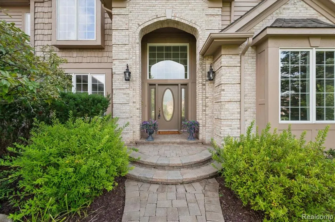
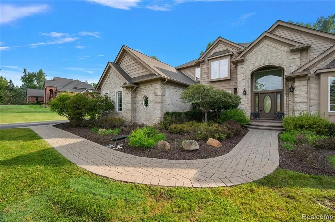
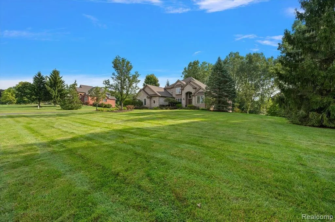
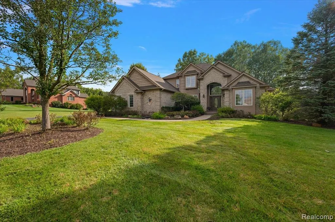
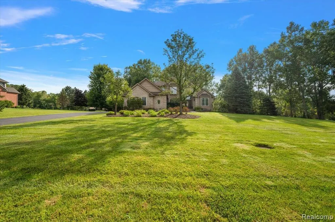
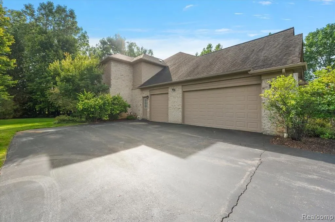
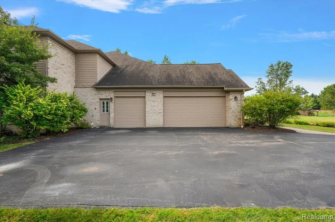
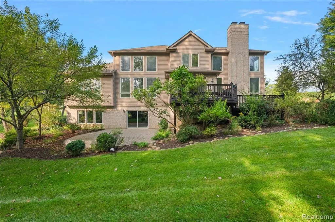
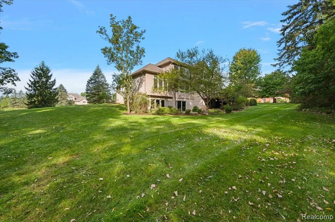
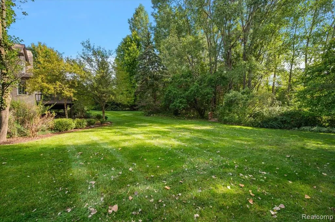
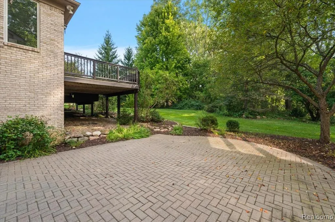
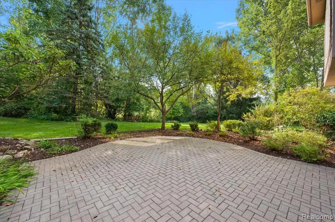
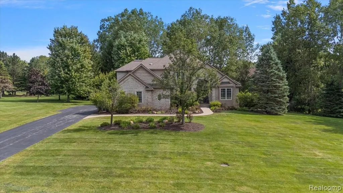
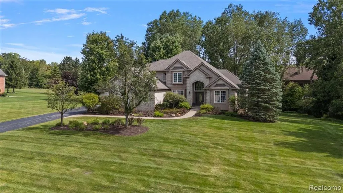
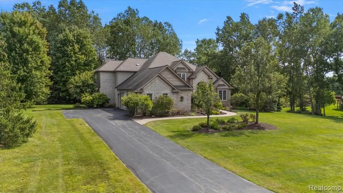
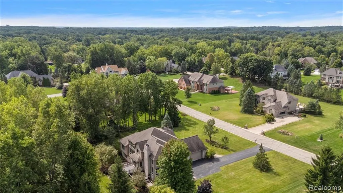
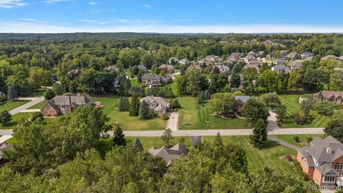
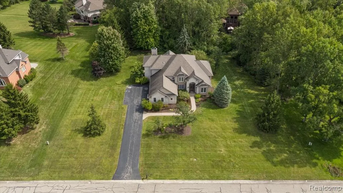
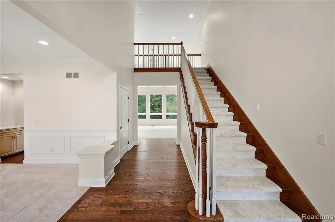
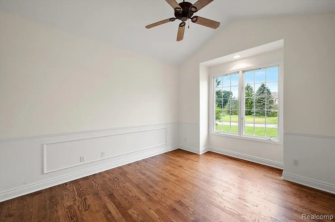
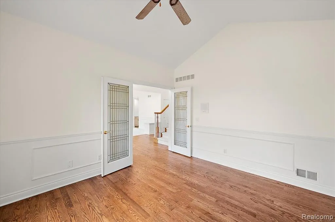
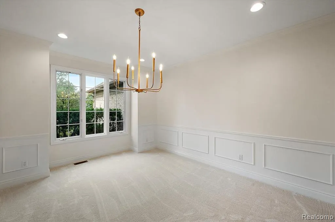
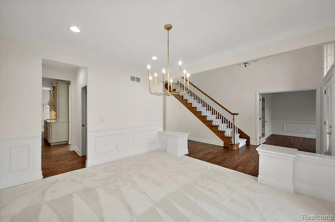
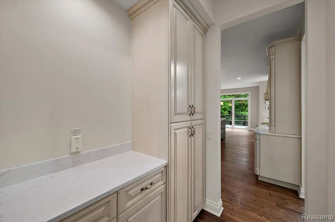
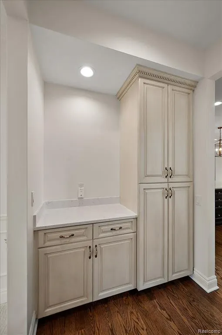
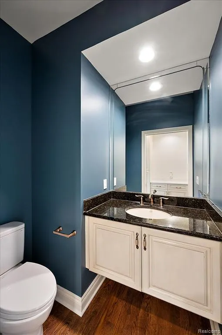
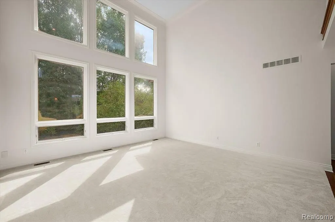
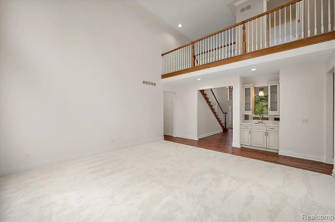
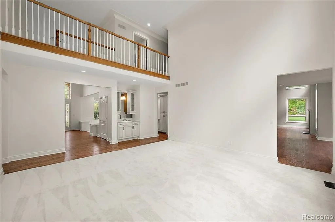
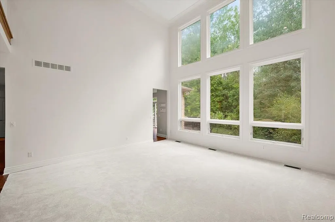
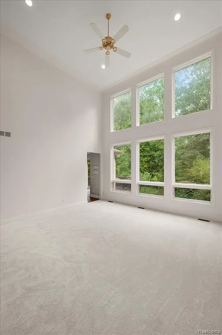
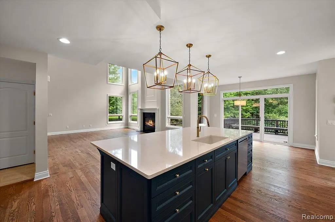
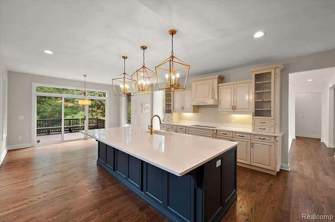
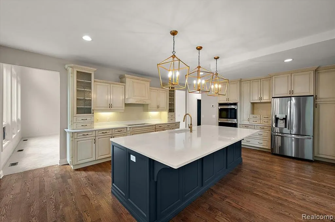
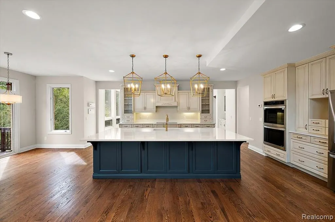
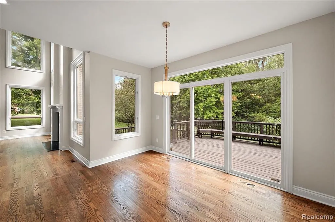
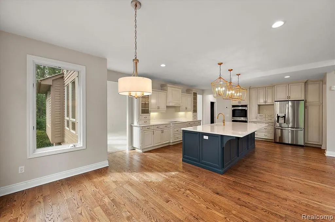
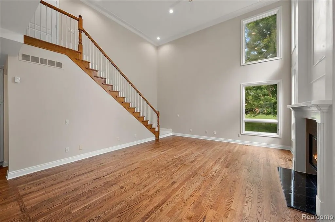
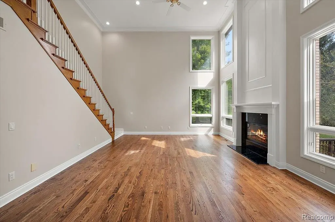
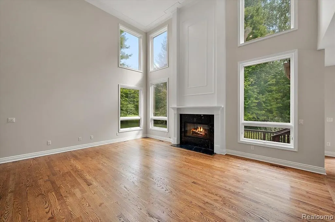
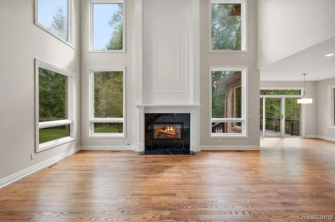
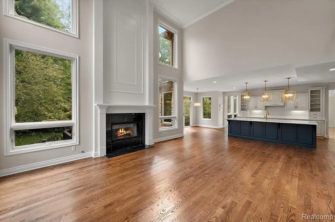
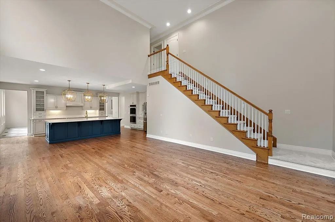
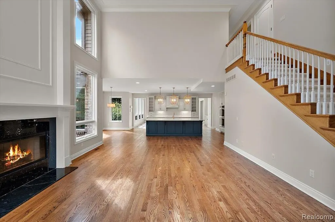
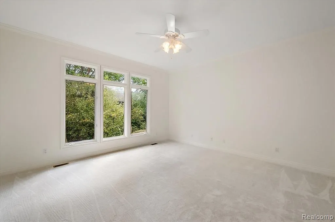
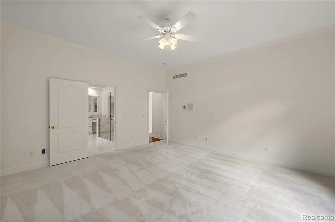
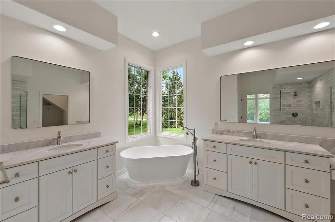
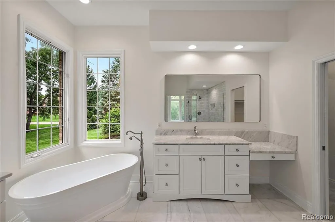
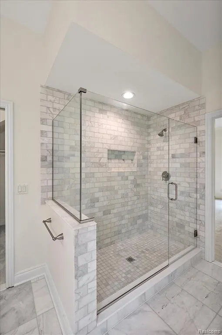
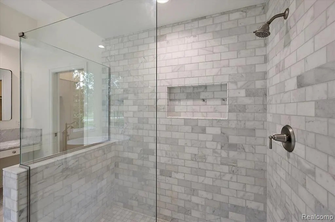
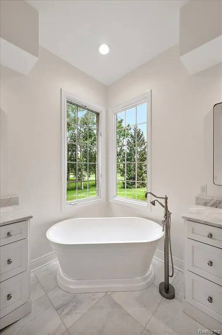
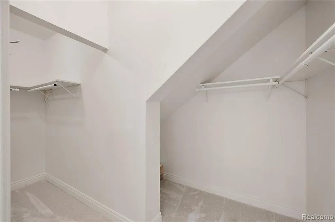
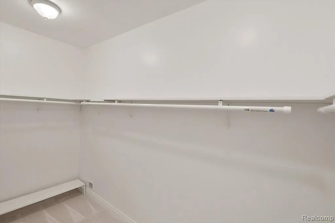
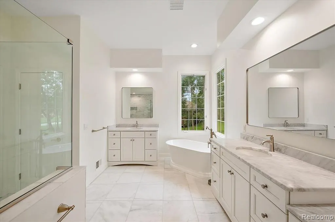
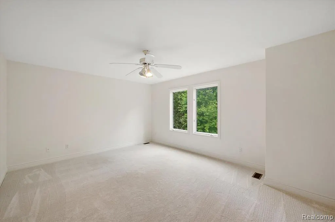
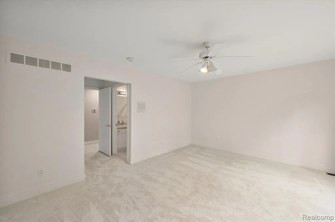
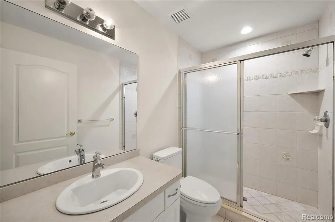
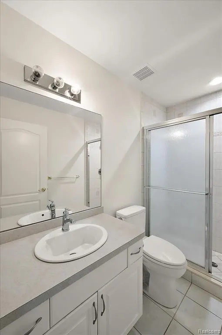
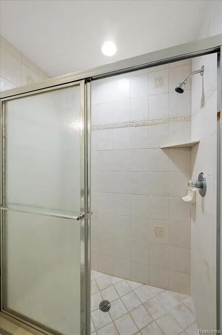
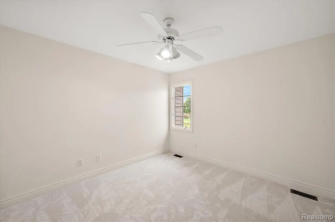
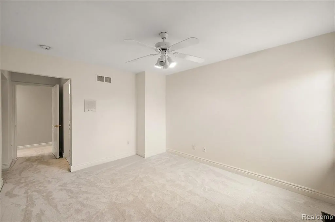
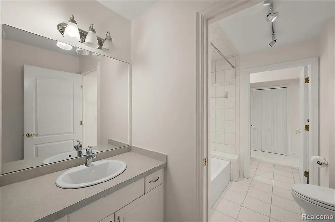
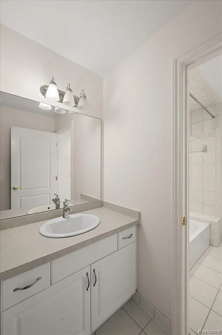
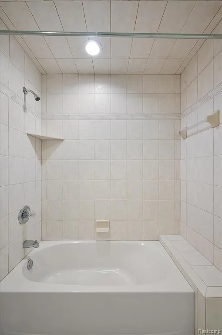
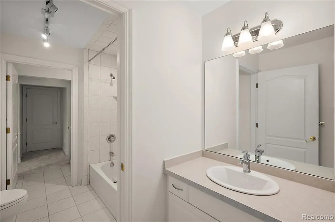
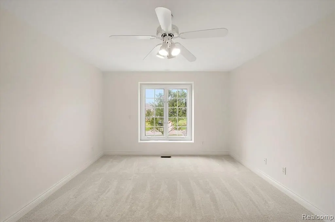
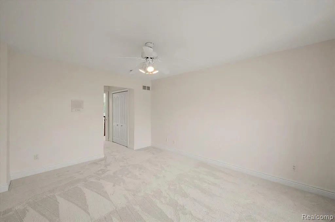
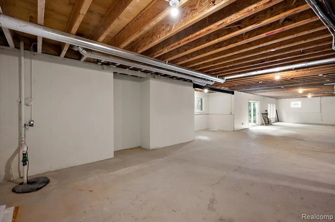
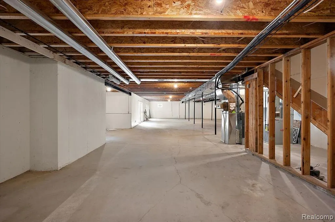
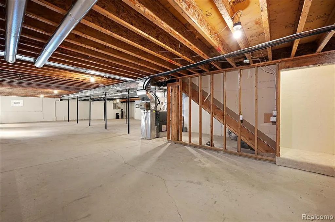
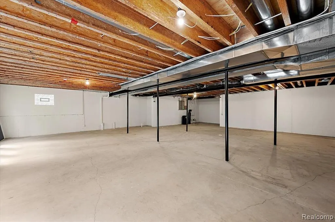
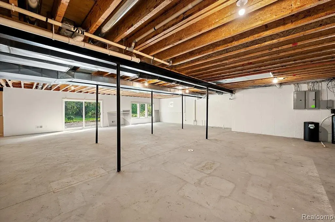
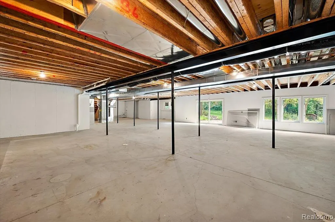
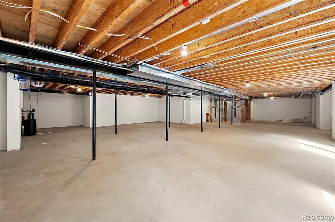
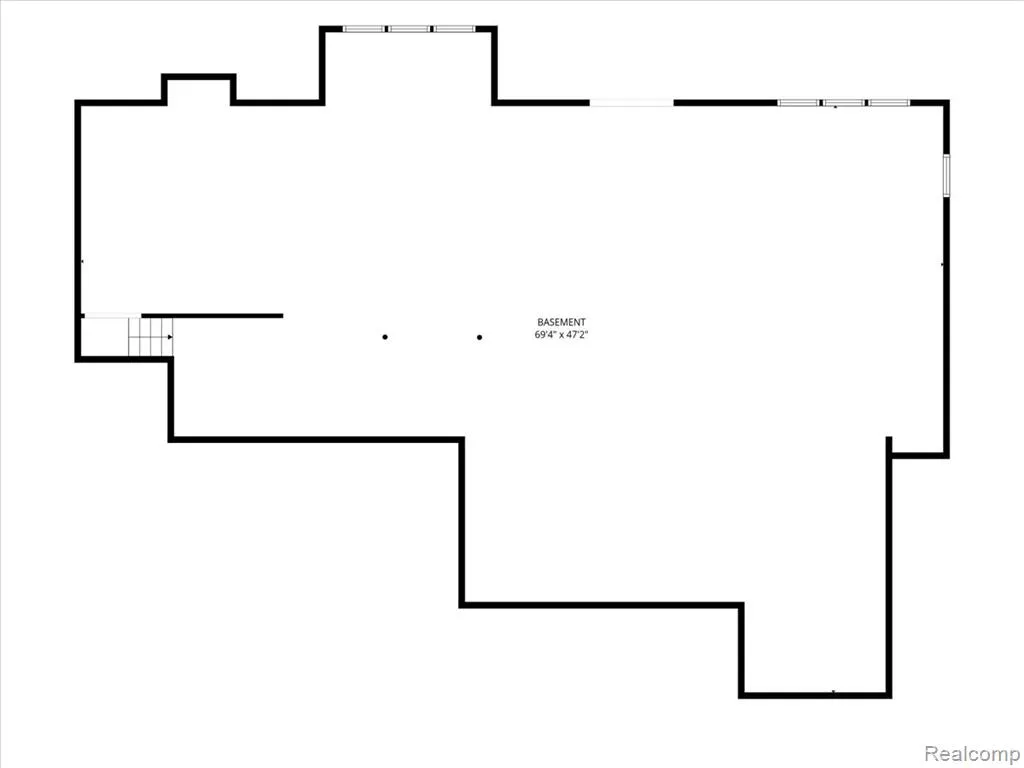
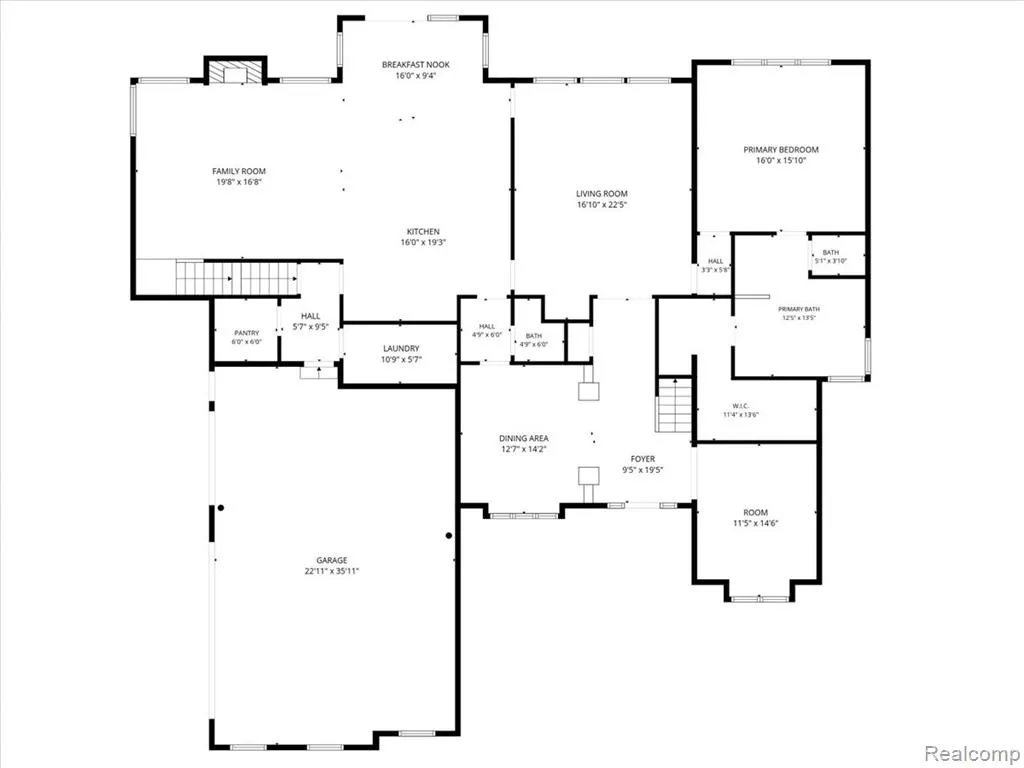
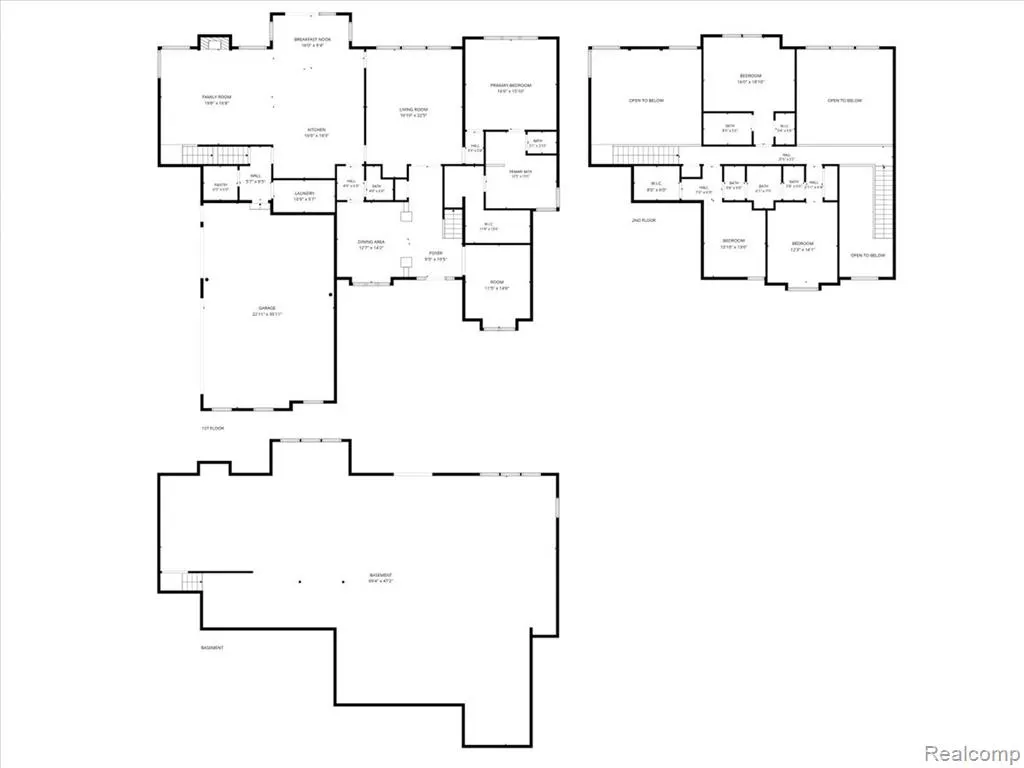
Just minutes from Downtown Rochester, this beautifully updated home delivers the combination buyers are looking for--an extensively remodeled first-floor primary suite, spacious 4-bedroom floor plan, 3-car garage, and walkout basement with endless potential. Fresh, bright, and move-in ready, 4875 Green Meadow Lane offers thoughtful updates throughout while maintaining the space and functionality for everyday living and entertaining. The main level features beautifully refinished hardwood flooring, newer hardwood flooring in the great room, fresh interior paint, and new carpeting throughout. Soaring cathedral ceilings in the great room and living room add architectural interest and enhance the open, light-filled feel. The updated kitchen is highlighted by an oversized center island, newer appliances, generous cabinetry, and plenty of space for gathering and entertaining. The first-floor primary suite is a standout, featuring a large walk-in closet and completely remodeled bath with a bright, timeless design. Updates include a freestanding soaking tub, separate walk-in shower, dual new vanities, updated fixtures, flooring, and finishes. Upstairs, the additional bedrooms offer a functional layout with a Jack-and-Jill bath connecting two bedrooms, along with a separate princess suite featuring its own private full bath--providing plenty of space and privacy. The unfinished walkout basement offers excellent potential for additional living and entertaining space and is ready for the new owner to customize. Located approximately five minutes from Downtown Rochester with convenient access to restaurants, shopping, coffee shops, parks, the library, and community amenities. Rochester Community Schools. Move-in ready with extensive updates, a versatile floor plan, and an exceptional location. Schedule your private showing today and experience all that 4875 Green Meadow Lane has to offer!
| Price History | |
|---|---|
| 9/12/2026 | Listed $859,000 |
General Features
| Heating | Forced Air |
|---|---|
| Kitchen Level | Entry |
| Cooling | Ceiling Fan(s),Central A/C |
| Possession | At Close |
| Fireplaces | Gas Fireplace,Grt Rm Fireplace |
| Garage | Attached Garage,Gar Door Opener,Side Loading Garage,Direct Access |
| Water | Community,Private Well |
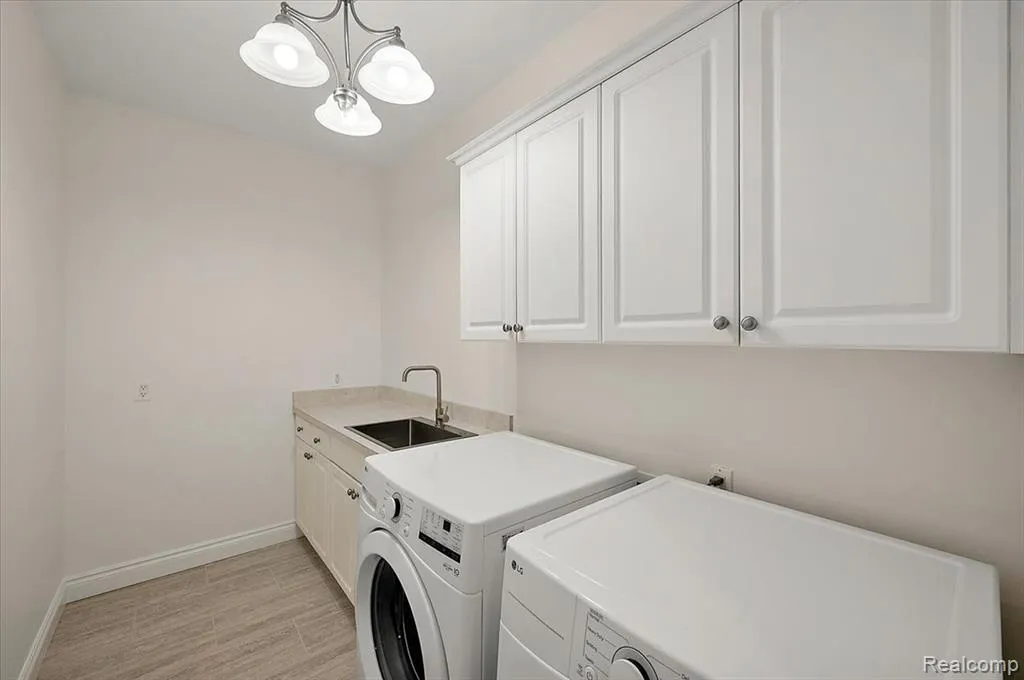
| Appliances | Dishwasher,Dryer,Refrigerator,Washer |
| Status | Active |
| Full Baths | 3 |
| Half Baths | 1 |
| Bathrooms | 4 |
| Year Built | 2000 |
| Subdivision | Knorrwood Pines West |
| Water Heater | Gas |
| Style | Colonial |
| County | Oakland |
| Class | RESIDENTIAL |
| Type | Single Family |
| Ownership | Private |
| Associated Document Count | 12 |
| Status | Active |
| Subdivision | MI |
| Sale/Rent | For Sale |
| Manufactured Y/N | No |
| Fee Amount | 600 |
| Fee Schedule | Yearly |
| Structure Style | 2 Story |
| Subj to Short Sale Apprvl | No |
| Home Warranty Y/N | No |
| Area | Oakland Twp (63101) |
| Primary City | Rochester |
| Directions | West of Rochester Road South of Snell |
| City | Rochester |
| School District | Rochester Community School Distr |
| Lease Y/N | No |
| Originating MLS | RealComp |
| Source MLS | MI Real Source |
| Financial Terms | Cash,VA |
| Legal Description | T4N,R11E,SEC 27 KNORRWOOD PINES WEST SUB LOT 36 12-4-96 FR 476-009 |
| DOM | 5 |
| Postal Code | 48306 |
| Price Per Sq Ft Total AG | 223.99 |
| Public Remarks | Just minutes from Downtown Rochester,this beautifully updated home delivers the combination buyers are looking for--an extensively remodeled first-floor primary suite,spacious 4-bedroom floor plan |
Interior Features
| Family Room Level | Entry |
|---|---|
| Dining Room Level | Entry |
| Living Room Level | Entry |
| Basement | Walk Out,Unfinished |
| Bedroom 3 Level | Second |
| Bedroom 1 Level | Entry |
| Bedroom 2 Level | Second |
| Laundry Room Level | Entry |
| Kitchen Length | 15 |
| Family Room Length | 19 |
| Laundry Room Width | 5 |
| Family Room Width | 16 |
| Living Room Length | 17 |
| Bedroom 4 Width | 21 |
| Bedroom 2 Width | 18 |
| Bedroom 3 Width | 19 |
| Laundry Room Length | 10 |
| Dining Room Width | 14 |
| Bedroom 4 Length | 11 |
| Bedroom 2 Length | 15 |
| Living Room Width | 22 |
| Bedroom 3 Length | 10 |
| Dining Room Length | 11 |
| Kitchen Width | 18 |
| Beds | 4 |
| Fireplace? | Yes |
| Total Rooms | 16 |
| Bedroom 1 Length | 16 |
| Bedroom 1 Width | 16 |
| Below Grade SqFt | 2678 |
| Above Grade SqFt | 3835 |
| Basement Y/N | Yes |
| Breakfast Nook Length | 15 |
| Breakfast Nook Level | Entry |
| Breakfast Nook Width | 8 |
| Library/Den Length | 11 |
| Library/Den Level | Entry |
| Library/Den Width | 14 |
| Bedroom 2 Floor Covering | Carpet |
| Bedroom 3 Floor Covering | Carpet |
| Bedroom 4 Floor Covering | Carpet |
| Kitchen Floor Covering | Wood |
| Total SqFt Finished | 3835 |
| Bathroom 1 Length | 12 |
| Bathroom 1 Width | 13 |
| Bathroom 2 Length | 6 |
| Bathroom 2 Width | 7 |
| Bathroom 3 Length | 8 |
| Bathroom 3 Width | 5 |
Exterior Features
| Exterior | Brick |
|---|---|
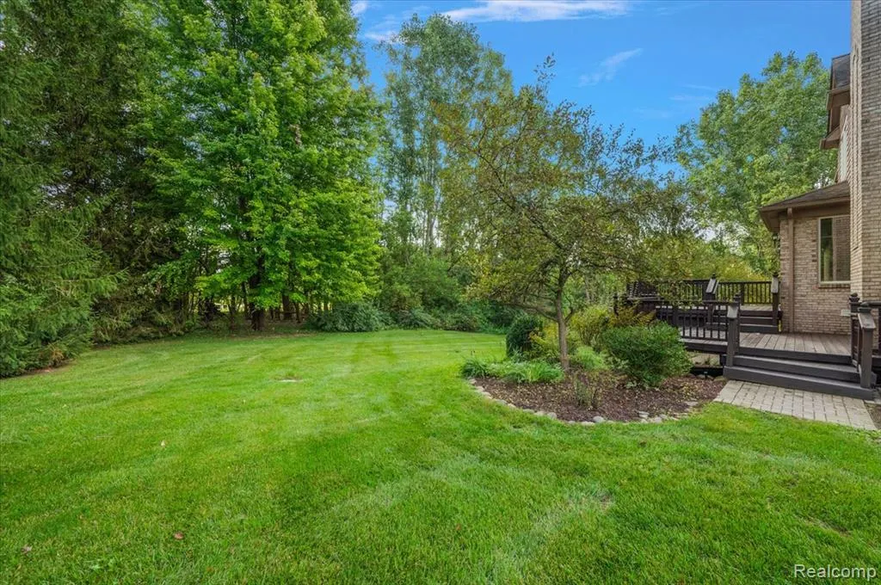
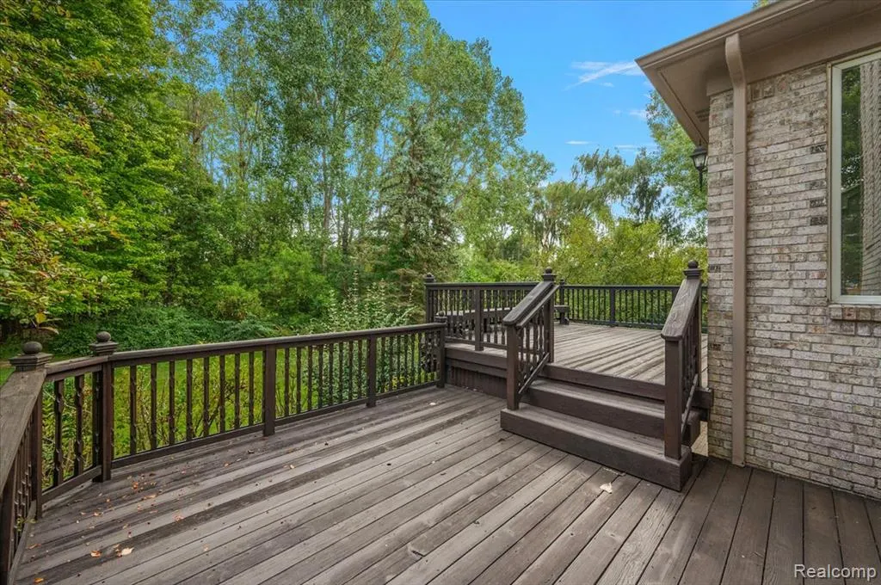
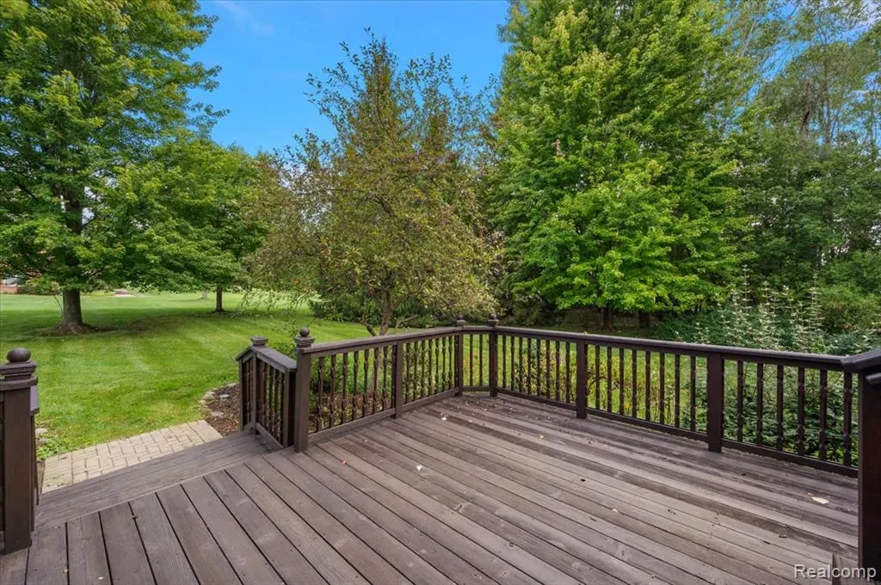
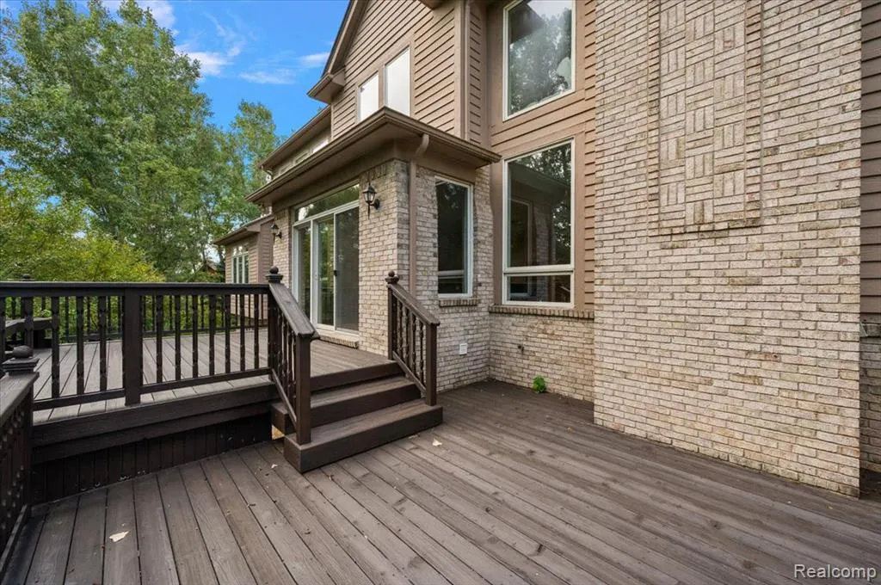
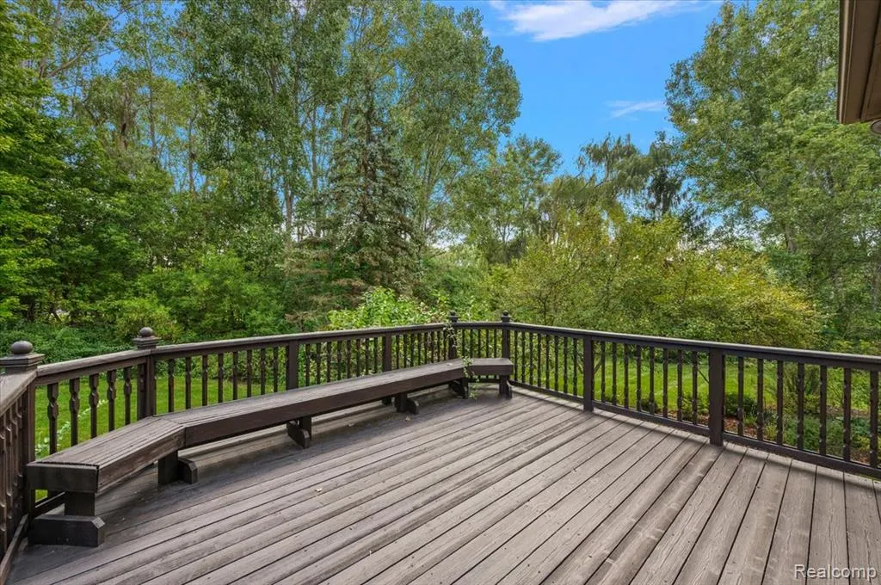
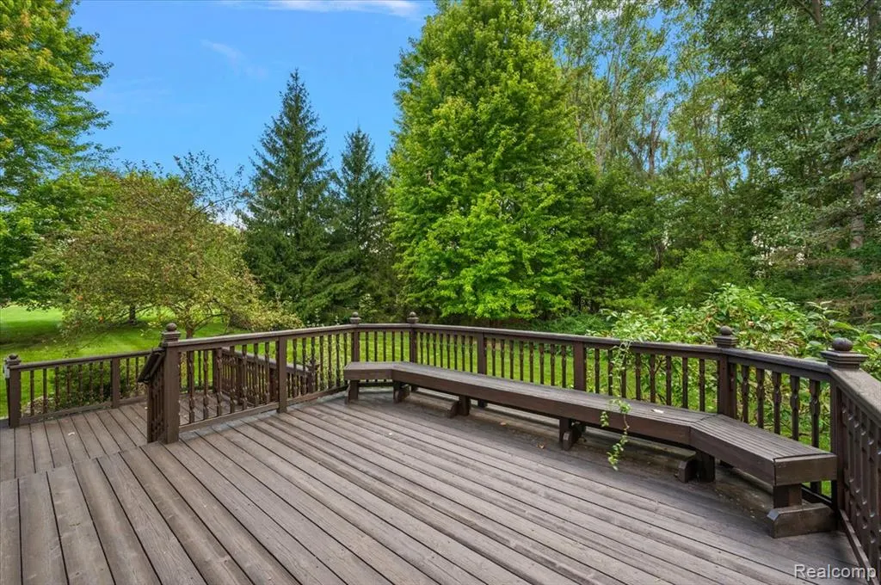
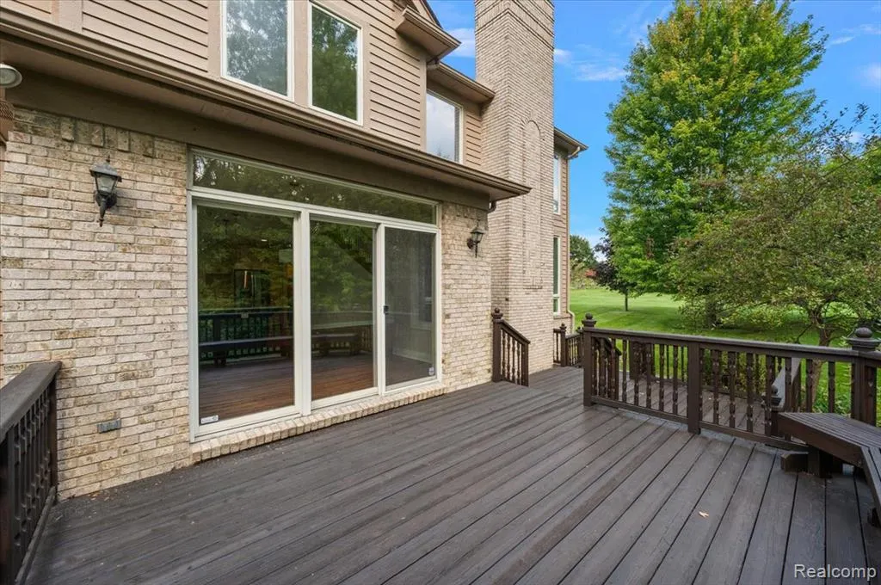
| Exterior Amenities | Deck,Lawn Sprinkler,Porch |
| Frontage | 150 |
| Garage Dimensions | 22x33 |
| Lot Size Area | 1.04 |
| Pool (Y/N) | No |
| Lot Dimensions | 150x302 |
| Garage # of Car | 3 |
| Roads | Paved Street |
| FOUNDATION TYPE | Basement |
| Waterfront Y/N | No |
| Garage Y/N | Yes |
Amenities
- Foreclosure
- Views
- Short Sale
- New Construction
- Adult 55+
- Lease To Own
- No HOA Fees
- Furnished
- Primary On Main
- Air Conditioning
- Seller Finance
- Green
- Fixer Upper
- Horse
- Golf
- Fireplace
- Deck
- Garage
- Basement
- Pool
Property vs Single Family Average in 48306
Price
Taxes
Year Built
Visits
 Listing information is provided by Participants of the MichRIC MLS. IDX information is provided exclusively for personal, non-commercial use, and may not be used for any purpose other than to identify prospective properties consumers may be interested in purchasing. Information deemed reliable but not guaranteed. ©: MichRIC MLS. Last Update September 21, 2026 1:21 PM UTC
 Provided through IDX via MiRealSource. Courtesy of MiRealSource Shareholder. Copyright MiRealSource.
The information published and disseminated by MiRealSource is communicated verbatim, without change by MiRealSource, as filed with MiRealSource by its members. The accuracy of all information, regardless of source, is not guaranteed or warranted. All information should be independently verified.
Copyright 2026 MiRealSource. All rights reserved. The information provided hereby constitutes proprietary
Provided through IDX via MiRealSource. Courtesy of MiRealSource Shareholder. Copyright MiRealSource.
The information published and disseminated by MiRealSource is communicated verbatim, without change by MiRealSource, as filed with MiRealSource by its members. The accuracy of all information, regardless of source, is not guaranteed or warranted. All information should be independently verified.
Copyright 2026 MiRealSource. All rights reserved. The information provided hereby constitutes proprietary
