
Golf Course

Address
443 Lenox Drive, Canton, MI
Price
$ 599,900
Property Attributes
- MLS#61028950
- TypeSingle Family
- Listing Status Active
- CountyWAYNE
- CityCanton
- AreaCanton Twp
- NeighborhoodCentral Park Estates Sub No 1
- Zip48188
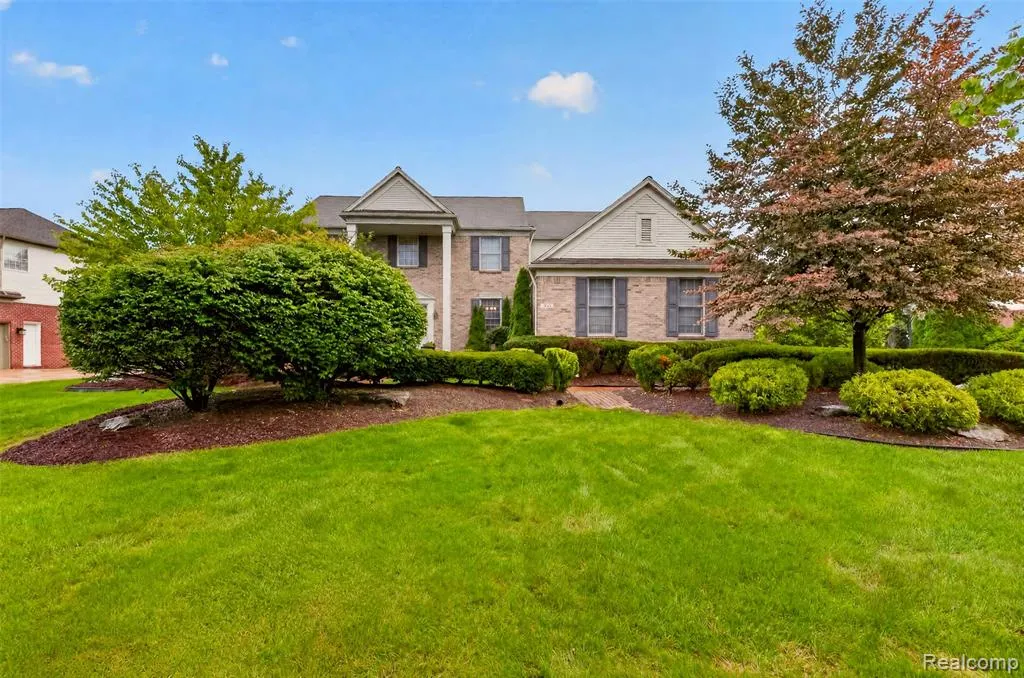
- StyleColonial
- Year Built2000
- Taxes$ 9906
- Price$ 599,900
- Bedrooms4
- Full Bathrooms2
- Half Bathrooms1
- Sqr Footage3050
- Lot Size0.32 Acres
Data Source:
MiRealSource (MIRS)
Property Description
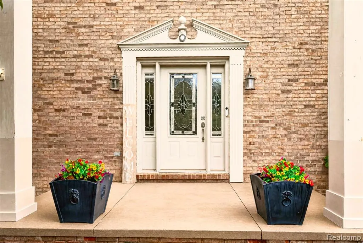
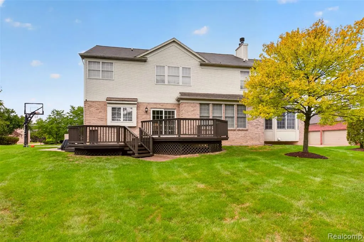
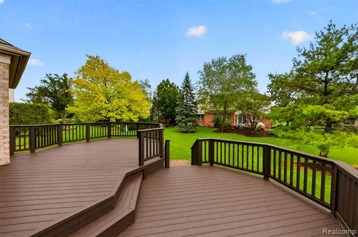
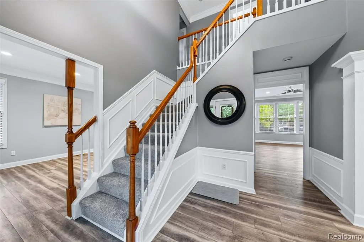
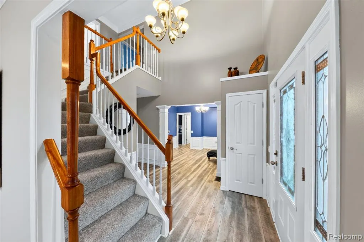
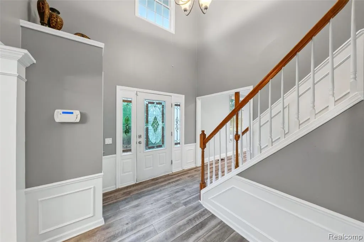
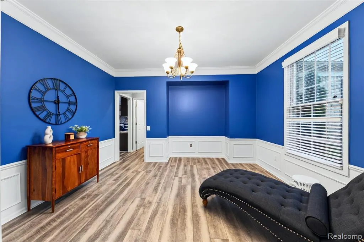
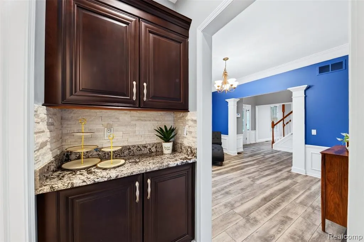
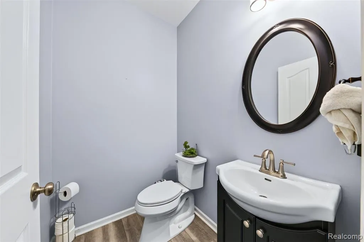
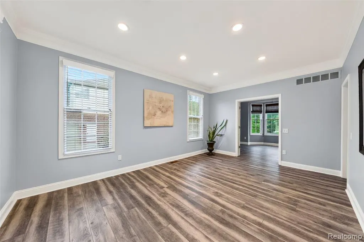
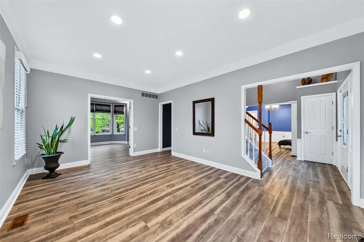
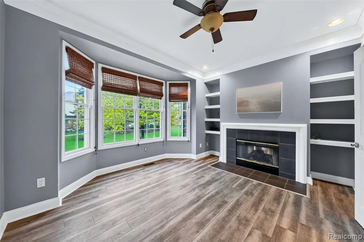
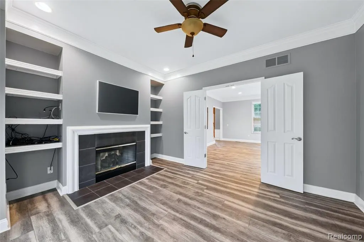
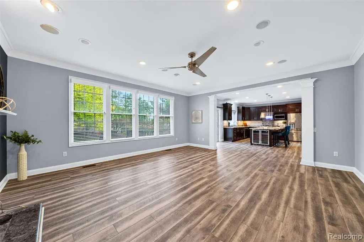
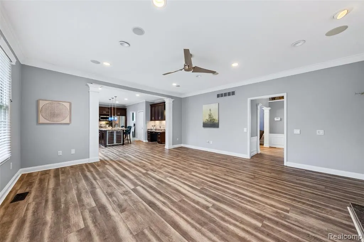
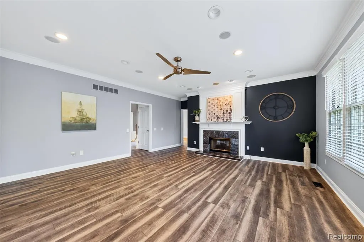
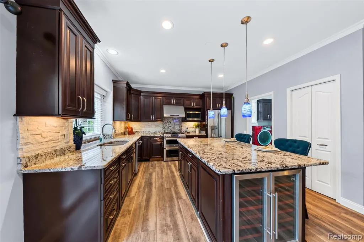
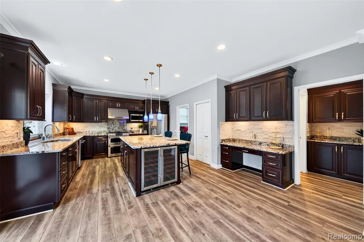
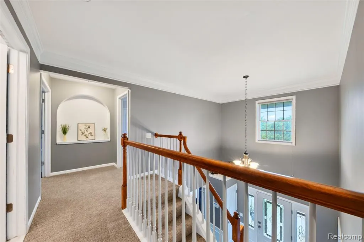
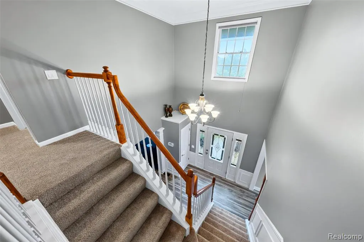
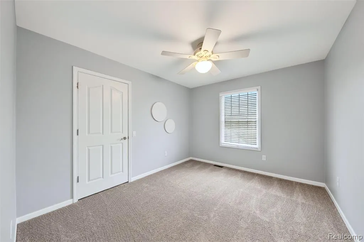
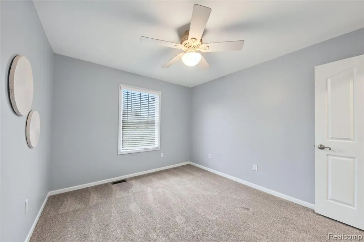
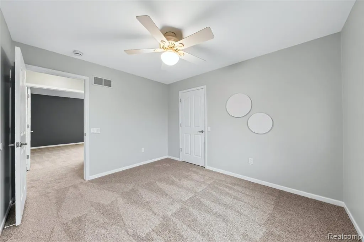
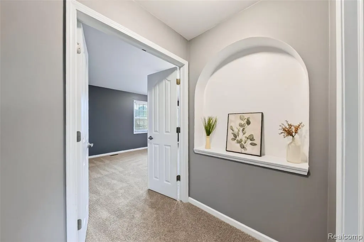
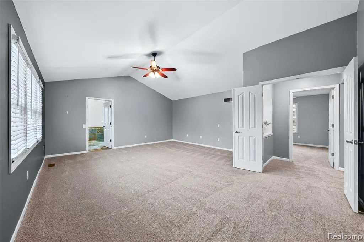
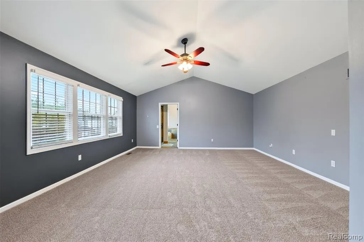
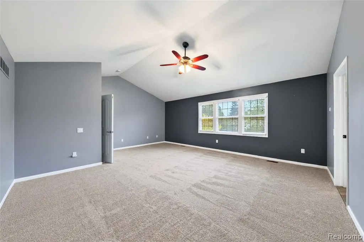
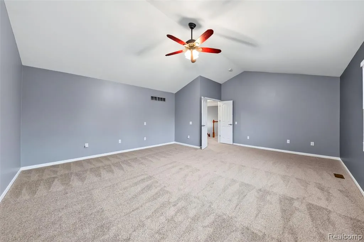
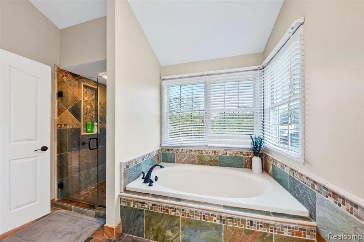
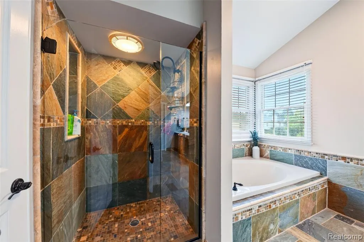
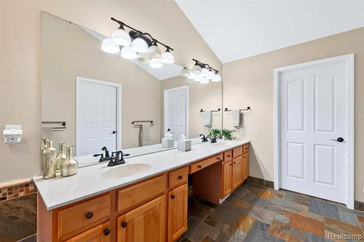
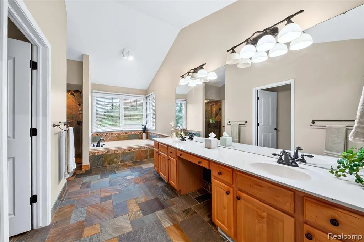
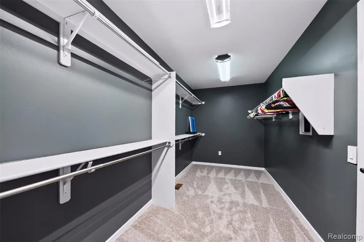
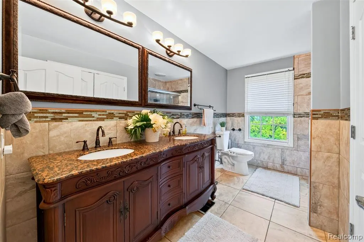
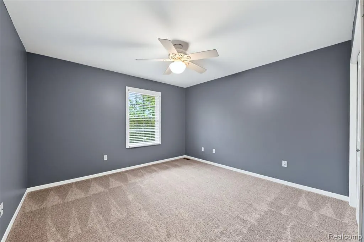
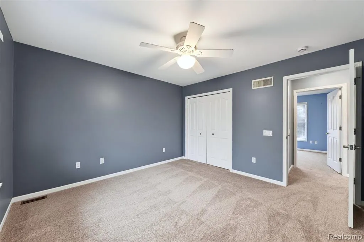
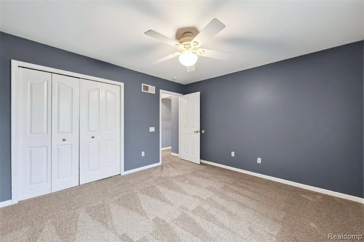
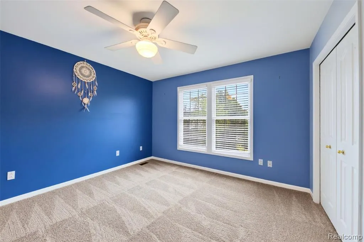
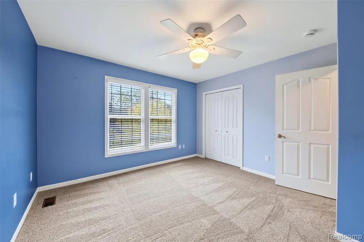
PRICED TO SELL--this is an incredible opportunity to own a beautifully updated executive home in sought-after Central Park Estates! With more than $130,000 invested in improvements, plus new carpet, professional interior paint and numerous repairs completed in 2026, this home offers exceptional space, quality and value. The stunning custom kitchen features premium cabinetry, an oversized granite island, stone backsplash, double ovens, a built-in beverage refrigerator, under-cabinet lighting and a newer KitchenAid dishwasher. The spacious floor plan includes luxury vinyl plank flooring throughout the main level, a private first-floor library, butler's pantry, elegant millwork, recessed lighting, Alexa-enabled smart lighting and Dolby Atmos surround sound. The generous primary suite offers a walk-in closet and beautifully renovated, spa-inspired bath. Outside, enjoy the freshly painted deck and side-entry three-car garage. Central Park Estates residents enjoy two pools, tennis courts, a clubhouse and walking paths--all within Plymouth-Canton Schools and minutes from golf, parks, shopping, dining, Downtown Plymouth and Northville, Detroit Metro Airport and major expressways. With this level of space, updates and amenities at $599,900, this home is a standout value!
| Price History | |
|---|---|
| 9/10/2026 | Listed $599,900 |
General Features
| Heating | Forced Air |
|---|---|
| Kitchen Level | Entry |
| Cooling | Ceiling Fan(s),Central A/C |
| Possession | At Close |
| Fireplaces | Gas Fireplace |
| Garage | Attached Garage,Electric in Garage,Side Loading Garage |
| Water | Public Water |
| Appliances | Disposal,Dryer,Microwave,Range/Oven,Refrigerator,Washer |
| Status | Active |
| Full Baths | 2 |
| Half Baths | 1 |
| Bathrooms | 3 |
| Year Built | 2000 |
| Subdivision | CENTRAL PARK ESTATES SUB NO 1 |
| Water Heater | Gas |
| Style | Colonial |
| County | Wayne |
| Class | RESIDENTIAL |
| Type | Single Family |
| Ownership | Private |
| Associated Document Count | 3 |
| Status | Active |
| Subdivision | MI |
| Sale/Rent | For Sale |
| HOA Fee Includes | Club House Included |
| Manufactured Y/N | No |
| Fee Amount | 677 |
| Fee Schedule | Yearly |
| Structure Style | 2 Story |
| Subj to Short Sale Apprvl | No |
| Home Warranty Y/N | No |
| Area | Canton Twp (82071) |
| Primary City | Canton |
| Directions | S ON DENTON OFF CHERRY HILL; E ON TIMES; L ON MANHATTAN; R ON LENOX |
| City | Canton |
| School District | Plymouth Canton Comm Schools |
| Lease Y/N | No |
| Originating MLS | RealComp |
| Source MLS | MI Real Source |
| Financial Terms | Cash,Conventional,VA |
| Legal Description | 20E68 LOT 68 CENTRAL PARK ESTATES SUB NO. 1 T2S R8E L 115 P 17 TO 36 WCR |
| DOM | 7 |
| Postal Code | 48188 |
| Price Per Sq Ft Total AG | 196.69 |
| Public Remarks | PRICED TO SELL--this is an incredible opportunity to own a beautifully updated executive home in sought-after Central Park Estates! With more than $130,000 invested in improvements,plus new carpet |
Interior Features
| Interior Amenities | Cable/Internet Avail.,Sound System |
|---|---|
| Family Room Level | Entry |
| Dining Room Level | Entry |
| Living Room Level | Entry |
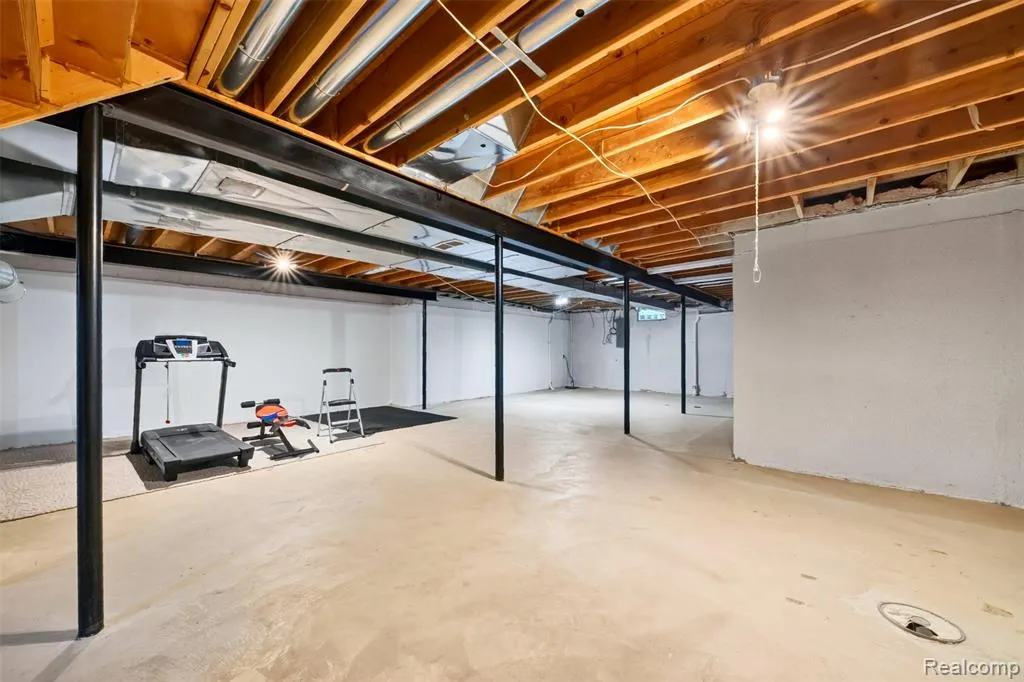
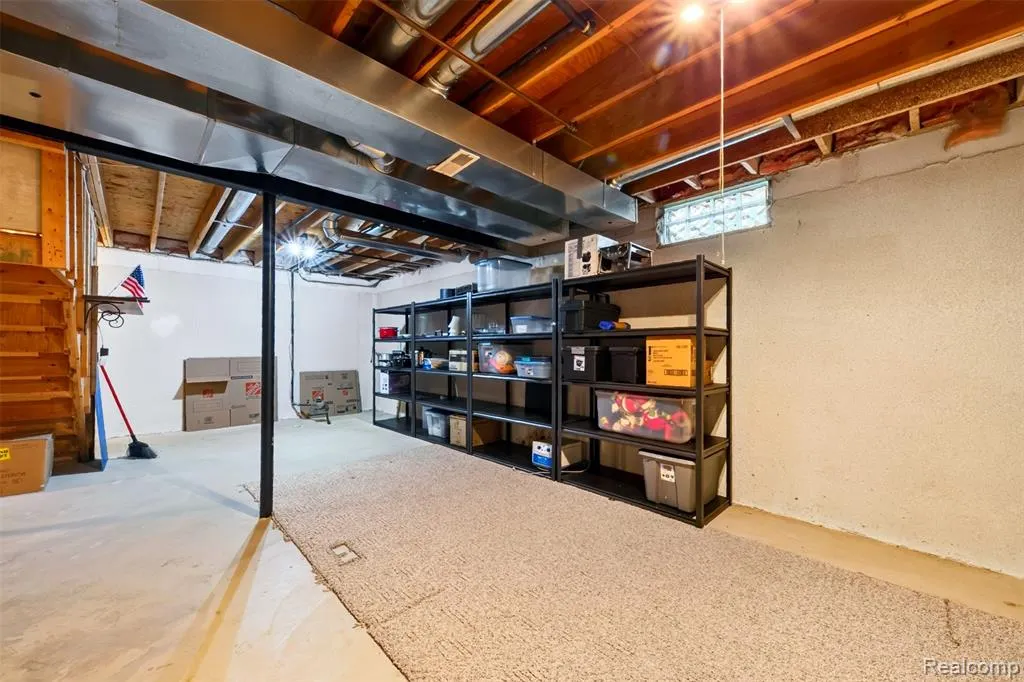
| Basement | Unfinished |
| Bedroom 3 Level | Second |
| Bedroom 1 Level | Second |
| Bedroom 2 Level | Second |
| Laundry Room Level | Entry |
| Kitchen Length | 14 |
| Family Room Length | 18 |
| Laundry Room Width | 8 |
| Family Room Width | 14 |
| Living Room Length | 18 |
| Bedroom 4 Width | 10 |
| Bedroom 2 Width | 12 |
| Bedroom 3 Width | 13 |
| Laundry Room Length | 7 |
| Dining Room Width | 12 |
| Bedroom 4 Length | 12 |
| Bedroom 2 Length | 12 |
| Living Room Width | 13 |
| Bedroom 3 Length | 12 |
| Dining Room Length | 14 |
| Kitchen Width | 18 |
| Beds | 4 |
| Fireplace? | Yes |
| Total Rooms | 13 |
| Bedroom 1 Length | 21 |
| Bedroom 1 Width | 19 |
| Below Grade SqFt | 1553 |
| Above Grade SqFt | 3050 |
| Basement Y/N | Yes |
| Library/Den Length | 12 |
| Library/Den Level | Entry |
| Library/Den Width | 12 |
| Bedroom 2 Floor Covering | Carpet |
| Bedroom 3 Floor Covering | Carpet |
| Bedroom 4 Floor Covering | Carpet |
| Total SqFt Finished | 3050 |
| Bathroom 1 Length | 12 |
| Bathroom 1 Width | 6 |
| Bathroom 2 Length | 14 |
| Bathroom 2 Width | 8 |
Exterior Features
| Exterior | Brick,Vinyl Siding |
|---|---|
| Exterior Amenities | Deck,Inground Pool,Porch,Tennis Court(s) |
| Frontage | 100 |
| Lot Size Area | 0.32 |
| Pool (Y/N) | Yes |
| Lot Dimensions | 100X140 |
| Garage # of Car | 3 |
| Roads | Paved Street |
| FOUNDATION TYPE | Basement |
| Waterfront Y/N | No |
| Garage Y/N | Yes |
Amenities
- Foreclosure
- Views
- Short Sale
- New Construction
- Adult 55+
- Lease To Own
- No HOA Fees
- Furnished
- Primary On Main
- Air Conditioning
- Seller Finance
- Green
- Fixer Upper
- Horse
- Golf
- Fireplace
- Deck
- Garage
- Basement
- Pool
Property vs Single Family Average in 48188
Price
Taxes
Year Built
Visits
 Listing information is provided by Participants of the MichRIC MLS. IDX information is provided exclusively for personal, non-commercial use, and may not be used for any purpose other than to identify prospective properties consumers may be interested in purchasing. Information deemed reliable but not guaranteed. ©: MichRIC MLS. Last Update September 20, 2026 1:50 PM UTC
 Provided through IDX via MiRealSource. Courtesy of MiRealSource Shareholder. Copyright MiRealSource.
The information published and disseminated by MiRealSource is communicated verbatim, without change by MiRealSource, as filed with MiRealSource by its members. The accuracy of all information, regardless of source, is not guaranteed or warranted. All information should be independently verified.
Copyright 2026 MiRealSource. All rights reserved. The information provided hereby constitutes proprietary
Provided through IDX via MiRealSource. Courtesy of MiRealSource Shareholder. Copyright MiRealSource.
The information published and disseminated by MiRealSource is communicated verbatim, without change by MiRealSource, as filed with MiRealSource by its members. The accuracy of all information, regardless of source, is not guaranteed or warranted. All information should be independently verified.
Copyright 2026 MiRealSource. All rights reserved. The information provided hereby constitutes proprietary
