



















Address
1303 Napa Drive, Canton, MI
Price
$ 949,900
Property Attributes
- MLS#61027441
- TypeSingle Family
- Listing Status Active
- CountyWAYNE
- CityCanton
- AreaCanton Twp
- NeighborhoodAmendment No 3 Wayne Count Condo Sub Plan No 1030
- Zip48187
- StyleColonial
- Year Built2023
- Taxes$ 17915
- Price$ 949,900
- Bedrooms4
- Full Bathrooms3
- Half Bathrooms1
- Sqr Footage4011
- Lot Size0.28 Acres
Data Source:
MiRealSource (MIRS)
Property Description
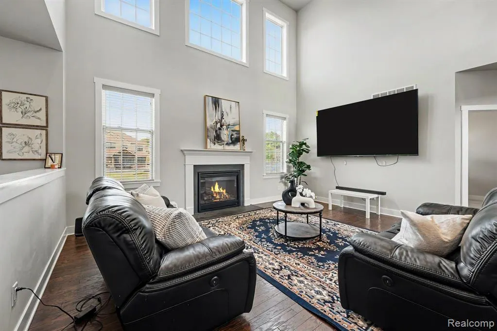
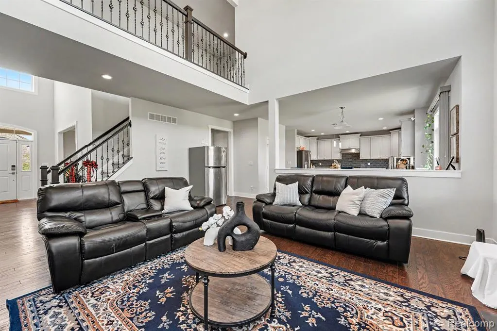
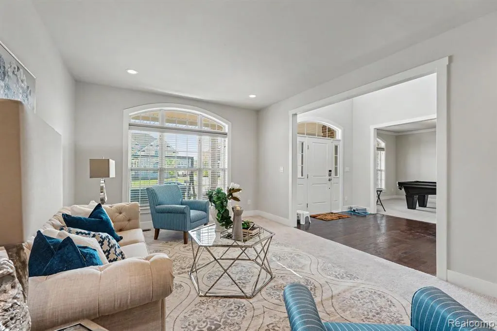
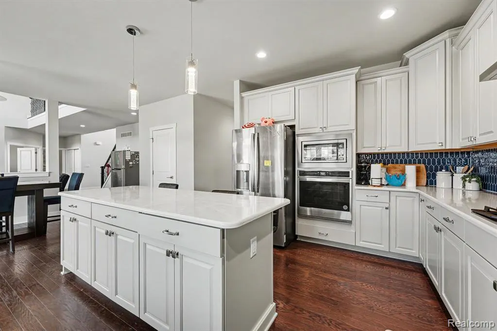
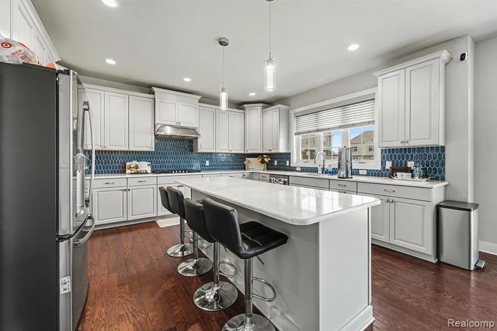
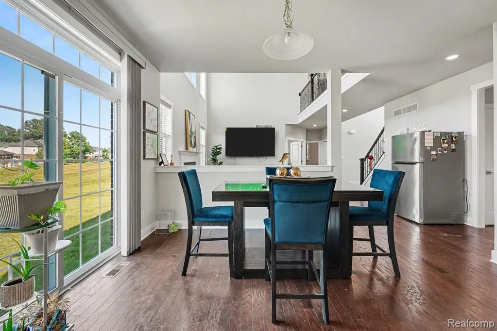
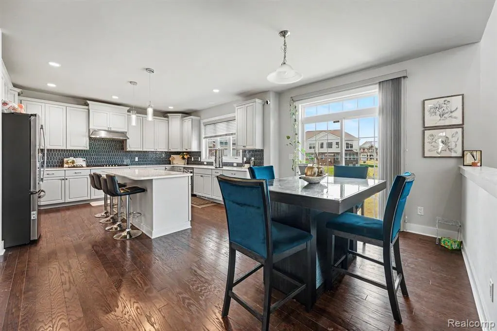
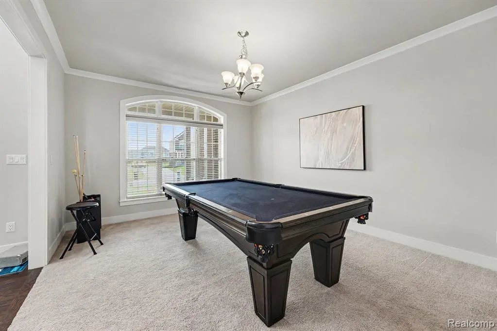
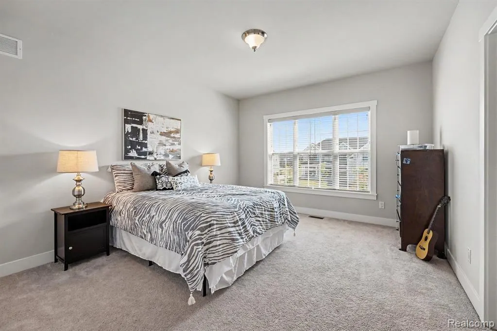
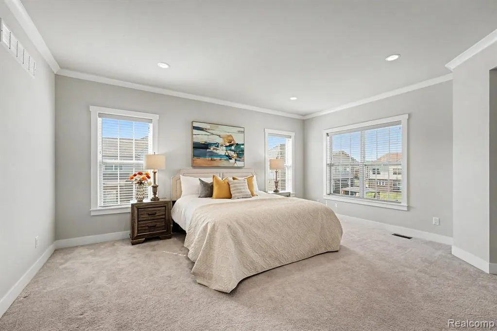
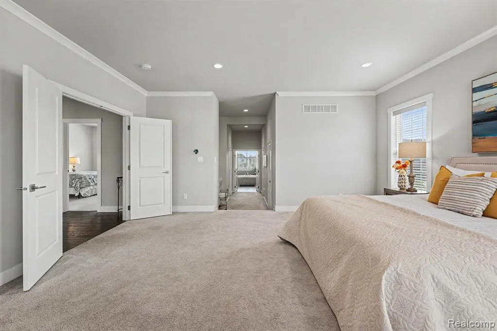
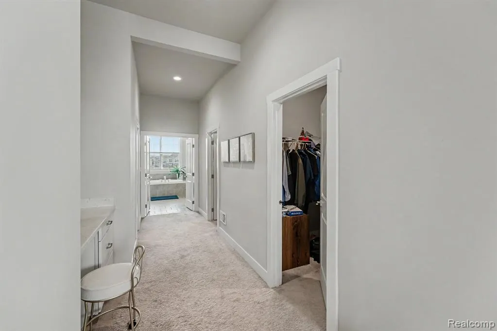
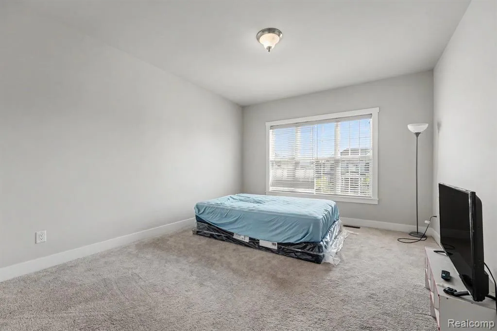
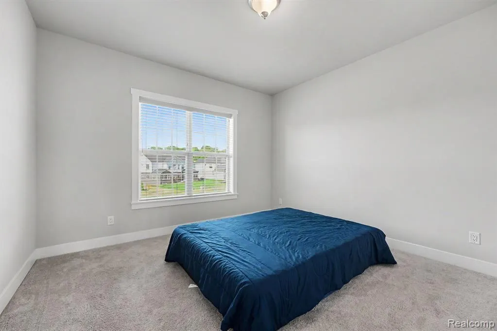
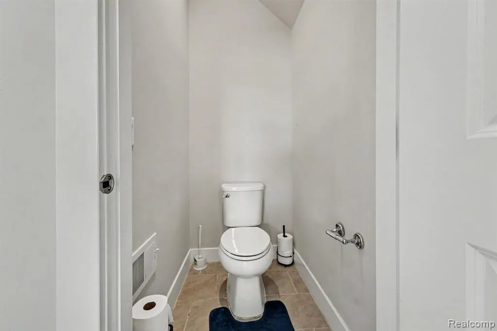
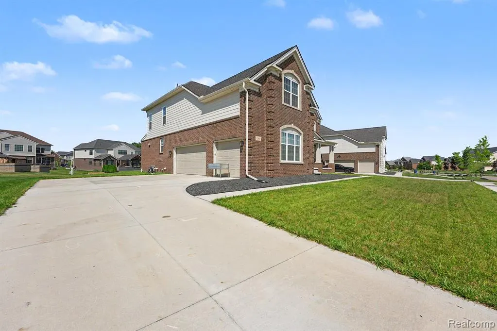
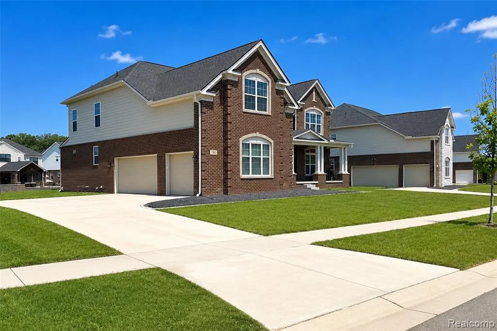
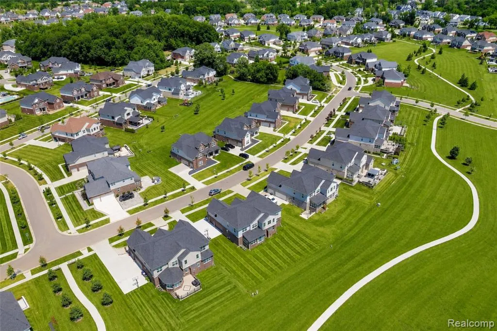
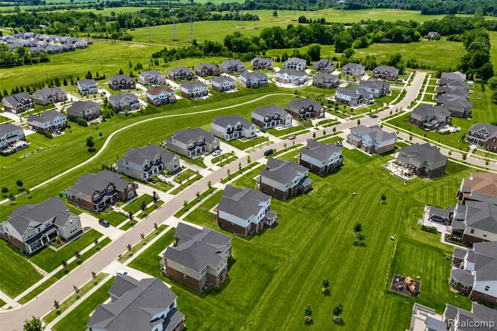
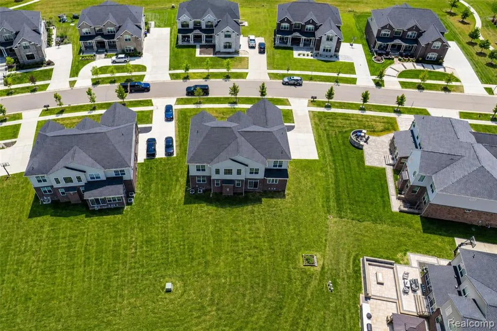
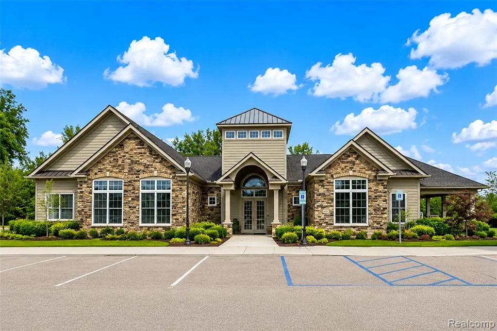
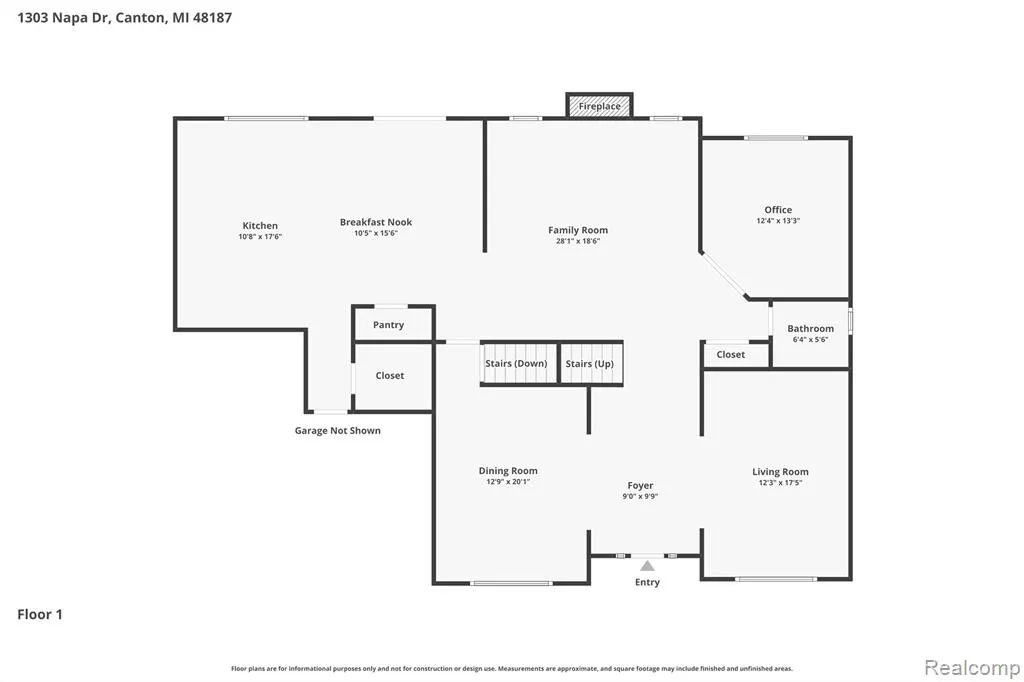
Welcome to Westridge Estates of Canton, where you'll find the stunning Duke model home built by Toll Brothers in 2023. Nestled on an oversized lot within the award-winning Plymouth-Canton school district, this beautiful residence boasts an impressive layout with 4 bedrooms and 3.5 baths, complemented by a dramatic 2-story great room. The home features striking 9-foot ceilings on both the first and second floors, filling the space with an abundance of natural light. Upon entering, you are greeted by a grand 2-story foyer that leads to a formal dining room and a versatile great/office room. The heart of the home is the expansive great room, complete with a cozy gas fireplace, perfect for gatherings. The gourmet kitchen is a chef's dream, offering Quartz countertops, a breakfast nook, a pantry, upgraded cabinets, hardwood flooring, stainless steel appliances, and a large island ideal for meal prep and casual dining. As you ascend to the second level, the layout reveals even more impressive features, including a guest bath, a charming Princess Suite, and a three-bedroom setup with an en suite bath. The highlight is the luxurious master suite, which boasts a spacious dressing area and a spa-like primary bath equipped with dual vanities, a large soaking tub, and three generous walk-in closets, providing ample storage for all your needs. The exterior of the home features a decent-sized front porch, perfect for enjoying your morning coffee or evening relaxation. For comfort, the home is equipped with two separate AC and furnace units for the first floor and basement, along with a second-floor unit and humidifiers. Community amenities enhance the lifestyle, featuring a resort-style clubhouse, a large pool, a kids' pool, a fitness center, a play area, and a volleyball court. Plus, the builder's 10-year structural warranty is transferable, providing peace of mind for years to come. This house truly has everything you're looking for. BATVI.
| Price History | |
|---|---|
| 9/4/2026 | Listed $949,900 |
General Features
| Heating | Forced Air |
|---|---|
| Kitchen Level | Entry |
| Cooling | Central A/C |
| Possession | Negotiable (Possession) |
| Fireplaces | Gas Fireplace,Grt Rm Fireplace |
| Garage | Attached Garage |
| Water | Public Water at Street |
| Appliances | Dishwasher,Disposal,Microwave,Range/Oven |
| Status | Active |
| Full Baths | 3 |
| Half Baths | 1 |
| Bathrooms | 4 |
| Year Built | 2023 |
| Subdivision | AMENDMENT NO 3 WAYNE COUNT CONDO SUB PLAN NO 1030 |
| Water Heater | Gas |
| Style | Colonial |
| County | Wayne |
| Class | RESIDENTIAL |
| Type | Single Family |
| Ownership | Private |
| Associated Document Count | 2 |
| Status | Active |
| Subdivision | MI |
| Sale/Rent | For Sale |
| HOA Fee Includes | Club House Included |
| Manufactured Y/N | No |
| Fee Amount | 500 |
| Fee Schedule | Quarterly |
| Structure Style | 2 Story |
| Subj to Short Sale Apprvl | No |
| Home Warranty Y/N | No |
| Area | Canton Twp (82071) |
| Primary City | Canton |
| Virtual Tour | https://www.propertypanorama.com/instaview/nocbor/20261071422 |
| Directions | Ridge/ Ford |
| City | Canton |
| School District | Plymouth Canton Comm Schools |
| Lease Y/N | No |
| Originating MLS | RealComp |
| Source MLS | MI Real Source |
| Financial Terms | Cash,Conventional,FHA,VA |
| DOM | 18 |
| Postal Code | 48187 |
| Price Per Sq Ft Total AG | 236.82 |
| Public Remarks | Welcome to Westridge Estates of Canton |
Interior Features
| Great Room Level | Entry |
|---|---|
| Dining Room Level | Entry |
| Living Room Level | Entry |
| Basement | Unfinished |
| Bedroom 3 Level | Second |
| Bedroom 1 Level | Second |
| Bedroom 2 Level | Second |
| Laundry Room Level | Entry |
| Kitchen Length | 10 |
| Laundry Room Width | 8 |
| Living Room Length | 13 |
| Bedroom 4 Width | 13 |
| Bedroom 2 Width | 16 |
| Bedroom 3 Width | 14 |
| Laundry Room Length | 7 |
| Dining Room Width | 14 |
| Bedroom 4 Length | 13 |
| Great Room Width | 25 |
| Bedroom 2 Length | 13 |
| Living Room Width | 13 |
| Bedroom 3 Length | 13 |
| Dining Room Length | 13 |
| Kitchen Width | 16 |
| Great Room Length | 18 |
| Beds | 4 |
| Fireplace? | Yes |
| Total Rooms | 15 |
| Bedroom 1 Length | 25 |
| Bedroom 1 Width | 25 |
| Below Grade SqFt | 1939 |
| Above Grade SqFt | 4011 |
| Basement Y/N | Yes |
| Breakfast Nook Length | 9 |
| Breakfast Nook Level | Entry |
| Breakfast Nook Width | 15 |
| Library/Den Length | 12 |
| Library/Den Level | Entry |
| Library/Den Width | 13 |
| Bedroom 2 Floor Covering | Carpet |
| Bedroom 3 Floor Covering | Carpet |
| Bedroom 4 Floor Covering | Carpet |
| Kitchen Floor Covering | Wood |
| Total SqFt Finished | 4011 |
| Bathroom 3 Length | 15 |
| Bathroom 3 Width | 13 |
Exterior Features
| Exterior | Brick |
|---|---|
| Exterior Amenities | Porch |
| Frontage | 104 |
| Lot Size Area | 0.28 |
| Pool (Y/N) | Yes |
| Lot Dimensions | 104.70X135.80 |
| Garage # of Car | 3 |
| Roads | Paved Street |
| FOUNDATION TYPE | Basement |
| SEWER/SEPTIC | Public At Street |
| Waterfront Y/N | No |
| Garage Y/N | Yes |
Amenities
- Foreclosure
- Views
- Short Sale
- New Construction
- Adult 55+
- Lease To Own
- No HOA Fees
- Furnished
- Primary On Main
- Air Conditioning
- Seller Finance
- Green
- Fixer Upper
- Horse
- Golf
- Fireplace
- Deck
- Garage
- Basement
- Pool
Property vs Single Family Average in 48187
Price
Taxes
Year Built
Visits
 Listing information is provided by Participants of the MichRIC MLS. IDX information is provided exclusively for personal, non-commercial use, and may not be used for any purpose other than to identify prospective properties consumers may be interested in purchasing. Information deemed reliable but not guaranteed. ©: MichRIC MLS. Last Update September 22, 2026 1:36 PM UTC
 Provided through IDX via MiRealSource. Courtesy of MiRealSource Shareholder. Copyright MiRealSource.
The information published and disseminated by MiRealSource is communicated verbatim, without change by MiRealSource, as filed with MiRealSource by its members. The accuracy of all information, regardless of source, is not guaranteed or warranted. All information should be independently verified.
Copyright 2026 MiRealSource. All rights reserved. The information provided hereby constitutes proprietary
Provided through IDX via MiRealSource. Courtesy of MiRealSource Shareholder. Copyright MiRealSource.
The information published and disseminated by MiRealSource is communicated verbatim, without change by MiRealSource, as filed with MiRealSource by its members. The accuracy of all information, regardless of source, is not guaranteed or warranted. All information should be independently verified.
Copyright 2026 MiRealSource. All rights reserved. The information provided hereby constitutes proprietary
