
Address
3233 Winegar Road, Perry, MI
Price
$ 1,735,000
Property Attributes
- MLS#61026216
- TypeSingle Family
- Listing Status Active
- CountySHIAWASSEE
- CityPerry
- AreaPerry Twp
- Zip48872
- StyleContemporary
- Year Built2000
- Taxes$ 17133
- Price$ 1,735,000
- Bedrooms4
- Full Bathrooms5
- Half Bathrooms1
- Sqr Footage5105
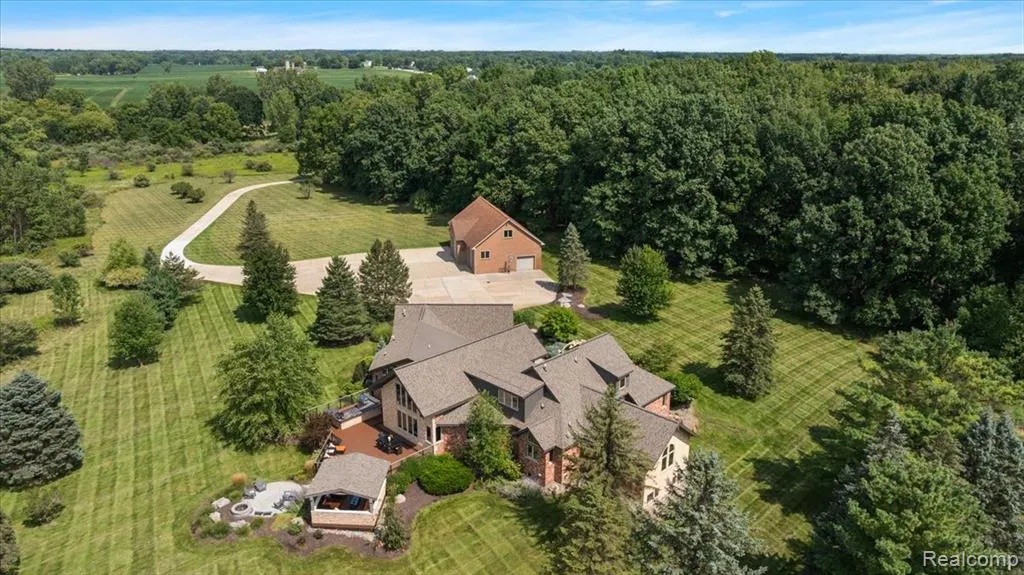
- Lot Size48.3 Acres
Data Source:
MiRealSource (MIRS)
Property Description
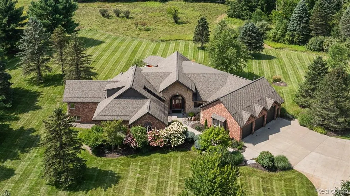
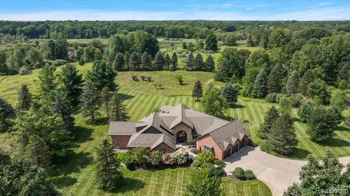
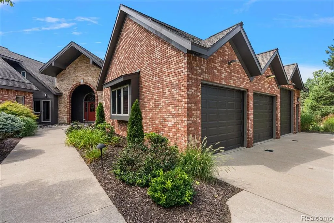
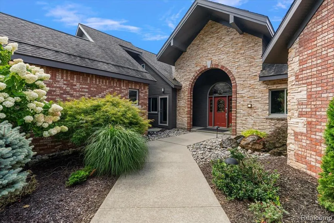
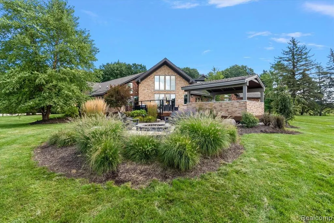
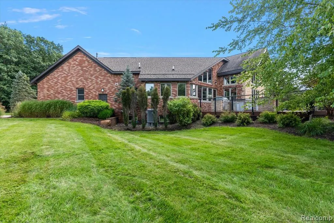
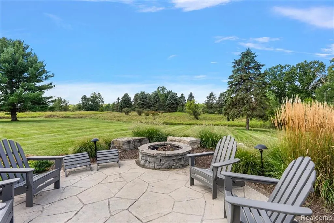
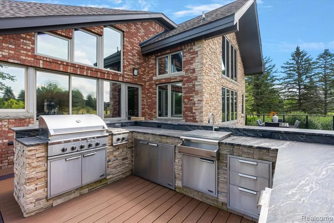
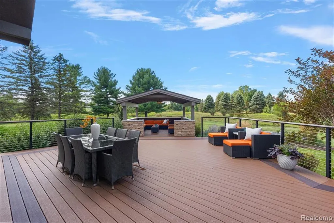
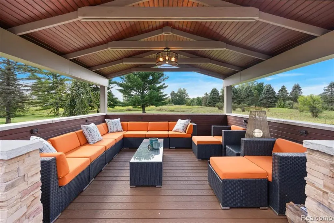
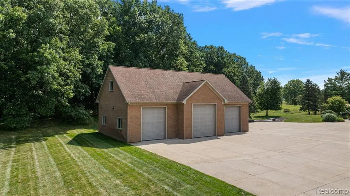
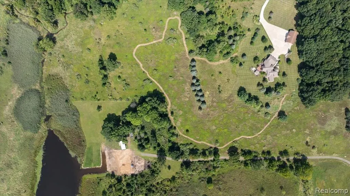
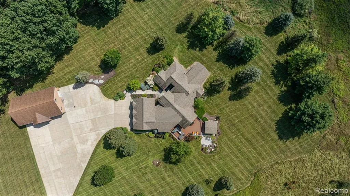
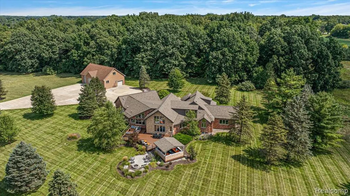
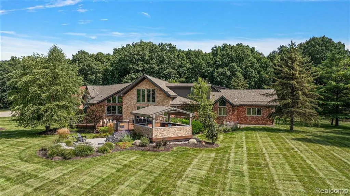
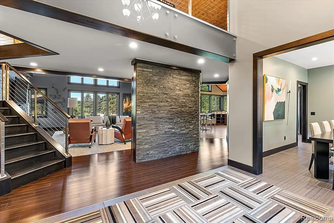
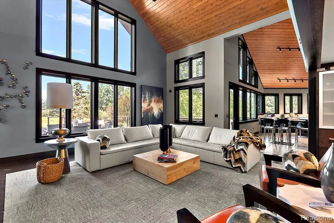
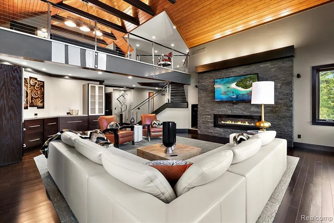
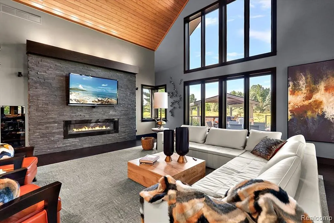
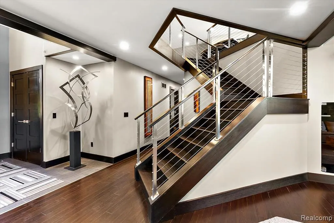
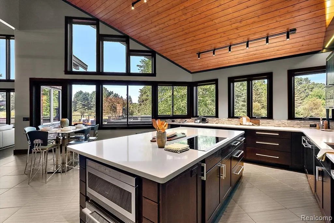
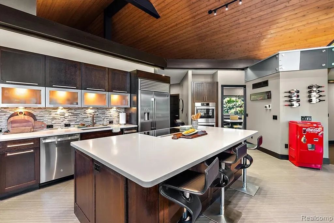
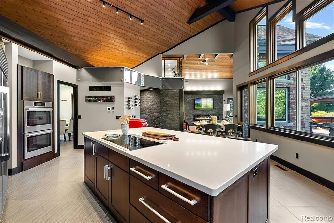
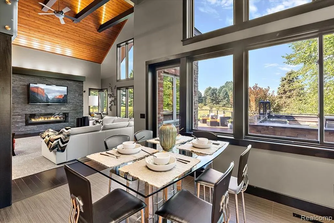
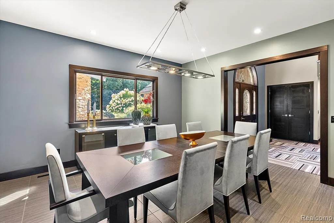
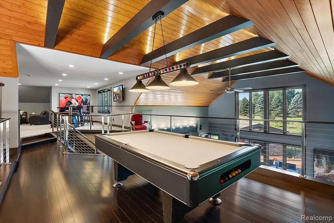
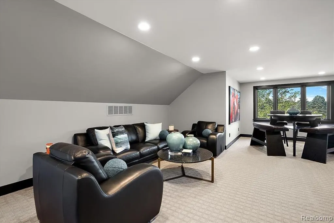
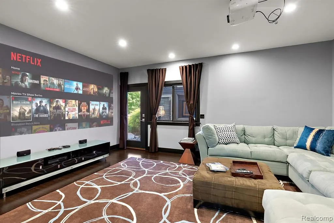
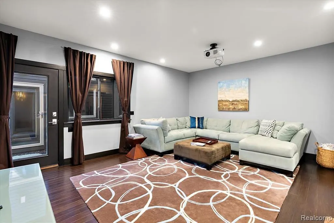
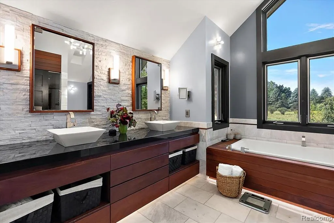
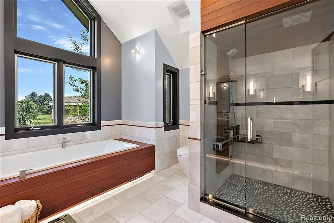
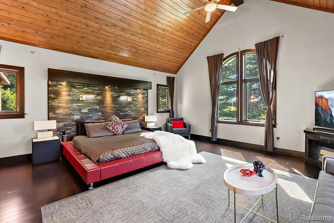
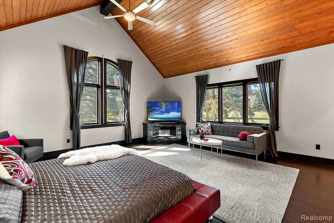
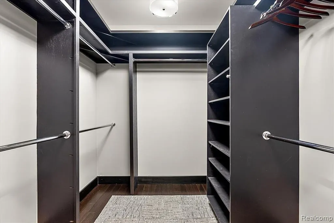
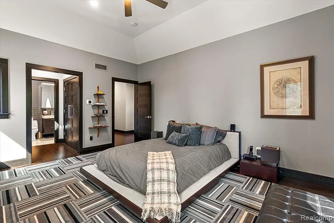
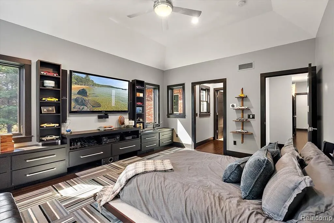
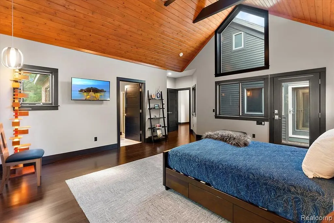
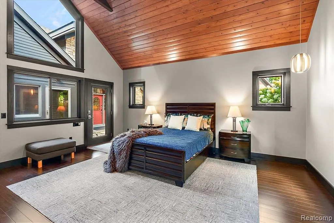
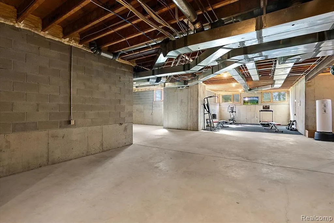
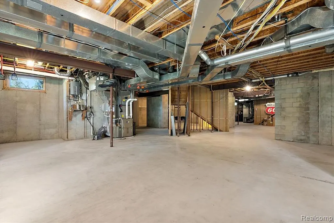
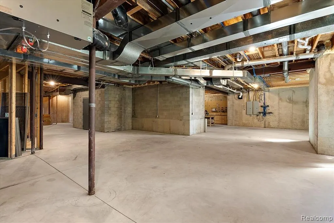
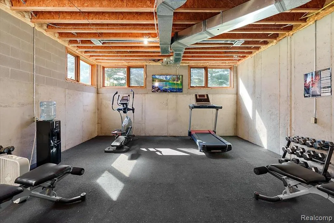
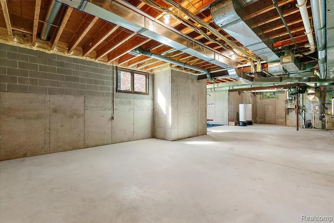
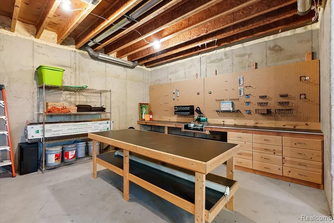
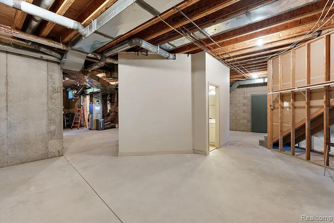
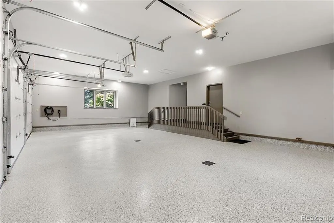
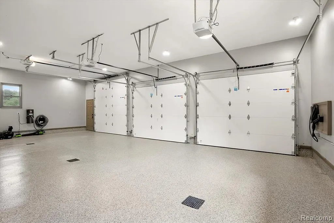
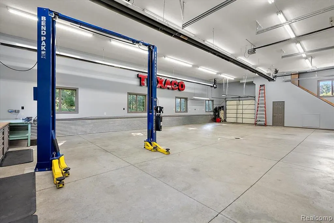
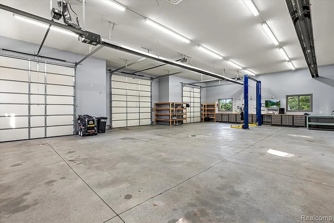
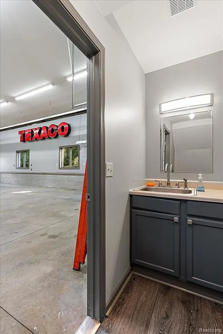
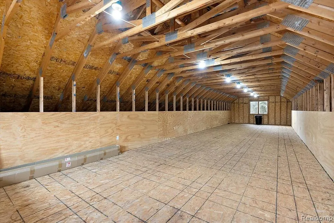
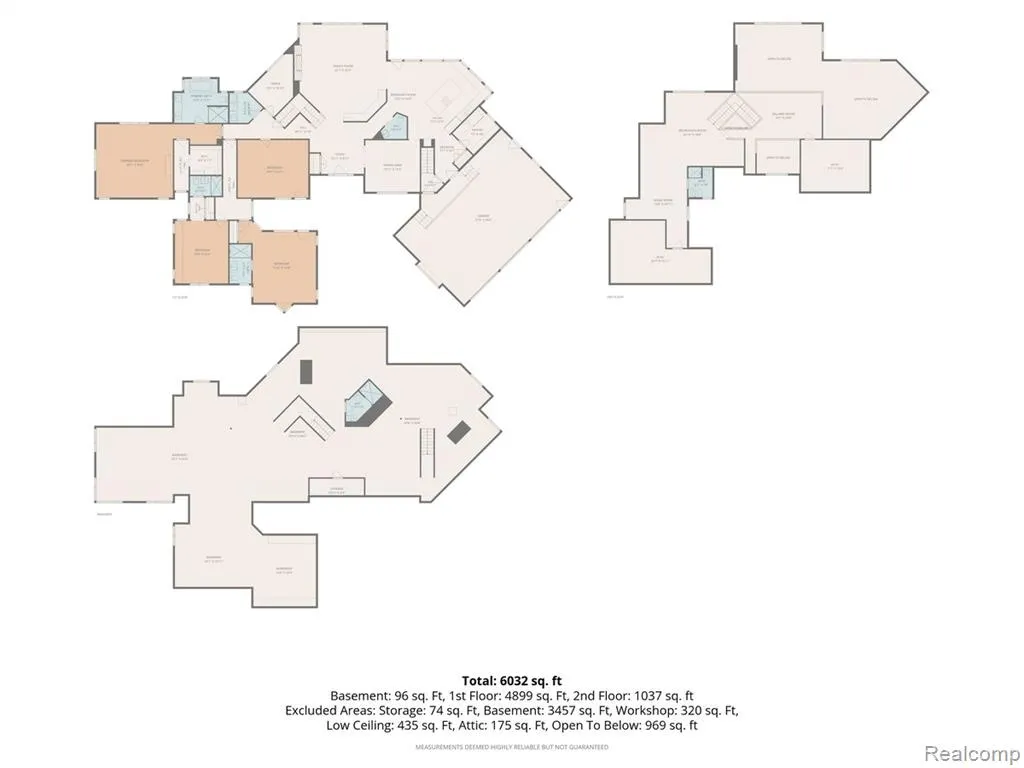
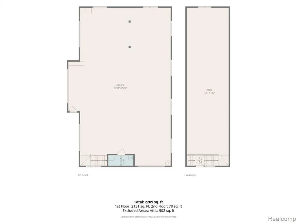
Completely renovated private estate on 48.37 acres, minutes from I-69 with convenient access to Lansing and Flint. This 5,105-sq-ft custom home features a dramatic great room with soaring ceilings, expansive windows and stone fireplace; a luxury kitchen with custom cabinetry, oversized island, Wolf and Bosch appliances and walk-in pantry; and an open loft with billiards, games and sitting areas. Four bedrooms include one currently configured as a theater; three offer en suite baths. The primary suite features a vaulted wood ceiling and spa bath with soaking tub, oversized steam shower and concealed TV. Enjoy an outdoor kitchen, covered pavilion, fire pit, irrigation and extensive landscape lighting. The 3,457-sq-ft unfinished basement offers exceptional potential. Heated 3-car garage with EV charging plus a finished 2,200-sq-ft, 4-bay carriage house with lift and 900-sq-ft unfinished upper level. Trails, hunting, privacy and rolling acreage complete this remarkable estate. Pre-Approved Buyers Only
| Price History | |
|---|---|
| 8/31/2026 | Listed $1,735,000 |
General Features
| Heating | Forced Air |
|---|---|
| Kitchen Level | Entry |
| Cooling | Ceiling Fan(s),Central A/C |
| Possession | At Close |
| Fireplaces | Gas Fireplace,LivRoom Fireplace,Primary Bedroom Fireplace,Electric Fireplace |
| Garage | Additional Garage(s),Attached Garage,Heated Garage |
| Water | Private Well |
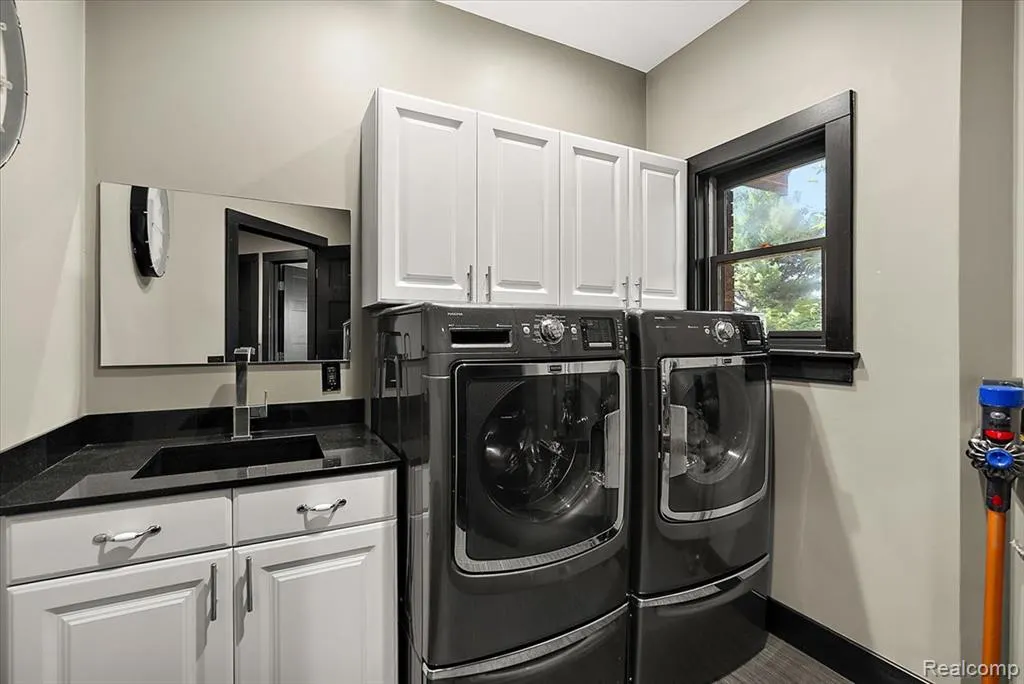
| Appliances | Dishwasher,Disposal,Dryer,Microwave,Range/Oven,Refrigerator,Trash Compactor,Washer |
| Status | Active |
| Full Baths | 5 |
| Half Baths | 1 |
| Bathrooms | 6 |
| Year Built | 2000 |
| Style | Contemporary |
| County | Shiawassee |
| Class | RESIDENTIAL |
| Type | Single Family |
| Ownership | Private |
| Associated Document Count | 2 |
| Status | Active |
| Subdivision | MI |
| Sale/Rent | For Sale |
| Manufactured Y/N | No |
| Structure Style | 1 1/2 Story |
| Subj to Short Sale Apprvl | No |
| Home Warranty Y/N | No |
| Area | Perry Twp (78010) |
| Primary City | Perry |
| Virtual Tour | https://youtube.com/shorts/m47aS3-I-9Y?feature=share |
| Directions | S Michigan 52 to west on Winegar Rd |
| City | Perry |
| School District | Perry Public School District |
| Lease Y/N | No |
| Originating MLS | RealComp |
| Source MLS | MI Real Source |
| Financial Terms | Cash,Conventional |
| Legal Description | SEC 4 T5N R2E PT OF SE 1/4: COM AT PT WHICH IS 895.64 FT W OF E 1/4 POST OF SEC S 539.50 FT E 322 FT S04*00'00 E 819.29 FT S75*57'35 W 983.03 FT N16*11'03 W 264.33 FT S74*21'50 W 988.41 FT N01*55'23 W |
| DOM | 9 |
| Postal Code | 48872 |
| Price Per Sq Ft Total AG | 339.86 |
| Public Remarks | Completely renovated private estate on 48.37 acres,minutes from I-69 with convenient access to Lansing and Flint. This 5,105-sq-ft custom home features a dramatic great room with soaring ceilings |
Interior Features
| Interior Amenities | DSL Available |
|---|---|
| Great Room Level | Entry |
| Dining Room Level | Entry |
| Basement | Unfinished |
| Bedroom 3 Level | Entry |
| Bedroom 1 Level | Entry |
| Bedroom 2 Level | Entry |
| Laundry Room Level | Entry |
| Kitchen Length | 18 |
| Laundry Room Width | 8 |
| Bedroom 4 Width | 14 |
| Bedroom 2 Width | 19 |
| Bedroom 3 Width | 16 |
| Laundry Room Length | 8 |
| Dining Room Width | 13 |
| Bedroom 4 Length | 18 |
| Great Room Width | 25 |
| Bedroom 2 Length | 20 |
| Bedroom 3 Length | 13 |
| Dining Room Length | 14 |
| Kitchen Width | 22 |
| Great Room Length | 22 |
| Beds | 4 |
| Fireplace? | Yes |
| Total Rooms | 18 |
| Bedroom 1 Length | 32 |
| Bedroom 1 Width | 19 |
| Below Grade SqFt | 2825 |
| Above Grade SqFt | 5105 |
| Basement Y/N | Yes |
| Breakfast Nook Length | 13 |
| Breakfast Nook Level | Entry |
| Breakfast Nook Width | 20 |
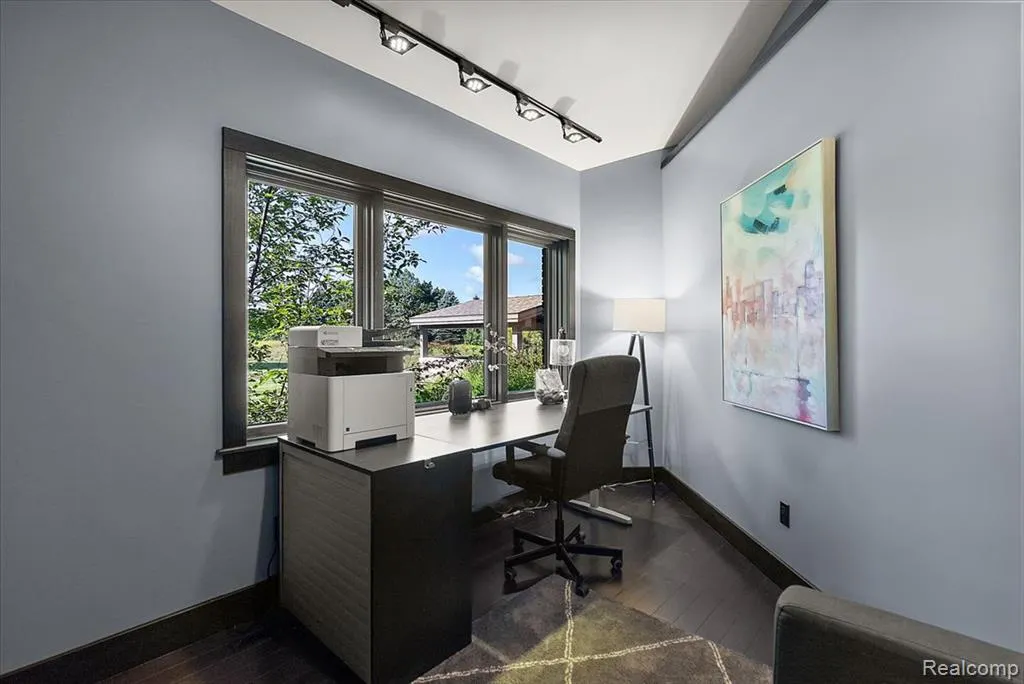
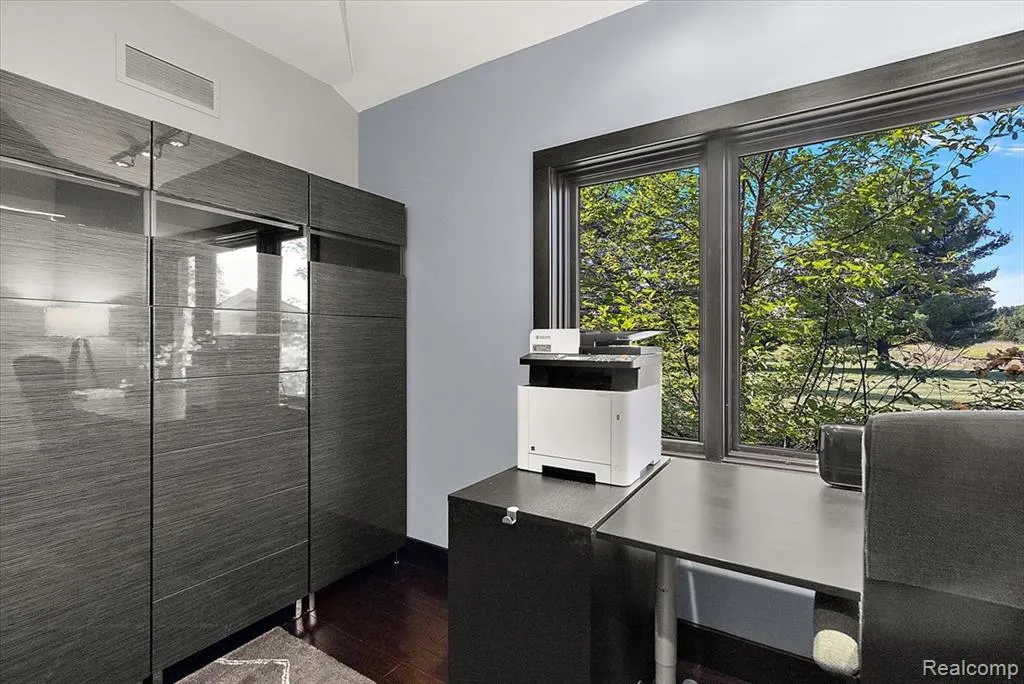
| Library/Den Length | 9 |
| Library/Den Level | Entry |
| Library/Den Width | 15 |
| Total SqFt Finished | 5105 |
Exterior Features
| Exterior | Brick,Other,Stone |
|---|---|
| Exterior Amenities | Deck,Lawn Sprinkler,Patio,Porch |
| Frontage | 854 |
| Lot Size Area | 48.3 |
| Pool (Y/N) | No |
| Lot Dimensions | 854 x 1608 |
| OUT BUILDINGS | Second Garage |
| Garage # of Car | 3 |
| Roads | Gravel |
| FOUNDATION TYPE | Basement |
| SEWER/SEPTIC | Septic |
| Waterfront Y/N | No |
| Garage Y/N | Yes |
Amenities
- Foreclosure
- Views
- Short Sale
- New Construction
- Adult 55+
- Lease To Own
- No HOA Fees
- Furnished
- Primary On Main
- Air Conditioning
- Seller Finance
- Green
- Fixer Upper
- Horse
- Golf
- Fireplace
- Deck
- Garage
- Basement
- Pool
Property vs Single Family Average in 48872
Price
Taxes
Year Built
 Listing information is provided by Participants of the MichRIC MLS. IDX information is provided exclusively for personal, non-commercial use, and may not be used for any purpose other than to identify prospective properties consumers may be interested in purchasing. Information deemed reliable but not guaranteed. ©: MichRIC MLS. Last Update September 16, 2026 7:47 AM UTC
 Provided through IDX via MiRealSource. Courtesy of MiRealSource Shareholder. Copyright MiRealSource.
The information published and disseminated by MiRealSource is communicated verbatim, without change by MiRealSource, as filed with MiRealSource by its members. The accuracy of all information, regardless of source, is not guaranteed or warranted. All information should be independently verified.
Copyright 2026 MiRealSource. All rights reserved. The information provided hereby constitutes proprietary
Provided through IDX via MiRealSource. Courtesy of MiRealSource Shareholder. Copyright MiRealSource.
The information published and disseminated by MiRealSource is communicated verbatim, without change by MiRealSource, as filed with MiRealSource by its members. The accuracy of all information, regardless of source, is not guaranteed or warranted. All information should be independently verified.
Copyright 2026 MiRealSource. All rights reserved. The information provided hereby constitutes proprietary
