
Price Reduction





Address
556 Mckinley Circle, Canton, MI
Price
$ 598,900
Property Attributes
- MLS#61021235
- TypeSingle Family
- Listing Status Backup
- CountyWAYNE
- CityCanton
- AreaCanton Twp
- NeighborhoodReplat 10 Of Wayne County Condo Sub Plan 590 Cherr
- Zip48188
- StyleCape Cod
- Year Built2002
- Taxes$ 10514
- Price$ 598,900
- Bedrooms4
- Full Bathrooms2
- Half Bathrooms1
- Sqr Footage2885
- Lot Size0.17 Acres
Data Source:
MiRealSource (MIRS)
Property Description
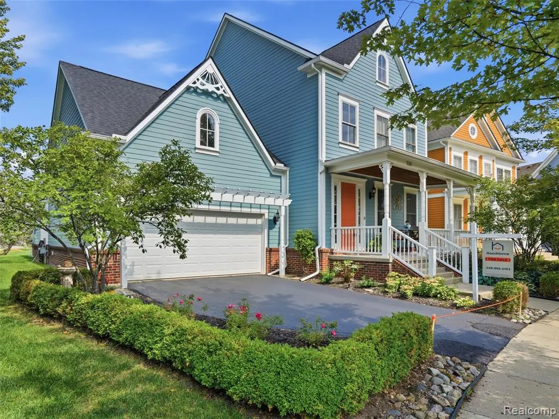
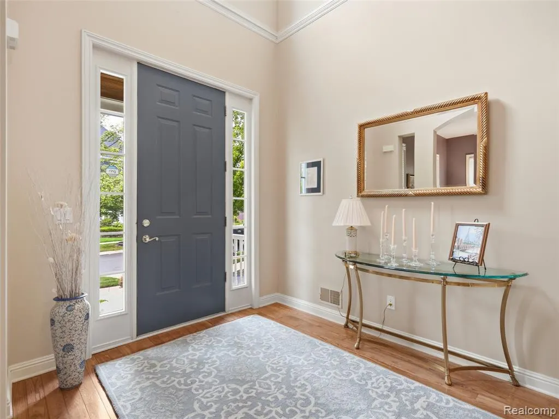
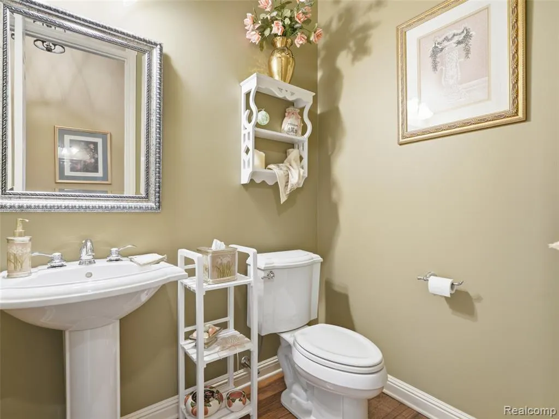
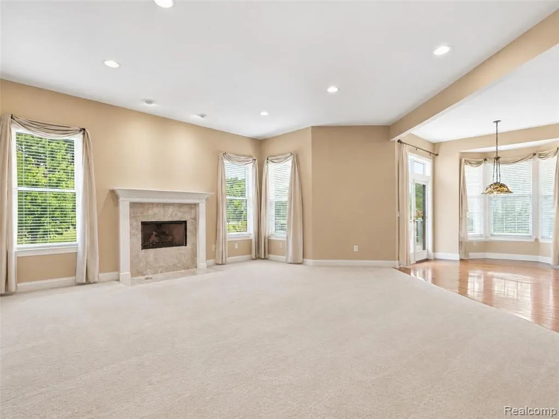
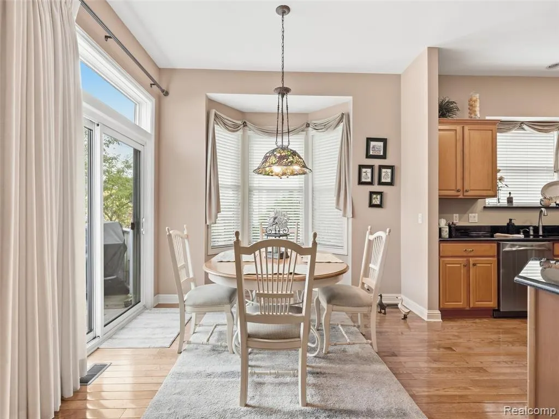
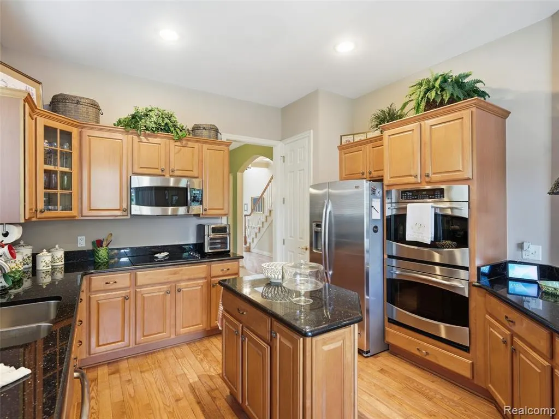
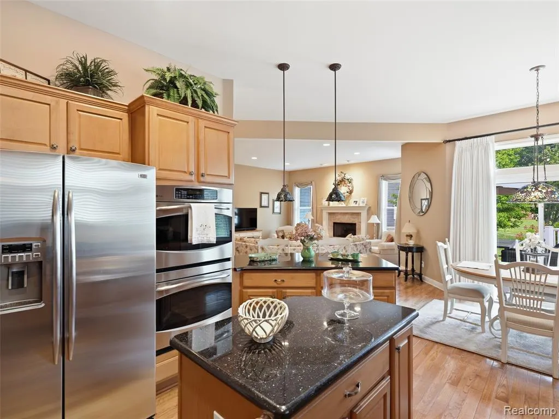
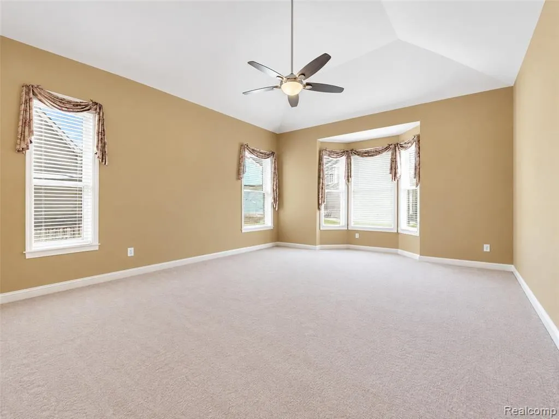
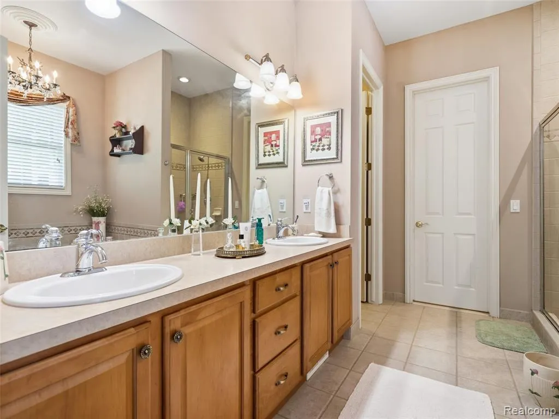
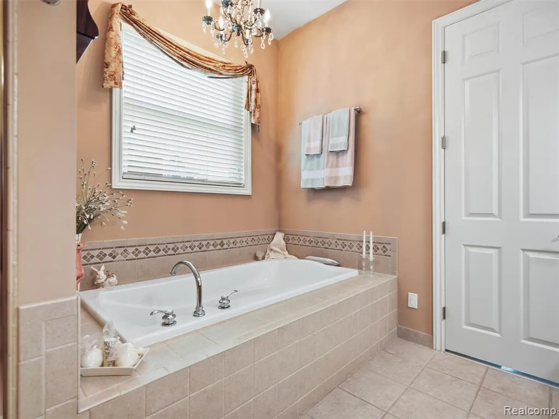
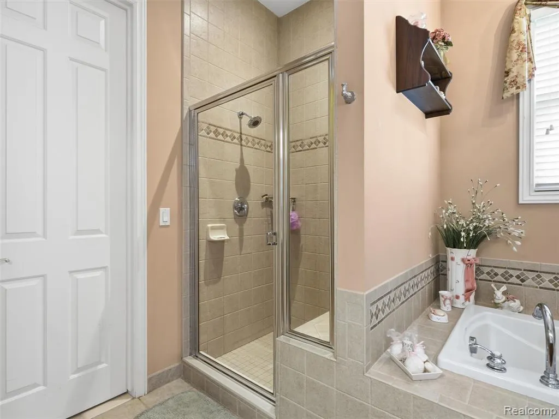
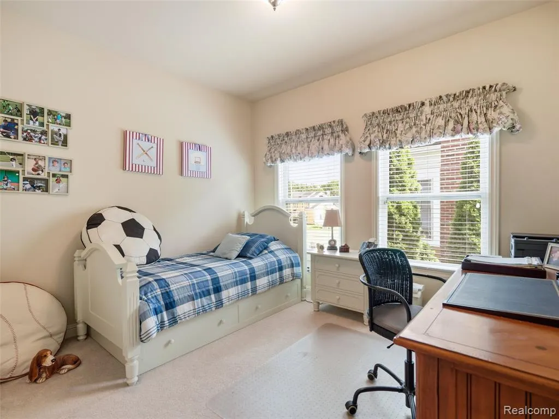
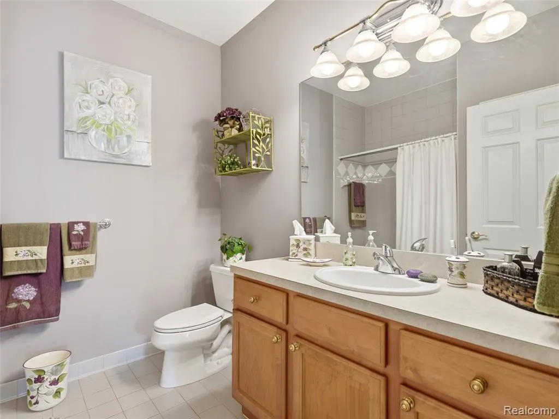
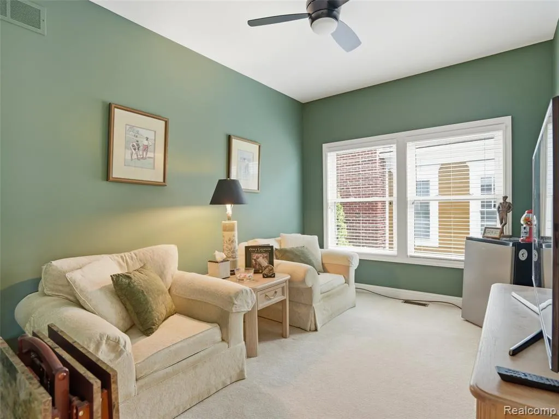
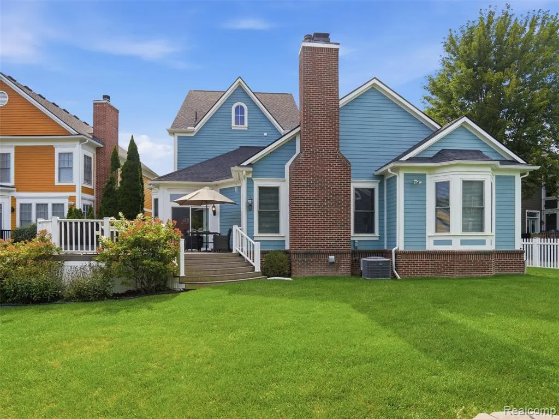
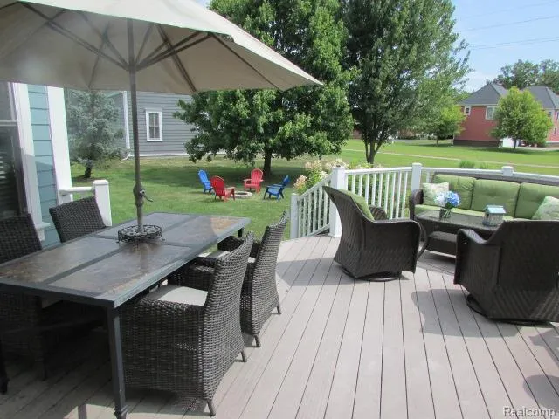
Welcome Home to Canton Township's highly sought-after Cherry Hill Village! Beautiful curb appeal, an inviting open layout w/first floor master suite, and thoughtful updates make this Canton home a wonderful place to call your own. The spacious great room seamlessly opens to the kitchen and breakfast nook, creating an ideal setting for everyday living and entertaining. Gorgeous hardwood floors, a cozy fireplace, and abundant natural light bring warmth and character to the main living space. The well-appointed kitchen features granite countertops, stainless steel appliances, and a center island with plenty of workspace and storage. The bright breakfast nook overlooks the TREX deck, providing a perfect spot to enjoy your morning coffee or gather with guests. Main-level laundry adds everyday convenience. The spacious first-floor primary suite offers a relaxing retreat with a large en-suite bath complete with a jetted tub and tiled shower. Numerous major updates provide added peace of mind, including a new roof in 2023, new A/C in 2025, new water heater in 2026, and a furnace motor replaced in 2025. The exterior was freshly painted in 2019, adding to the home's attractive curb appeal. Located in desirable Cherry Hill Village, this home is within walking distance of multiple parks and offers easy access to shopping, restaurants, and everyday amenities. Situated within the highly regarded Plymouth-Canton Schools, the location is truly exceptional. Beautifully maintained, thoughtfully updated, and perfectly located--this is the one you've been waiting for! Motivated Seller!!
| Price History | |
|---|---|
| 8/14/2026 | Listed $674,900 |
| 8/19/2026 | 3$659,900 |
| 8/24/2026 | 3$644,900 |
| 9/9/2026 | 4$619,900 |
| 9/14/2026 | 4$598,900 |
General Features
| Heating | Forced Air |
|---|---|
| Kitchen Level | Entry |
| Cooling | Ceiling Fan(s),Central A/C |
| Possession | At Close |
| Fireplaces | LivRoom Fireplace |
| Garage | Attached Garage,Direct Access |
| Water | Public Water |
| Status | Active |
| Full Baths | 2 |
| Half Baths | 1 |
| Bathrooms | 3 |
| Year Built | 2002 |
| Subdivision | Replat 10 Of Wayne County Condo Sub Plan 590 Cherr |
| Water Heater | Gas |
| Style | Cape Cod |
| County | Wayne |
| Class | RESIDENTIAL |
| Type | Single Family |
| Ownership | Private |
| Associated Document Count | 2 |
| Status | Accepting Backup Offers |
| Subdivision | MI |
| Sale/Rent | For Sale |
| Status Detail | 3 |
| HOA Fee Includes | Maintenance Grounds,Snow Removal |
| Manufactured Y/N | No |
| Fee Amount | 80 |
| Fee Schedule | Monthly |
| Structure Style | 2 Story |
| Subj to Short Sale Apprvl | No |
| Home Warranty Y/N | No |
| Area | Canton Twp (82071) |
| Primary City | Canton |
| Virtual Tour | https://youtu.be/jkU2kMym8wc |
| Directions | Cherry Hill and E of Denton |
| City | Canton |
| School District | Plymouth Canton Comm Schools |
| Lease Y/N | No |
| Originating MLS | RealComp |
| Source MLS | MI Real Source |
| Financial Terms | Cash,Conventional,FHA,VA |
| Legal Description | UNIT 73 11TH AMENDMENT REPLAT NO 10 WAYNE COUNTY CONDO SUB PLAN NO 590 AKA CHERRY HILL VILLAGE T2S R8E L51710 OF DEEDS P313 TO 329 WCR 2014 REPLAT #10 ADDED UNTIS 504-530 FROM 073-99-0002-710 2012 REP |
| DOM | 39 |
| Postal Code | 48188 |
| Price Per Sq Ft Total AG | 207.59 |
| Public Remarks | Welcome Home to Canton Township's highly sought-after Cherry Hill Village! Beautiful curb appeal,an inviting open layout w/first floor master suite |
Interior Features
| Interior Amenities | DSL Available,Spa/Jetted Tub |
|---|---|
| Family Room Level | Entry |
| Dining Room Level | Entry |
| Living Room Level | Entry |
| Basement | Unfinished |
| Bedroom 3 Level | Second |
| Bedroom 1 Level | Entry |
| Bedroom 2 Level | Second |
| Laundry Room Level | Entry |
| Kitchen Length | 14 |
| Family Room Length | 20 |
| Laundry Room Width | 6 |
| Family Room Width | 17 |
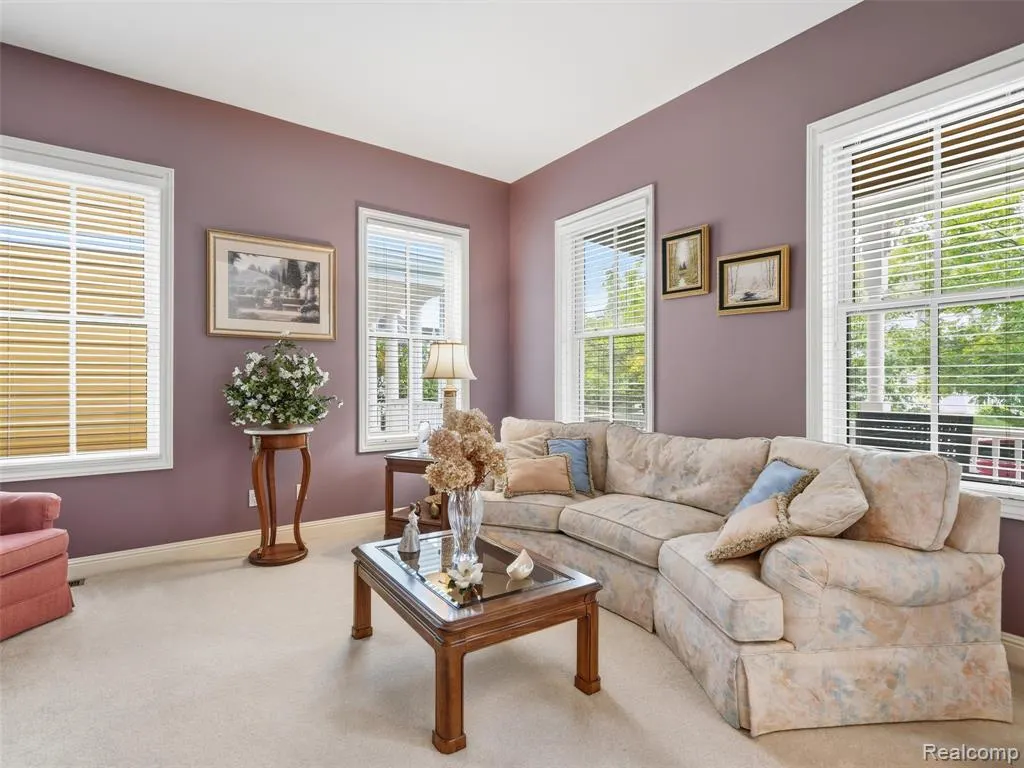
| Living Room Length | 14 |
| Bedroom 4 Width | 10 |
| Bedroom 2 Width | 10 |
| Bedroom 3 Width | 10 |
| Laundry Room Length | 8 |
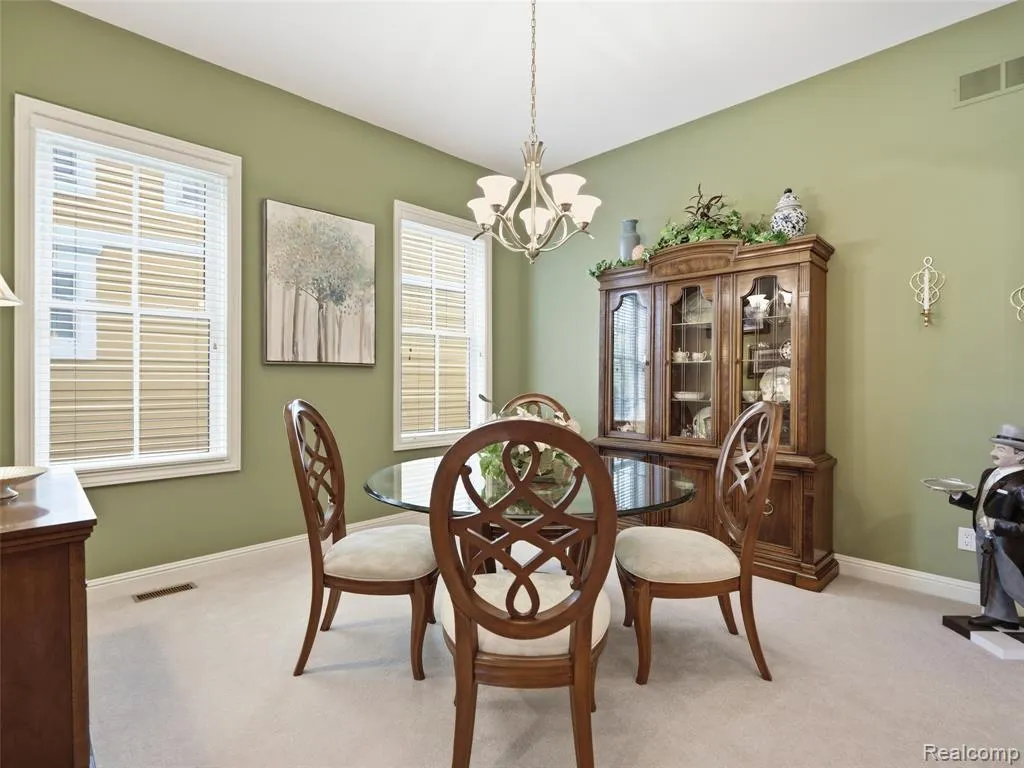
| Dining Room Width | 13 |
| Bedroom 4 Length | 12 |
| Bedroom 2 Length | 13 |
| Living Room Width | 13 |
| Bedroom 3 Length | 13 |
| Dining Room Length | 13 |
| Kitchen Width | 13 |
| Beds | 4 |
| Fireplace? | Yes |
| Total Rooms | 13 |
| Bedroom 1 Length | 18 |
| Bedroom 1 Width | 13 |
| Below Grade SqFt | 2003 |
| Above Grade SqFt | 2885 |
| Basement Y/N | Yes |
| Breakfast Nook Length | 13 |
| Breakfast Nook Level | Entry |
| Breakfast Nook Width | 10 |
| Bedroom 2 Floor Covering | Carpet |
| Bedroom 3 Floor Covering | Carpet |
| Bedroom 4 Floor Covering | Carpet |
| Kitchen Floor Covering | Wood |
| Total SqFt Finished | 2885 |
| Bathroom 1 Length | 8 |
| Bathroom 1 Width | 8 |
| Bathroom 2 Length | 12 |
| Bathroom 2 Width | 11 |
Exterior Features
| Exterior | Vinyl Siding |
|---|---|
| Frontage | 50 |
| Lot Size Area | 0.17 |
| Pool (Y/N) | No |
| Lot Dimensions | 50.20X146.00 |
| Garage # of Car | 2 |
| Roads | Paved Street |
| FOUNDATION TYPE | Basement |
| Waterfront Y/N | No |
| Garage Y/N | Yes |
Amenities
- Foreclosure
- Views
- Short Sale
- New Construction
- Adult 55+
- Lease To Own
- No HOA Fees
- Furnished
- Primary On Main
- Air Conditioning
- Seller Finance
- Green
- Fixer Upper
- Horse
- Golf
- Fireplace
- Deck
- Garage
- Basement
- Pool
Property vs Single Family Average in 48188
Price
Taxes
Year Built
Visits
 Listing information is provided by Participants of the MichRIC MLS. IDX information is provided exclusively for personal, non-commercial use, and may not be used for any purpose other than to identify prospective properties consumers may be interested in purchasing. Information deemed reliable but not guaranteed. ©: MichRIC MLS. Last Update September 22, 2026 1:36 PM UTC
 Provided through IDX via MiRealSource. Courtesy of MiRealSource Shareholder. Copyright MiRealSource.
The information published and disseminated by MiRealSource is communicated verbatim, without change by MiRealSource, as filed with MiRealSource by its members. The accuracy of all information, regardless of source, is not guaranteed or warranted. All information should be independently verified.
Copyright 2026 MiRealSource. All rights reserved. The information provided hereby constitutes proprietary
Provided through IDX via MiRealSource. Courtesy of MiRealSource Shareholder. Copyright MiRealSource.
The information published and disseminated by MiRealSource is communicated verbatim, without change by MiRealSource, as filed with MiRealSource by its members. The accuracy of all information, regardless of source, is not guaranteed or warranted. All information should be independently verified.
Copyright 2026 MiRealSource. All rights reserved. The information provided hereby constitutes proprietary
