
Price Reduction




















Address
31600 Trestain Street, Farmington Hills, MI
Price
$ 475,000
Property Attributes
- MLS#61020579
- TypeSingle Family
- Listing Status Active
- CountyOAKLAND
- CityFarmington Hills
- AreaFarmington Hills
- NeighborhoodTrestains Little Farms
- Zip48336
- StyleColonial
- Year Built1940
- Taxes$ 5020
- Price$ 475,000
- Bedrooms3
- Full Bathrooms3
- Half Bathrooms0
- Sqr Footage2367
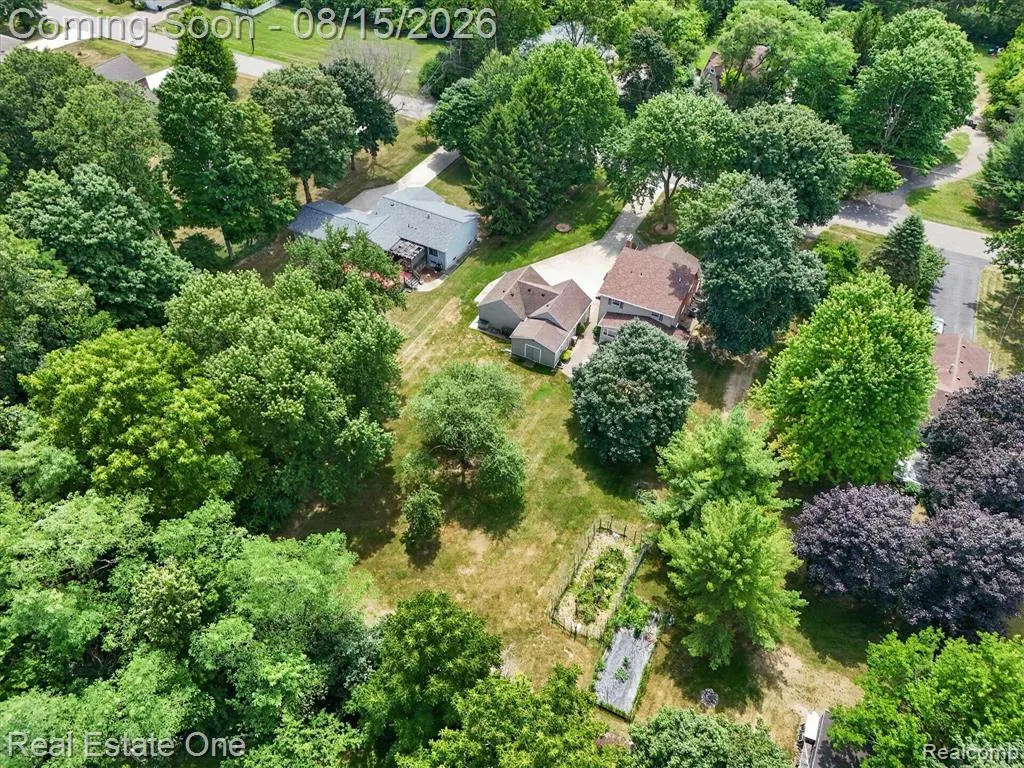
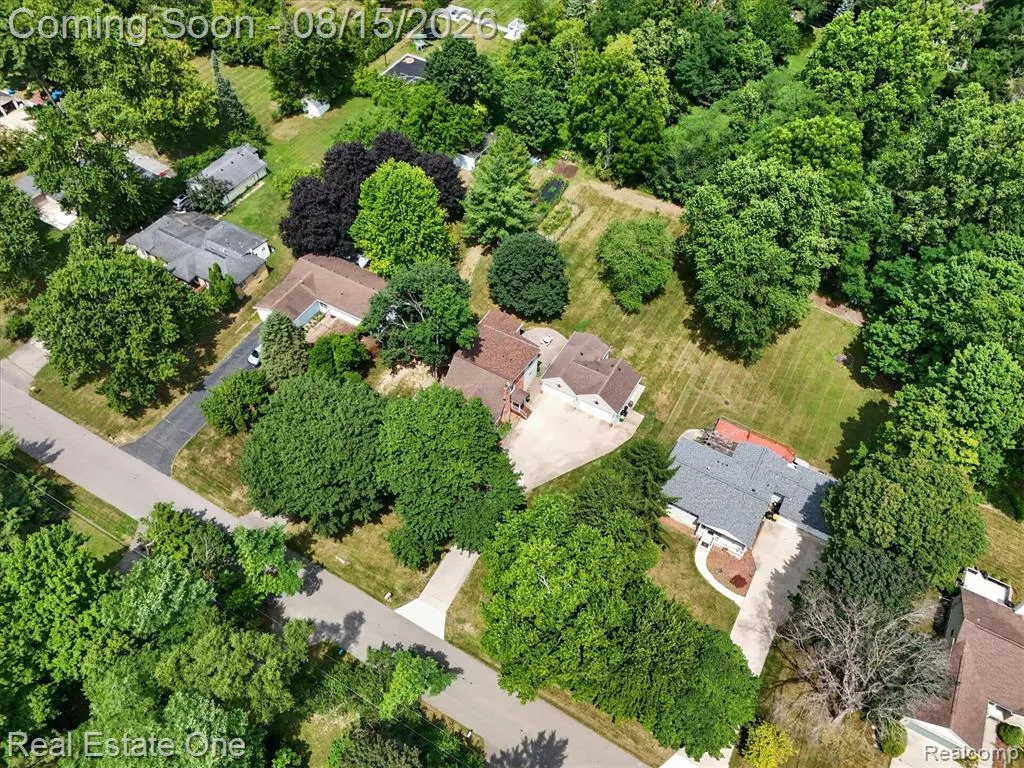
- Lot Size0.66 Acres
Data Source:
MiRealSource (MIRS)
Property Description
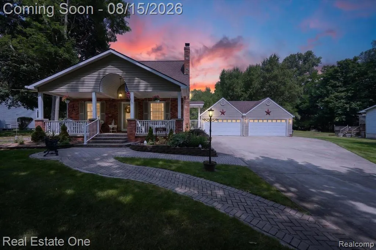
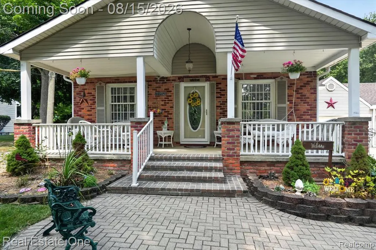
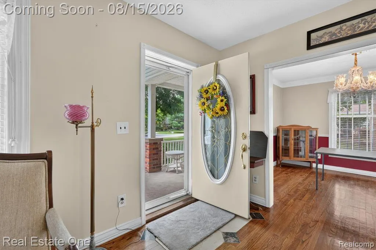
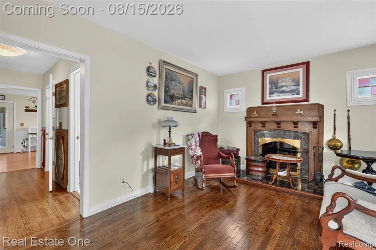
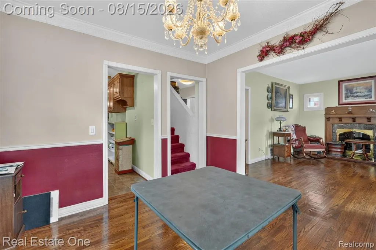
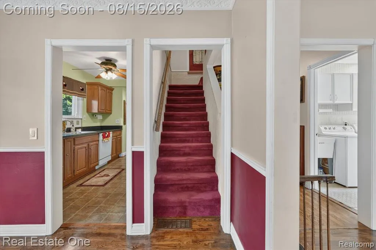
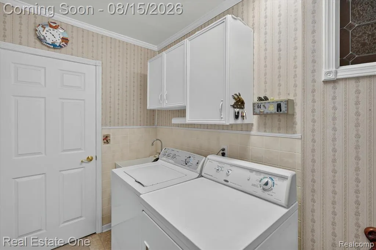
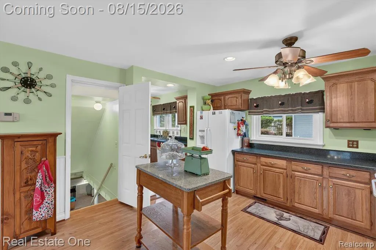
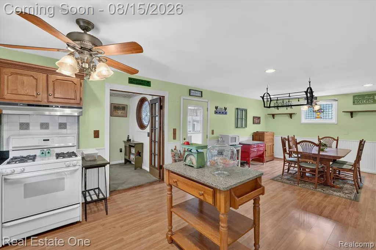
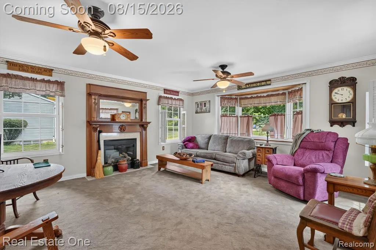
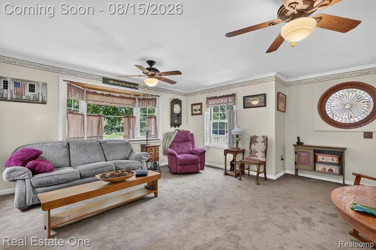
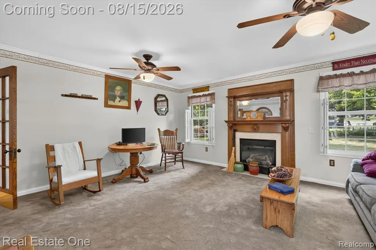
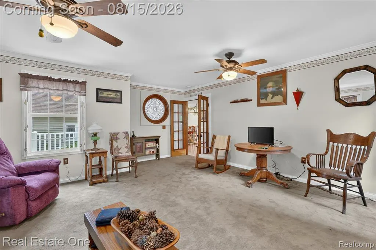
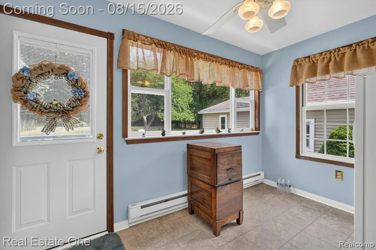
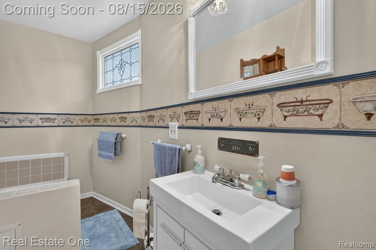
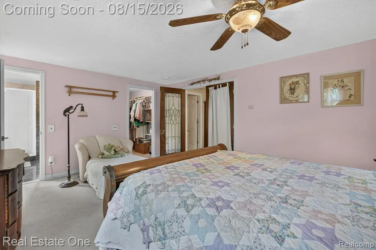
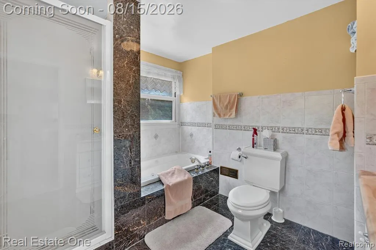
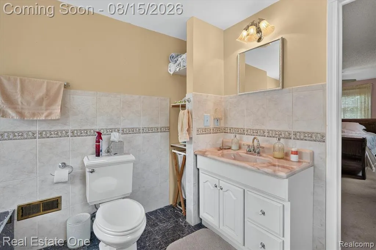
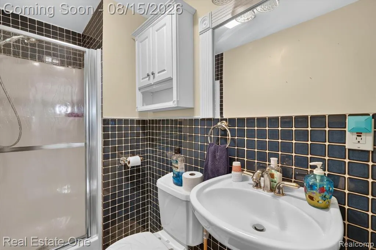
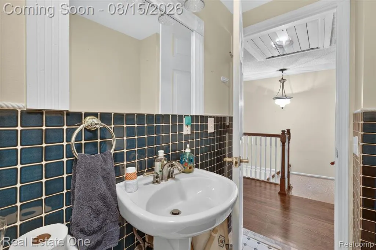
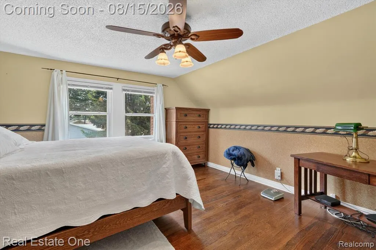
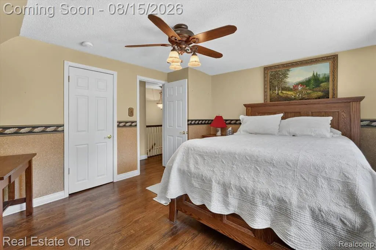
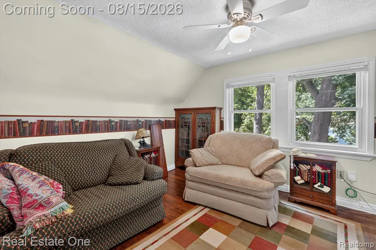
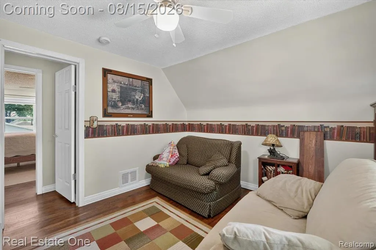
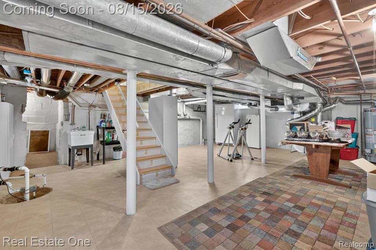
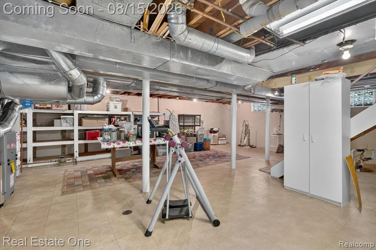
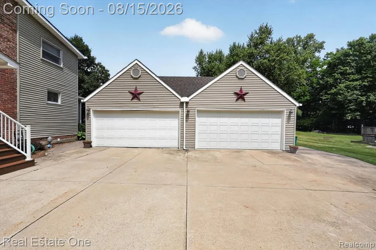
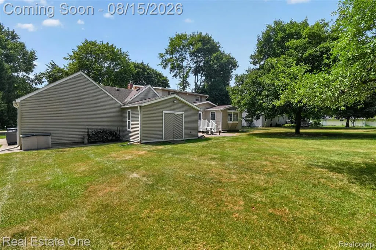
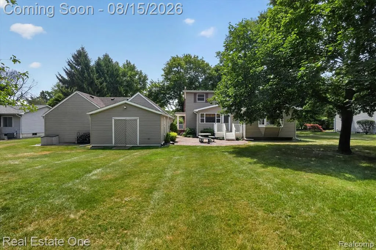
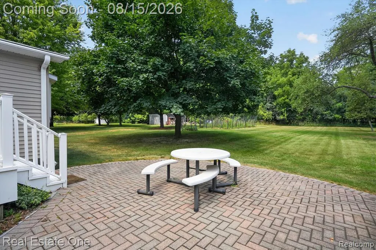
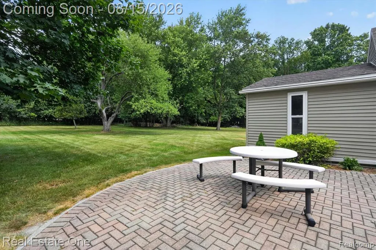
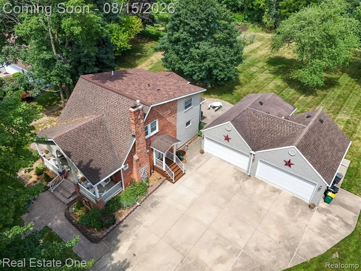
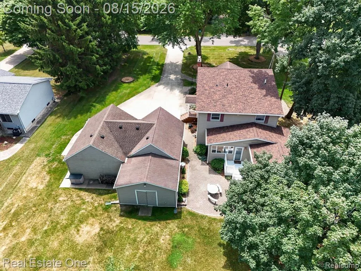
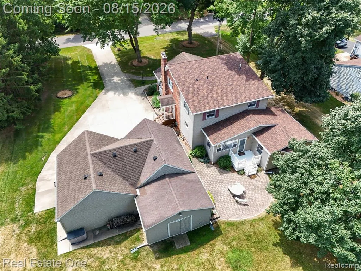
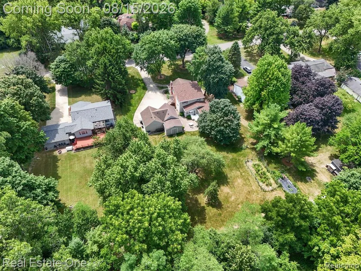
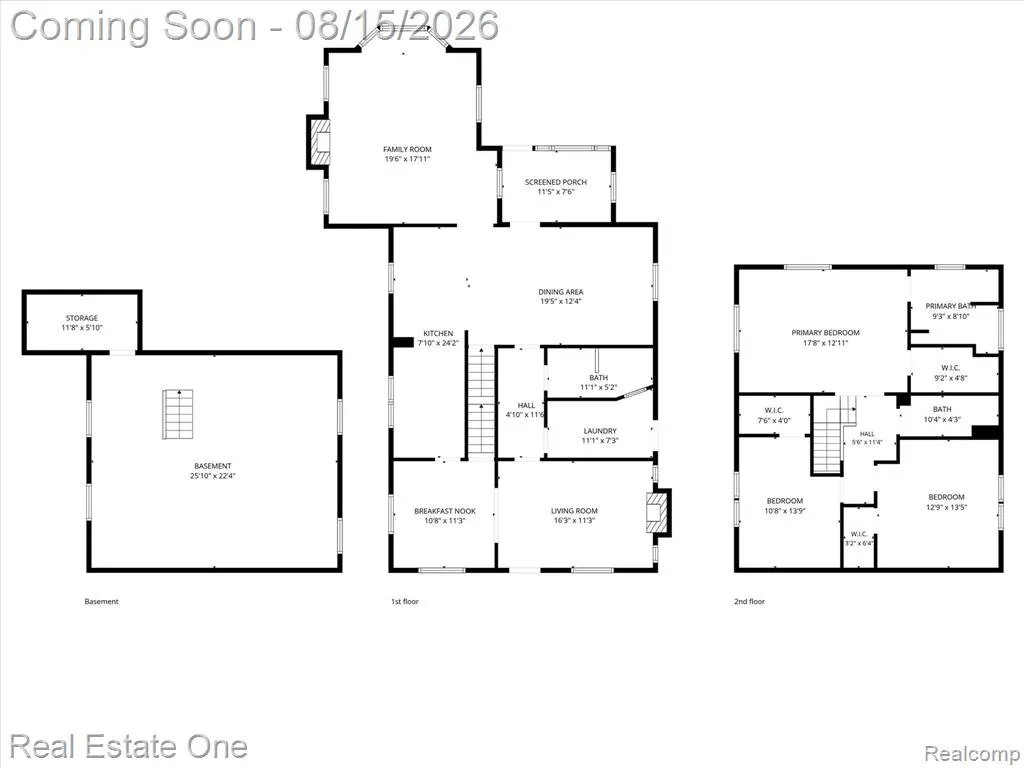
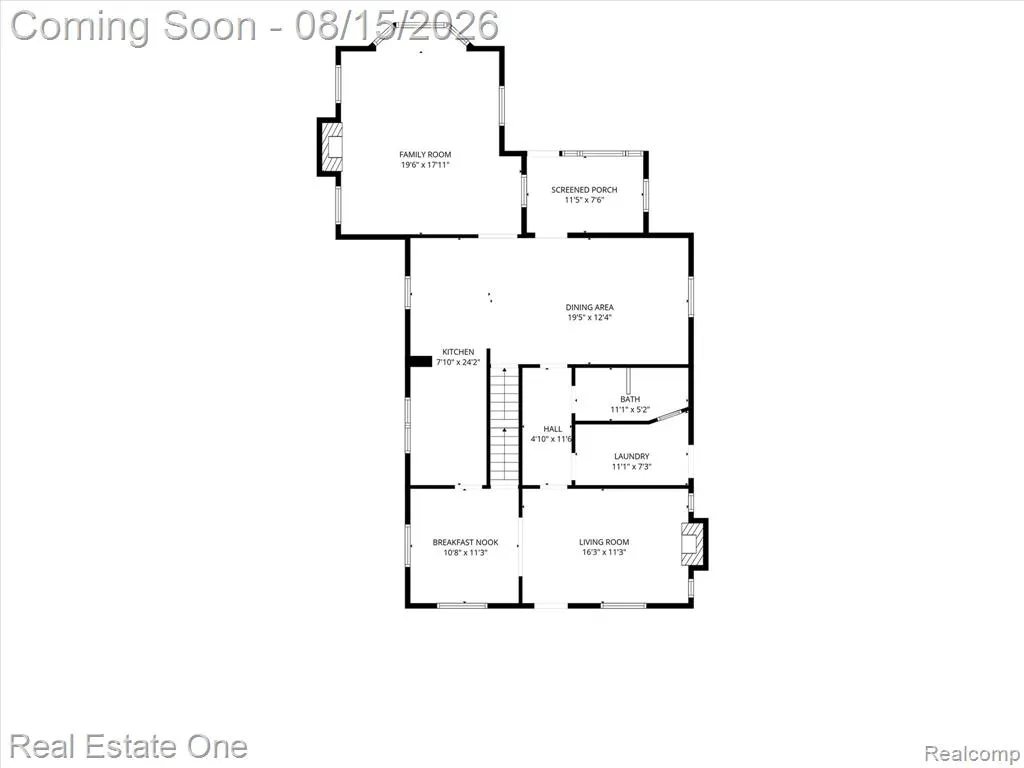
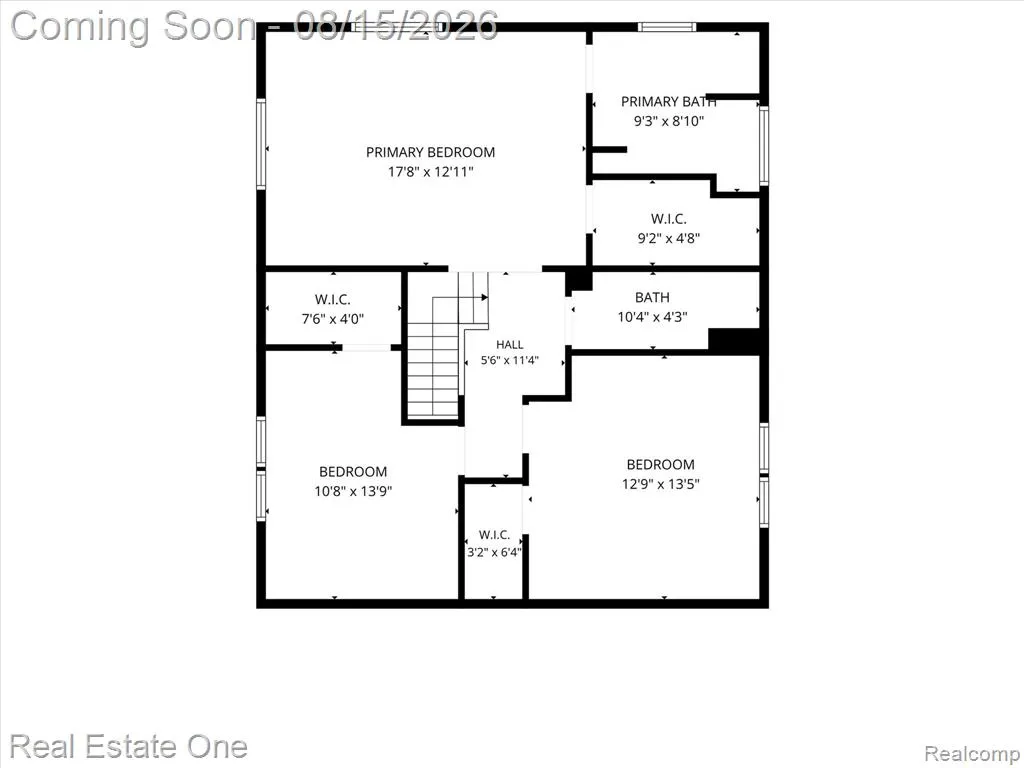
Welcome to Farmington Hills and this beautifully maintained 3 bedroom, 3 bathroom home, where abundant natural light, spacious living areas, and timeless features come together. Large windows throughout the home fill each room with natural sunlight. The inviting front room welcomes you with tall ceilings, beautiful hardwood flooring, and a wood-burning fireplace. The hardwood floors continue into the spacious dining area, offering the perfect setting for family meals and entertaining guests. The kitchen provides plenty of cabinet and countertop space and opens conveniently to a dedicated first-floor laundry room and bathroom. Just beyond the kitchen, an additional carpeted living room features a gas fireplace, creating the perfect space to unwind and relax in the evenings. Upstairs, you will find three generously sized bedrooms, each offering its own beautiful view, along with two full bathrooms. The spacious primary suite features a private bathroom and an exceptional view overlooking the expansive backyard. The basement is clean and provides a blank canvas with plenty of potential to create additional living, recreation, or storage space to suit your needs. Outside, the impressive four-car garage offers abundant parking and additional storage for all your needs. Located within Farmington Public Schools, close and convenient access to shopping, dining, and major highways, this home offers both comfort and convenience in the very desirable Farmington Hills location. Beautifully maintained, thoughtfully designed, and ready for its next chapter--the only thing missing is you! -BATVAI-
| Price History | |
|---|---|
| 8/12/2026 | Listed $490,000 |
| 8/30/2026 | 2$485,000 |
| 9/16/2026 | 3$475,000 |
General Features
| Heating | Forced Air |
|---|---|
| Kitchen Level | Entry |
| Cooling | Ceiling Fan(s),Central A/C |
| Possession | At Close |
| Fireplaces | Gas Fireplace,Natural Fireplace |
| Garage | Detached Garage |
| Water | Public Water |
| Appliances | Dishwasher,Dryer,Microwave,Range/Oven,Refrigerator,Washer |
| Status | Active |
| Full Baths | 3 |
| Bathrooms | 3 |
| Year Built | 1940 |
| Pets Allowed | Yes |
| Subdivision | Trestains Little Farms |
| Water Heater | Gas |
| Style | Colonial |
| County | Oakland |
| Class | RESIDENTIAL |
| Type | Single Family |
| Ownership | Private |
| Associated Document Count | 1 |
| Status | Active |
| Subdivision | MI |
| Sale/Rent | For Sale |
| Manufactured Y/N | No |
| Structure Style | 2 Story |
| Subj to Short Sale Apprvl | No |
| Home Warranty Y/N | Yes |
| Area | Farmington Hills (63231) |
| Primary City | Farmington Hills |
| Directions | East I-696 to Orchard Lake Rd. South on Orchard Lake Rd 1 Mile South on Orchard Lake Rd. Turn right on Trestain St Home on right hand side |
| City | Farmington Hills |
| School District | Farmington Public School Distric |
| Lease Y/N | No |
| Originating MLS | RealComp |
| Source MLS | MI Real Source |
| Financial Terms | Cash,Conventional,FHA,VA |
| Legal Description | T1N,R9E,SEC 22 TRESTAIN'S LITTLE FARMS LOT 44 & E 10 FT OF LOT 45 09/07/84 FR 026 |
| DOM | 38 |
| Postal Code | 48336 |
| Price Per Sq Ft Total AG | 200.68 |
| Public Remarks | Welcome to Farmington Hills and this beautifully maintained 3 bedroom,3 bathroom home,where abundant natural light,spacious living areas |
Interior Features
| Interior Amenities | Cable/Internet Avail.,Spa/Jetted Tub |
|---|---|
| Family Room Level | Entry |
| Dining Room Level | Entry |
| Living Room Level | Entry |
| Basement | Unfinished |
| Bedroom 3 Level | Second |
| Bedroom 1 Level | Second |
| Bedroom 2 Level | Second |
| Laundry Room Level | Entry |
| Kitchen Length | 7 |
| Family Room Length | 19 |
| Laundry Room Width | 7 |
| Family Room Width | 18 |
| Living Room Length | 16 |
| Bedroom 2 Width | 13 |
| Bedroom 3 Width | 13 |
| Laundry Room Length | 11 |
| Dining Room Width | 12 |
| Bedroom 2 Length | 10 |
| Living Room Width | 11 |
| Bedroom 3 Length | 12 |
| Dining Room Length | 19 |
| Kitchen Width | 24 |
| Beds | 3 |
| Fireplace? | Yes |
| Total Rooms | 12 |
| Bedroom 1 Length | 17 |
| Bedroom 1 Width | 12 |
| Below Grade SqFt | 1468 |
| Above Grade SqFt | 2367 |
| Basement Y/N | Yes |
| Bedroom 2 Floor Covering | Wood |
| Bedroom 3 Floor Covering | Wood |
| Kitchen Floor Covering | Ceramic |
| Total SqFt Finished | 2367 |
| Bathroom 1 Length | 11 |
| Bathroom 1 Width | 5 |
| Bathroom 2 Length | 9 |
| Bathroom 2 Width | 8 |
| Bathroom 3 Length | 10 |
| Bathroom 3 Width | 4 |
Exterior Features
| Exterior | Aluminum,Brick |
|---|---|
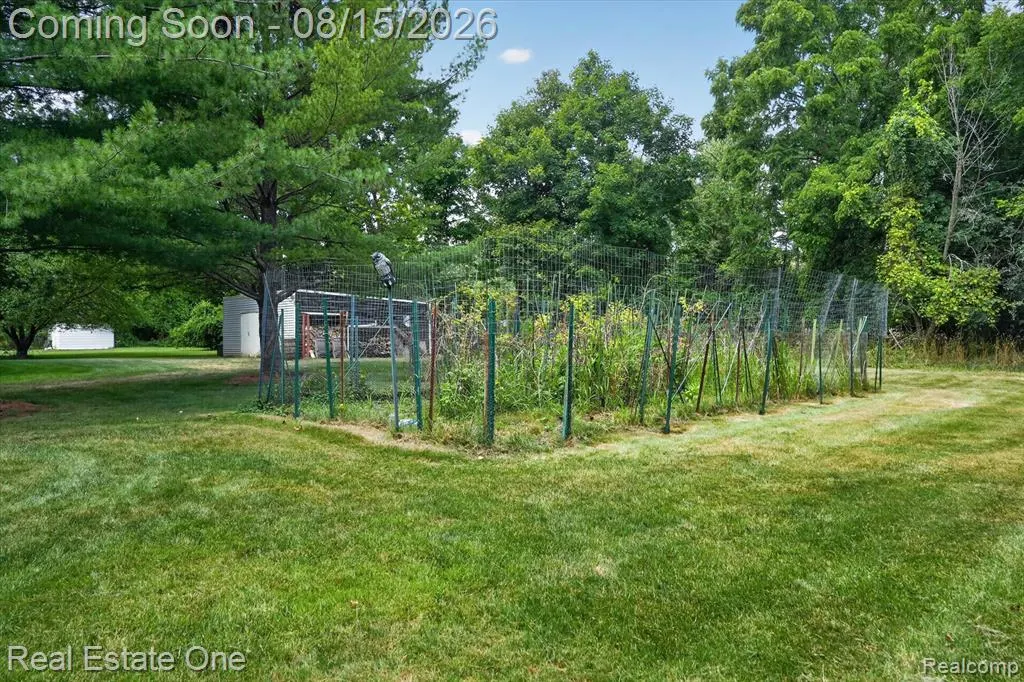
| Exterior Amenities | Fenced Yard,Patio,Porch |
| Frontage | 110 |
| Lot Size Area | 0.66 |
| Pool (Y/N) | No |
| Lot Dimensions | 10x110x260x260 |
| Garage # of Car | 4 |
| Roads | Paved Street |
| FOUNDATION TYPE | Basement |
| Waterfront Y/N | No |
| Garage Y/N | Yes |
Amenities
- Foreclosure
- Views
- Short Sale
- New Construction
- Adult 55+
- Lease To Own
- No HOA Fees
- Furnished
- Primary On Main
- Air Conditioning
- Seller Finance
- Green
- Fixer Upper
- Horse
- Golf
- Fireplace
- Deck
- Garage
- Basement
- Pool
Property vs Single Family Average in 48336
Price
Taxes
Year Built
Visits
 Listing information is provided by Participants of the MichRIC MLS. IDX information is provided exclusively for personal, non-commercial use, and may not be used for any purpose other than to identify prospective properties consumers may be interested in purchasing. Information deemed reliable but not guaranteed. ©: MichRIC MLS. Last Update September 21, 2026 1:21 PM UTC
 Provided through IDX via MiRealSource. Courtesy of MiRealSource Shareholder. Copyright MiRealSource.
The information published and disseminated by MiRealSource is communicated verbatim, without change by MiRealSource, as filed with MiRealSource by its members. The accuracy of all information, regardless of source, is not guaranteed or warranted. All information should be independently verified.
Copyright 2026 MiRealSource. All rights reserved. The information provided hereby constitutes proprietary
Provided through IDX via MiRealSource. Courtesy of MiRealSource Shareholder. Copyright MiRealSource.
The information published and disseminated by MiRealSource is communicated verbatim, without change by MiRealSource, as filed with MiRealSource by its members. The accuracy of all information, regardless of source, is not guaranteed or warranted. All information should be independently verified.
Copyright 2026 MiRealSource. All rights reserved. The information provided hereby constitutes proprietary
