
Waterfront
Address
3311 N Custer Road, Monroe, MI
Price
$ 575,000
Property Attributes
- MLS#61020189
- TypeSingle Family
- Listing Status Active
- CountyMONROE
- CityMonroe
- AreaFrenchtown Twp
- NeighborhoodSuprvrs 1 - Frenchtown Township
- Zip48162
- StyleContemporary
- Year Built1976
- Taxes$ 7491
- Price$ 575,000
- Bedrooms4
- Full Bathrooms2
- Half Bathrooms1
- Sqr Footage2906
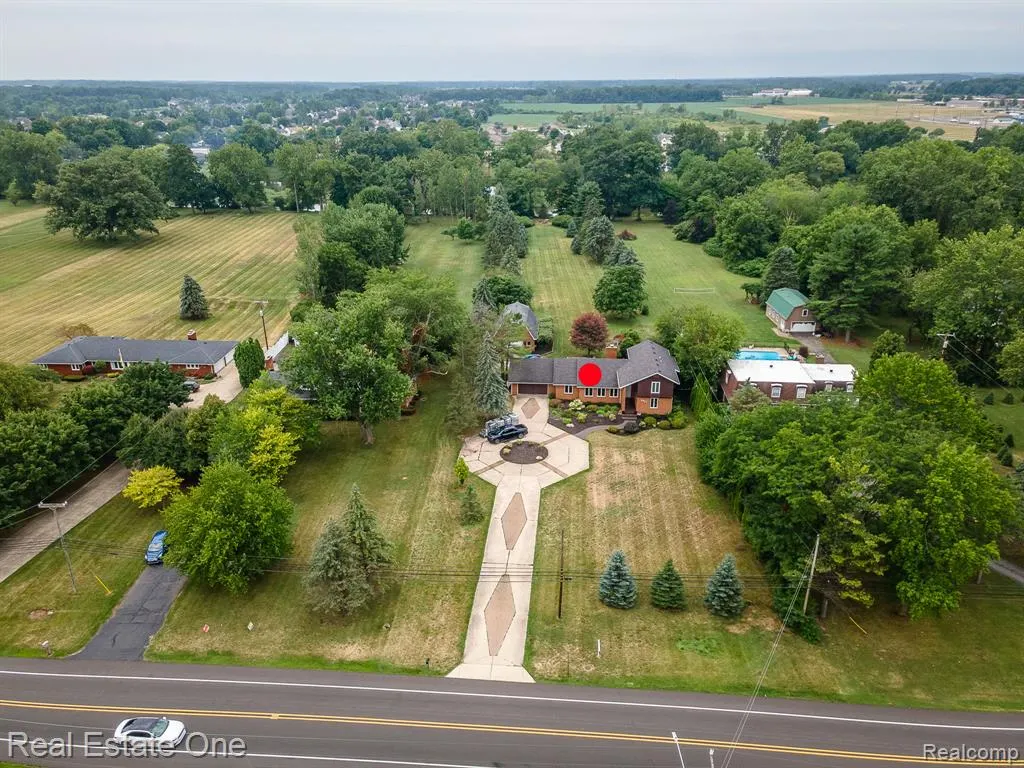
- Lot Size2.16 Acres
Data Source:
MiRealSource (MIRS)
Property Description
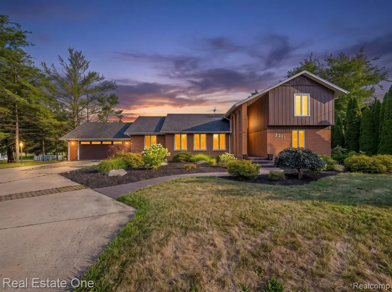
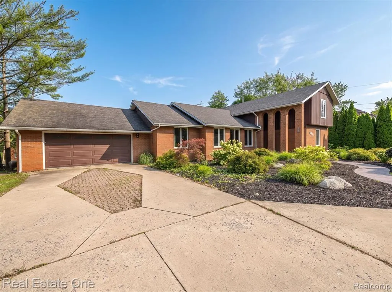
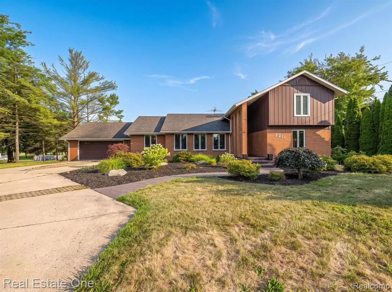
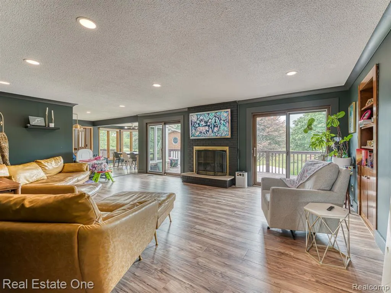
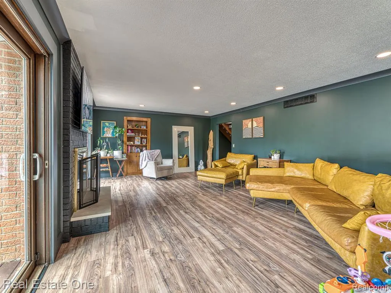
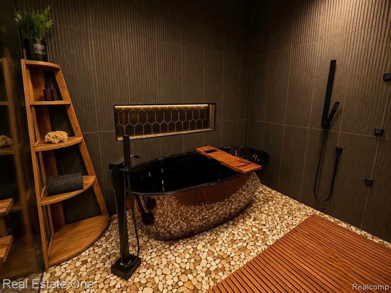
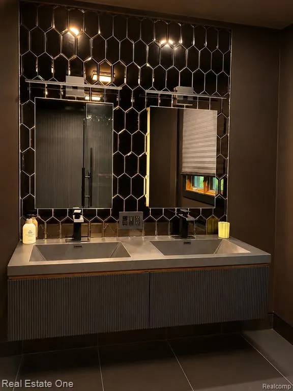
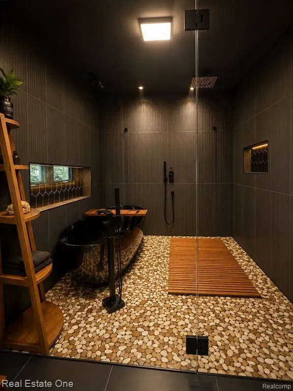
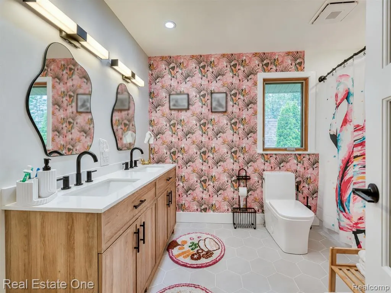
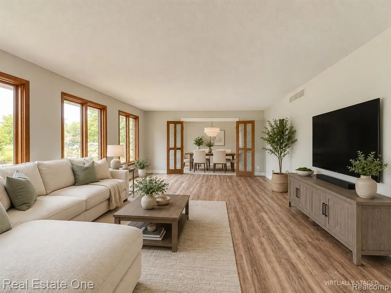
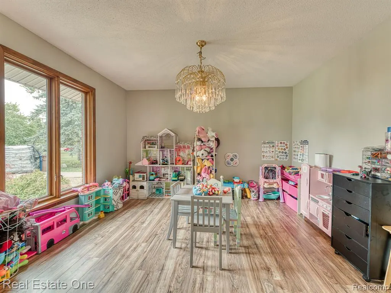
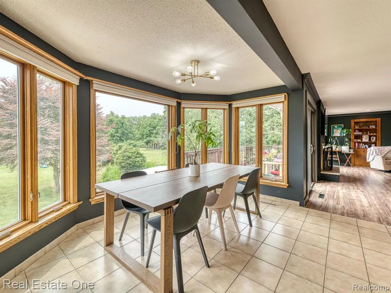
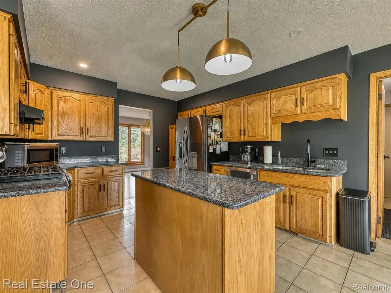
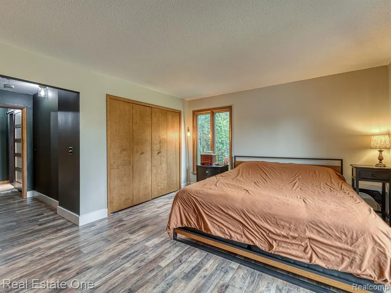
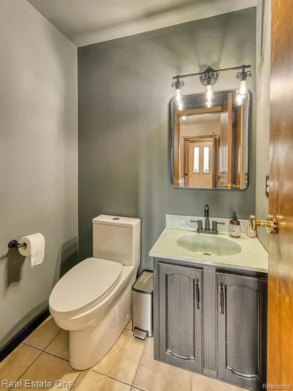
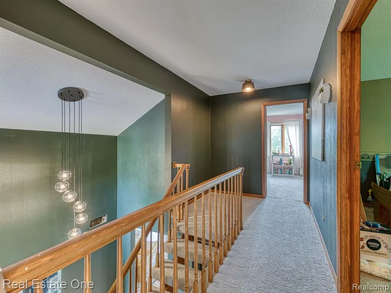
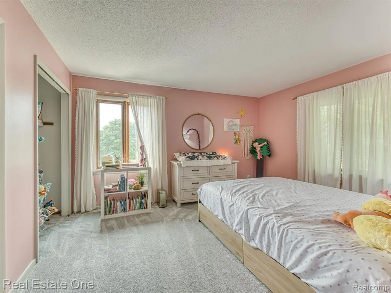
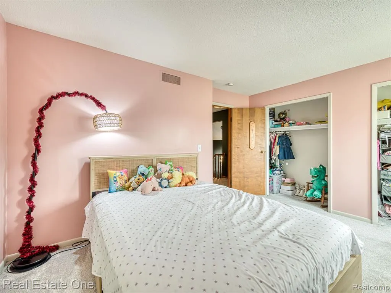
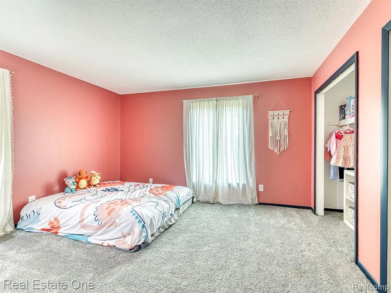
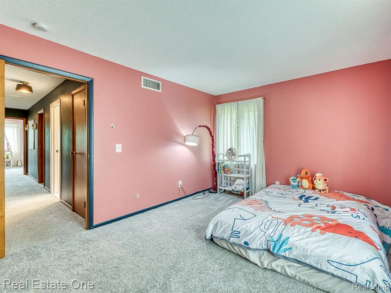
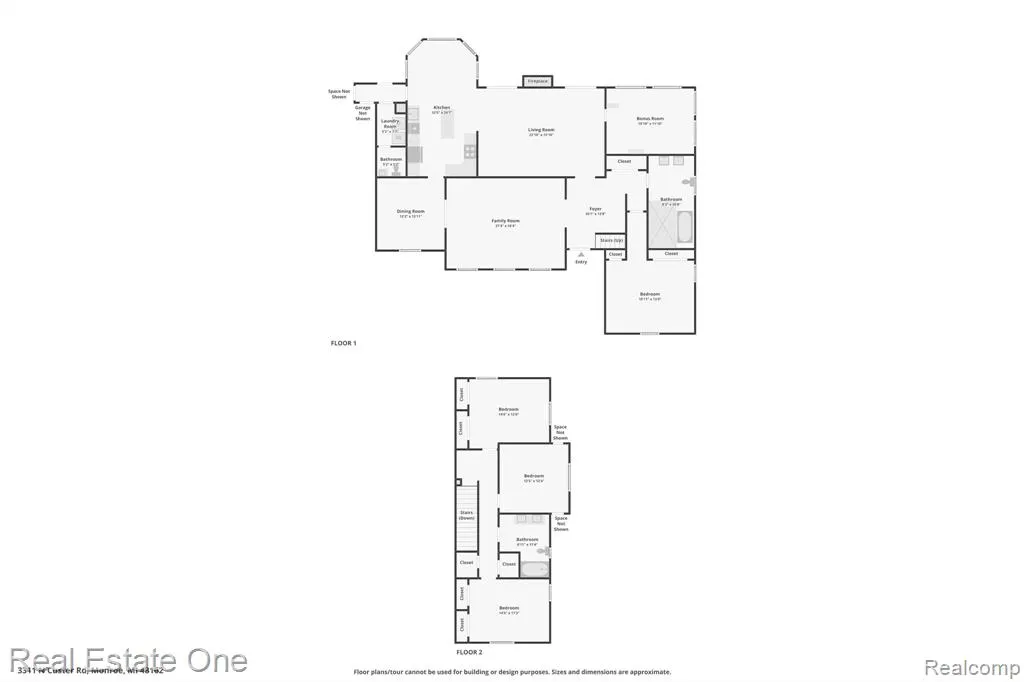
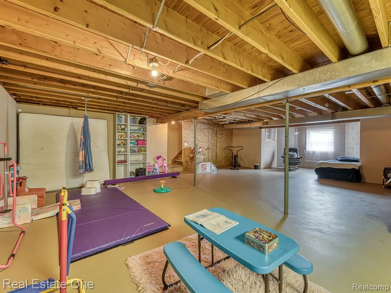
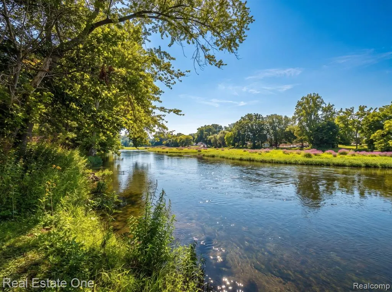
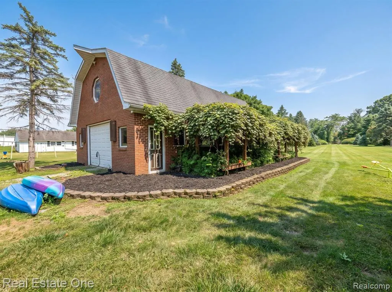
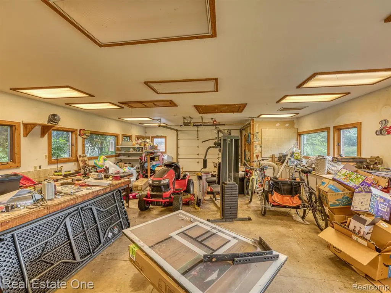
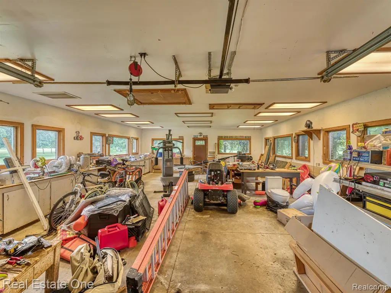
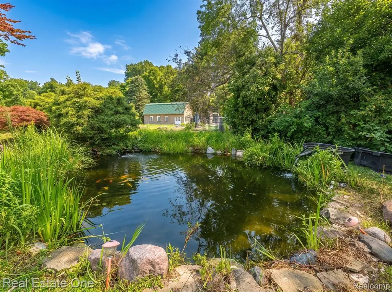
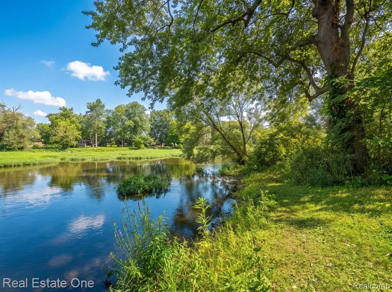
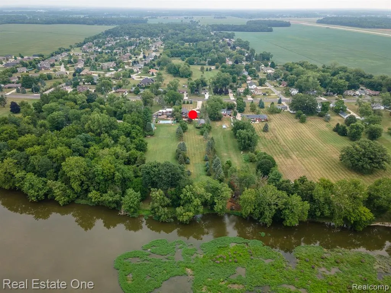
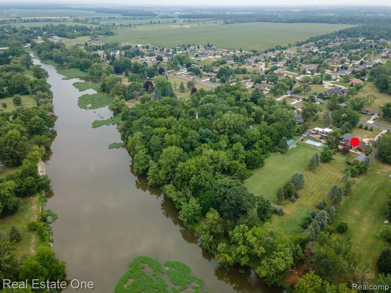
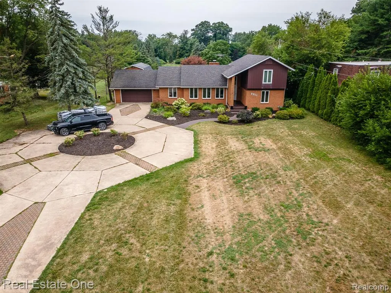
Custom-Built 4-Bed, 2.5-Bath Riverfront Find! This amazing home sits on over 2 acres and offers incredible space, privacy, and character. A welcoming ceramic-tiled foyer with soaring ceilings leads to the main-level primary suite featuring a beautifully remodeled, spa-like bath. Three spacious bedrooms upstairs offer generous closet space and a second remodeled full bath. Anderson windows~10 years, and a roof ~7 years old and laundry on main floor. The kitchen features granite countertops, stainless steel appliances, and ceramic flooring, while the breakfast area overlooks the gorgeous rear yard and koi pond. An eye-catching fireplace and two spacious entertaining areas filled with natural light and new floors. Formal dining just off the kitchen features a stylish chandelier. Full walk-out basement, built-in exterior storage for equipment, upper-level deck overlooking the grounds, and a full-width main-level patio. The 2 story, full-brick 26x40 BARN is truly impressive, featuring 220V, heat, A/C, abundant natural light, and a fully floored second level. The property extends back to a picturesque river setting and includes fruit trees and grapevines, along with everything you need to make your own wine!
| Price History | |
|---|---|
| 8/12/2026 | Listed $575,000 |
General Features
| Heating | Forced Air |
|---|---|
| Kitchen Level | Entry |
| Possession | Close Plus 31-60 Days |
| Fireplaces | FamRoom Fireplace |
| Garage | Attached Garage |
| Water | Public Water |
| Appliances | Dishwasher,Dryer,Microwave,Refrigerator,Washer |
| Status | Active |
| Full Baths | 2 |
| Half Baths | 1 |
| Bathrooms | 3 |
| Year Built | 1976 |
| Subdivision | Suprvrs 1 - Frenchtown Township |
| Water Heater | Gas |
| Style | Contemporary |
| County | Monroe |
| Class | RESIDENTIAL |
| Type | Single Family |
| Ownership | Private |
| Associated Document Count | 1 |
| Status | Keep Showing-Contgcy Appl |
| Subdivision | MI |
| Sale/Rent | For Sale |
| Status Detail | 1 |
| Contingency | Contingent on Sale of Buyer's Ho |
| Manufactured Y/N | No |
| Structure Style | 1 1/2 Story |
| Subj to Short Sale Apprvl | No |
| Home Warranty Y/N | No |
| Area | Frenchtown Twp (58007) |
| Primary City | Monroe |
| Virtual Tour | https://www.zillow.com/view-imx/111c09f1-d124-4230-8ddf-19ef07b7490f?wl=true&setAttribution=mls&initialViewType=pano |
| Directions | Telegraph south to N Custer West |
| City | Monroe |
| School District | Monroe Public Schools |
| Lease Y/N | No |
| Originating MLS | RealComp |
| Source MLS | MI Real Source |
| Financial Terms | Cash,Conventional,FHA,VA |
| Legal Description | F31A-2 SUPERVISOR'S PLAT NO 1 PT OF LOT 31 COM 121.31 FT S 60 DEG 32' E FR NW COR OF LOT 31 TH S 60 DEG 32' E 90 FT TH TO LEFT ON A CURVE WITH A RAD OF 10 793 FT A DIST OF 31 FT TH S 24 DEG 43' W 780. |
| DOM | 37 |
| Postal Code | 48162 |
| Price Per Sq Ft Total AG | 197.87 |
| Public Remarks | Custom-Built 4-Bed,2.5-Bath Riverfront Find! This amazing home sits on over 2 acres and offers incredible space,privacy |
Interior Features
| Family Room Level | Entry |
|---|---|
| Dining Room Level | Entry |
| Living Room Level | Entry |
| Basement | Walk Out,Unfinished |
| Bedroom 3 Level | Second |
| Bedroom 1 Level | Second |
| Bedroom 2 Level | Second |
| Kitchen Length | 10 |
| Family Room Length | 14 |
| Family Room Width | 18 |
| Living Room Length | 12 |
| Bedroom 4 Width | 14 |
| Bedroom 2 Width | 14 |
| Bedroom 3 Width | 12 |
| Dining Room Width | 12 |
| Bedroom 4 Length | 12 |
| Bedroom 2 Length | 12 |
| Living Room Width | 10 |
| Bedroom 3 Length | 11 |
| Dining Room Length | 12 |
| Kitchen Width | 16 |
| Beds | 4 |
| Fireplace? | Yes |
| Total Rooms | 12 |
| Bedroom 1 Length | 12 |
| Bedroom 1 Width | 16 |
| Below Grade SqFt | 2087 |
| Above Grade SqFt | 2906 |
| Basement Y/N | Yes |
| Total SqFt Finished | 2906 |
Exterior Features
| Exterior | Brick,Metal Siding |
|---|---|
| Frontage | 121 |
| Body of Water | River Raisin |
| Lot Size Area | 2.16 |
| Pool (Y/N) | No |
| Lot Dimensions | 21 X 780 X 123 X 763 |
| OUT BUILDINGS | Pole Barn |
| Garage # of Car | 2 |
| Water Features | Lake/River Access,River Frontage,Waterfront |
| Roads | Paved Street |
| FOUNDATION TYPE | Basement |
| Waterfront Y/N | Yes |
| Garage Y/N | Yes |
Amenities
- Foreclosure
- Views
- Short Sale
- New Construction
- Adult 55+
- Lease To Own
- No HOA Fees
- Furnished
- Primary On Main
- Air Conditioning
- Seller Finance
- Green
- Fixer Upper
- Horse
- Golf
- Fireplace
- Deck
- Garage
- Basement
- Pool
Property vs Single Family Average in 48162
Price
Taxes
Year Built
Visits
 Listing information is provided by Participants of the MichRIC MLS. IDX information is provided exclusively for personal, non-commercial use, and may not be used for any purpose other than to identify prospective properties consumers may be interested in purchasing. Information deemed reliable but not guaranteed. ©: MichRIC MLS. Last Update September 20, 2026 1:50 PM UTC
 Provided through IDX via MiRealSource. Courtesy of MiRealSource Shareholder. Copyright MiRealSource.
The information published and disseminated by MiRealSource is communicated verbatim, without change by MiRealSource, as filed with MiRealSource by its members. The accuracy of all information, regardless of source, is not guaranteed or warranted. All information should be independently verified.
Copyright 2026 MiRealSource. All rights reserved. The information provided hereby constitutes proprietary
Provided through IDX via MiRealSource. Courtesy of MiRealSource Shareholder. Copyright MiRealSource.
The information published and disseminated by MiRealSource is communicated verbatim, without change by MiRealSource, as filed with MiRealSource by its members. The accuracy of all information, regardless of source, is not guaranteed or warranted. All information should be independently verified.
Copyright 2026 MiRealSource. All rights reserved. The information provided hereby constitutes proprietary
