








Address
19984 Fairway Drive, Grosse Pointe Woods, MI
Price
$ 749,900
Property Attributes
- MLS#61020045
- TypeSingle Family
- Listing Status Active
- CountyWAYNE
- CityGrosse Pointe Woods
- AreaGrosse Pointe Woods
- NeighborhoodTorrey Woods 5
- Zip48236
- StyleBungalow
- Year Built1954
- Taxes$ 7760
- Price$ 749,900
- Bedrooms4
- Full Bathrooms3
- Half Bathrooms0
- Sqr Footage2338
- Lot Size0.2 Acres
Data Source:
MiRealSource (MIRS)
Property Description
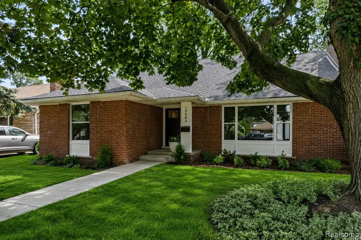
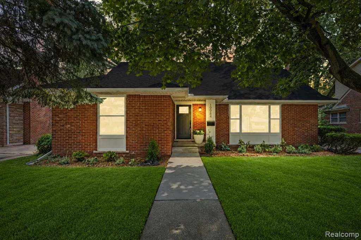
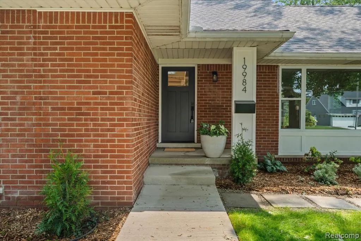
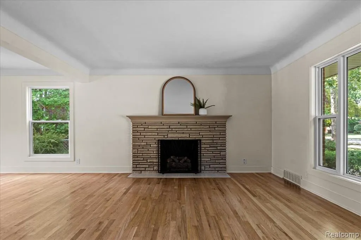
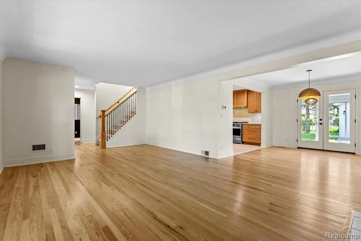
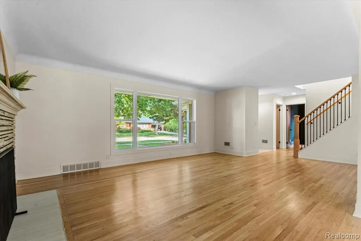
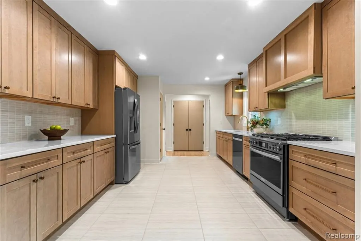
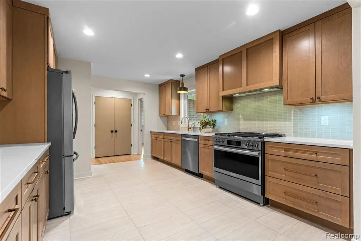
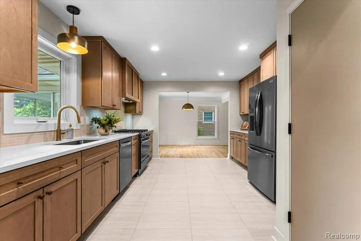
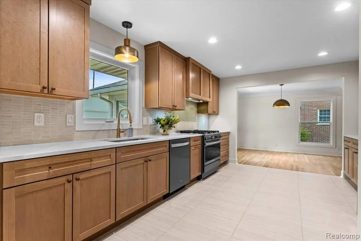
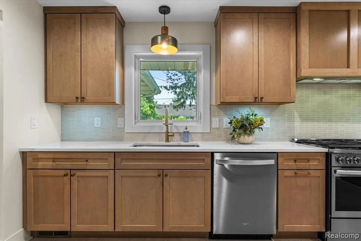
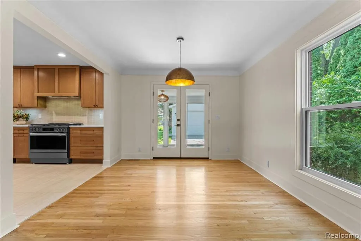
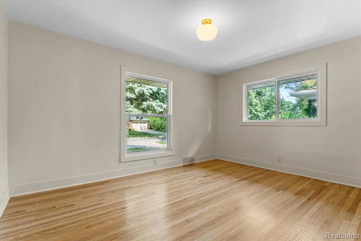
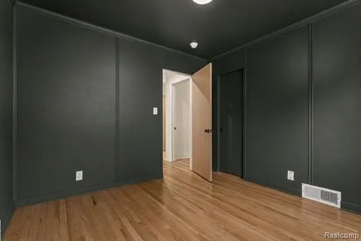
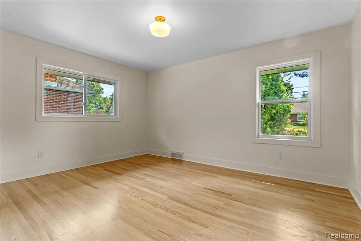
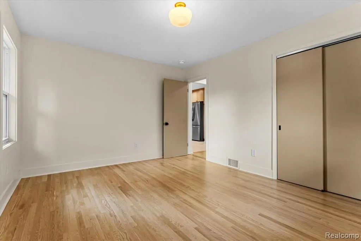
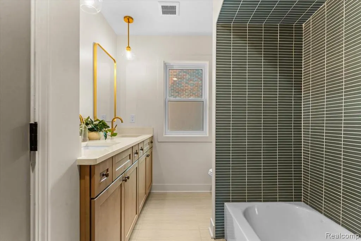
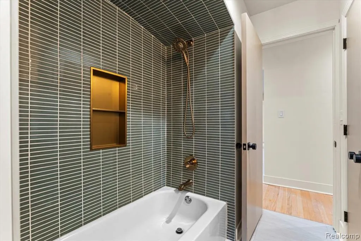
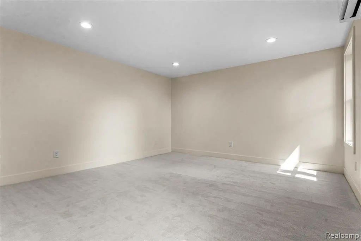
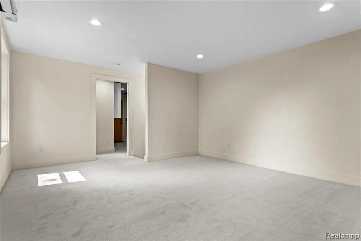
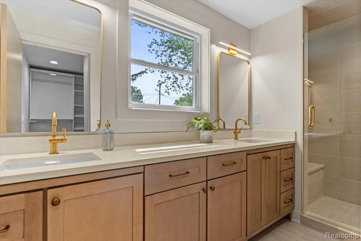
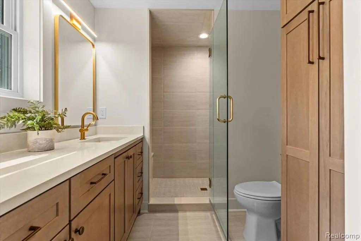
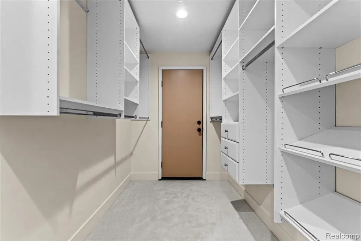
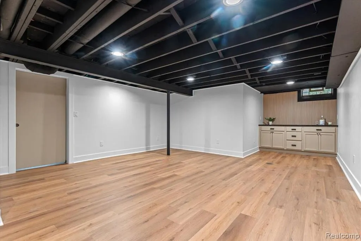
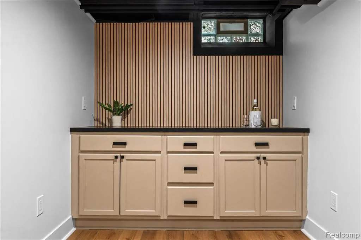
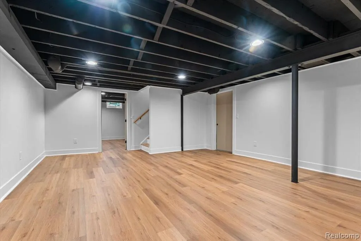
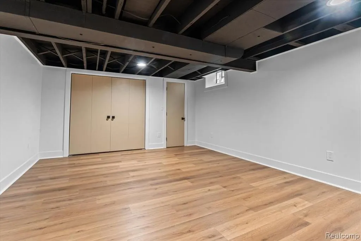
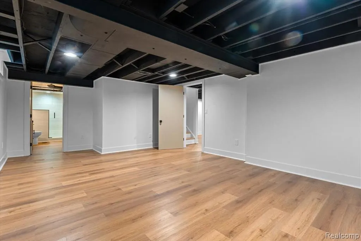
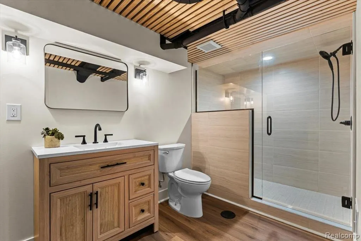
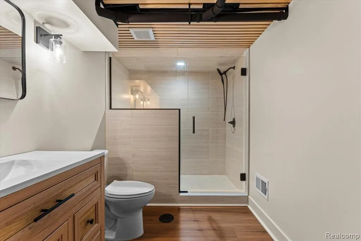
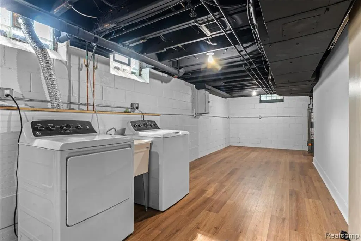
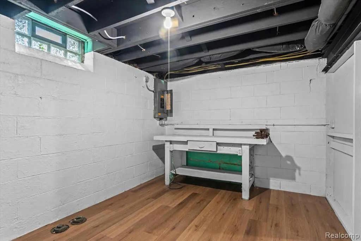
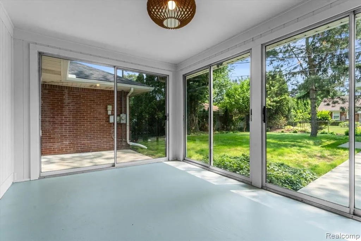
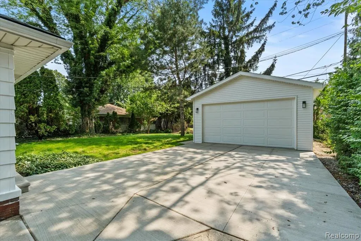
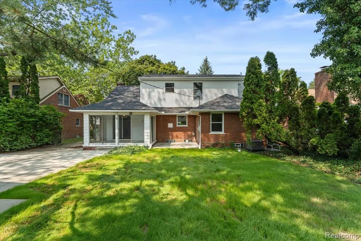
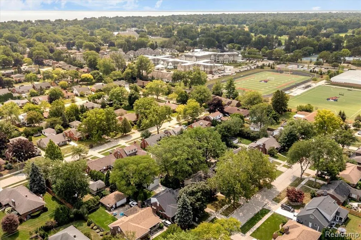
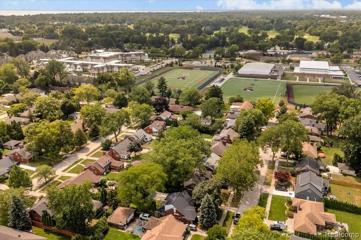
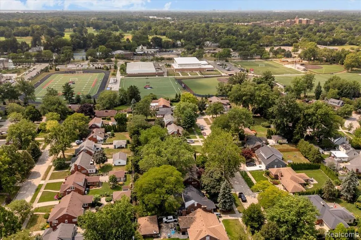
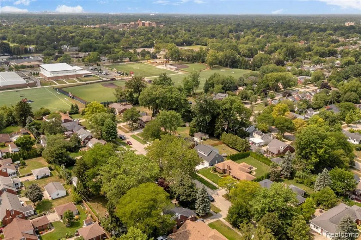
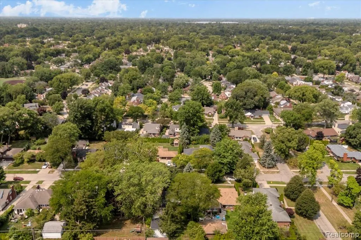
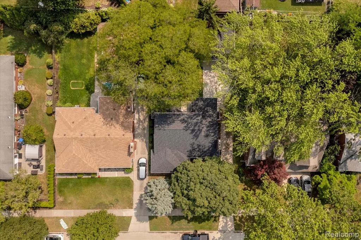
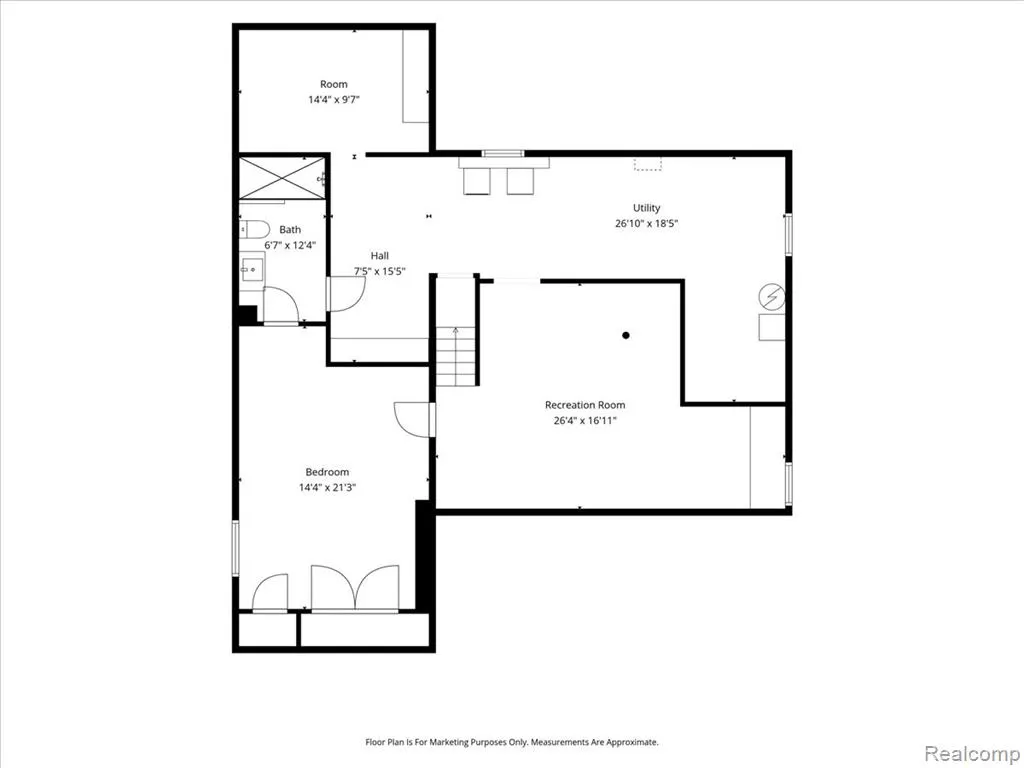
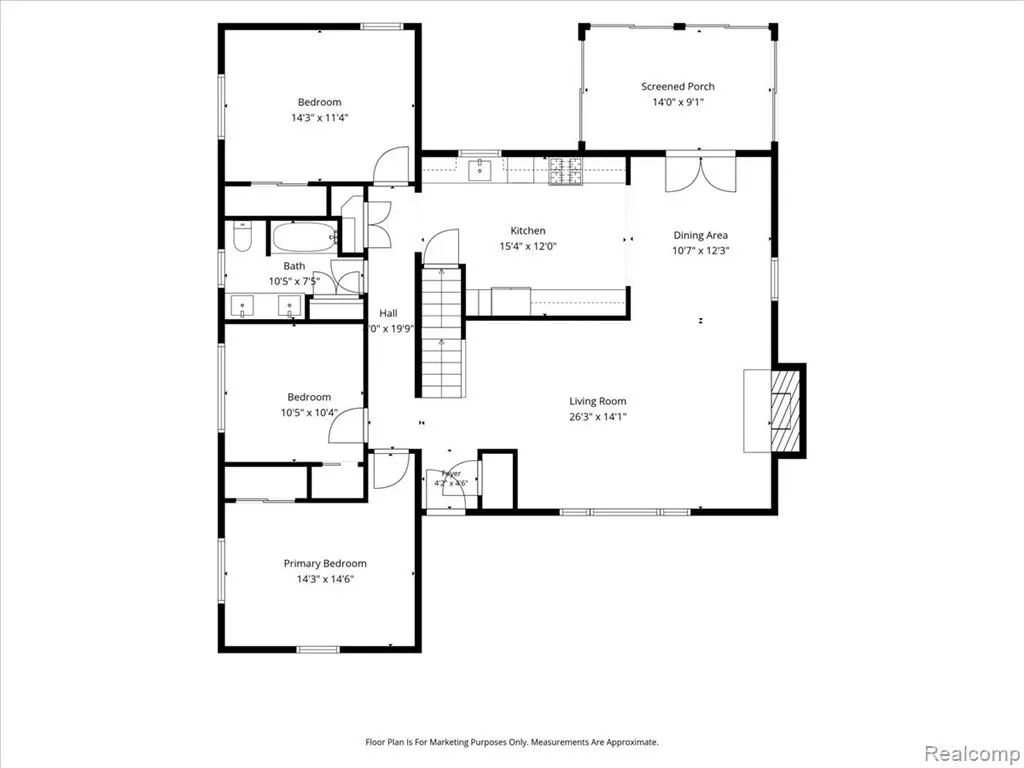
Welcome to this beautifully renovated 4-bedroom, 3 full-bath home that's truly move-in ready! Thoughtfully updated from top to bottom, this home perfectly blends modern style, quality craftsmanship, and everyday functionality. The spacious floor plan features a newly added upper-level primary suite, offering a private retreat complete with its own full bathroom and walk in closet. Just off the main living area, the bright sunroom provides the perfect space to relax or entertaining all year long. Every major update has already been completed including a new roof, new electrical and plumbing, new AC, sewer lines, windows, exterior doors, a newly paved driveway, and a brand-new detached garage, providing peace of mind for years to come. Inside, you'll find bright, inviting living spaces with hardwood floors and high-end finishes throughout. The stunning custom kitchen is the heart of the home, showcasing custom cabinetry, premium appliances, and beautiful finishes. All three bathrooms have been completely remodeled with elegant tile work and modern fixtures, while every room has been renovated to create a fresh, contemporary feel. The basement has been fully finished with a potential in law suite. Ideally located just minutes from Lake Shore Drive and within walking distance to Monteith Elementary School and University Liggett, this home offers exceptional convenience in a highly desirable, family-friendly neighborhood. Whether you're searching for your forever home, this turnkey property offers the perfect combination of style, comfort, and location. Don't miss your opportunity to make it yours today!
| Price History | |
|---|---|
| 8/11/2026 | Listed $749,900 |
General Features
| Heating | Forced Air,Other-See Remarks |
|---|---|
| Kitchen Level | Entry |
| Cooling | Central A/C,Heat Pump(s),Other |
| Possession | At Close |
| Fireplaces | Gas Fireplace,LivRoom Fireplace |
| Garage | Detached Garage |
| Water | Public Water |
| Appliances | Disposal,Range/Oven,Refrigerator |
| Status | Active |
| Full Baths | 3 |
| Bathrooms | 3 |
| Year Built | 1954 |
| Subdivision | Torrey Woods 5 |
| Water Heater | Gas |
| Style | Bungalow |
| County | Wayne |
| Class | RESIDENTIAL |
| Type | Single Family |
| Ownership | Private |
| Associated Document Count | 2 |
| Status | Active |
| Subdivision | MI |
| Sale/Rent | For Sale |
| Manufactured Y/N | No |
| Structure Style | 2 Story |
| Subj to Short Sale Apprvl | No |
| Home Warranty Y/N | No |
| Area | Grosse Pointe Woods (82333) |
| Primary City | Grosse Pointe Woods |
| Directions | From Mack Ave,go east on Lochmoor Blvd,then south on Fairway Drive. |
| City | Grosse Pointe Woods |
| School District | Grosse Pointe Public Schools |
| Lease Y/N | No |
| Originating MLS | RealComp |
| Source MLS | MI Real Source |
| Financial Terms | Cash,Conventional,FHA,VA |
| Legal Description | WDZYM227 LOT 227 TORREY WOODS NO 5 PC621 L73 P85 WCR K 72.68 |
| DOM | 37 |
| Postal Code | 48236 |
| Price Per Sq Ft Total AG | 320.74 |
| Public Remarks | Welcome to this beautifully renovated 4-bedroom,3 full-bath home that's truly move-in ready! Thoughtfully updated from top to bottom,this home perfectly blends modern style,quality craftsmanship |
Interior Features
| Dining Room Level | Entry |
|---|---|
| Living Room Level | Entry |
| Basement | Finished |
| Bedroom 3 Level | Entry |
| Bedroom 1 Level | Second |
| Bedroom 2 Level | Entry |
| Kitchen Length | 15 |
| Living Room Length | 26 |
| Bedroom 4 Width | 11 |
| Bedroom 2 Width | 15 |
| Bedroom 3 Width | 10 |
| Dining Room Width | 12 |
| Bedroom 4 Length | 14 |
| Bedroom 2 Length | 14 |
| Living Room Width | 14 |
| Bedroom 3 Length | 11 |
| Dining Room Length | 11 |
| Kitchen Width | 12 |
| Beds | 4 |
| Fireplace? | Yes |
| Total Rooms | 13 |
| Bedroom 1 Length | 18 |
| Bedroom 1 Width | 14 |
| Below Grade SqFt | 1800 |
| Above Grade SqFt | 2338 |
| Basement Y/N | Yes |
| Total SqFt Finished | 4138 |
| Bathroom 1 Length | 11 |
| Bathroom 1 Width | 8 |
| Bathroom 2 Length | 12 |
| Bathroom 2 Width | 8 |
| Bathroom 3 Length | 7 |
| Bathroom 3 Width | 12 |
Exterior Features
| Exterior | Aluminum,Brick,Vinyl Siding |
|---|---|
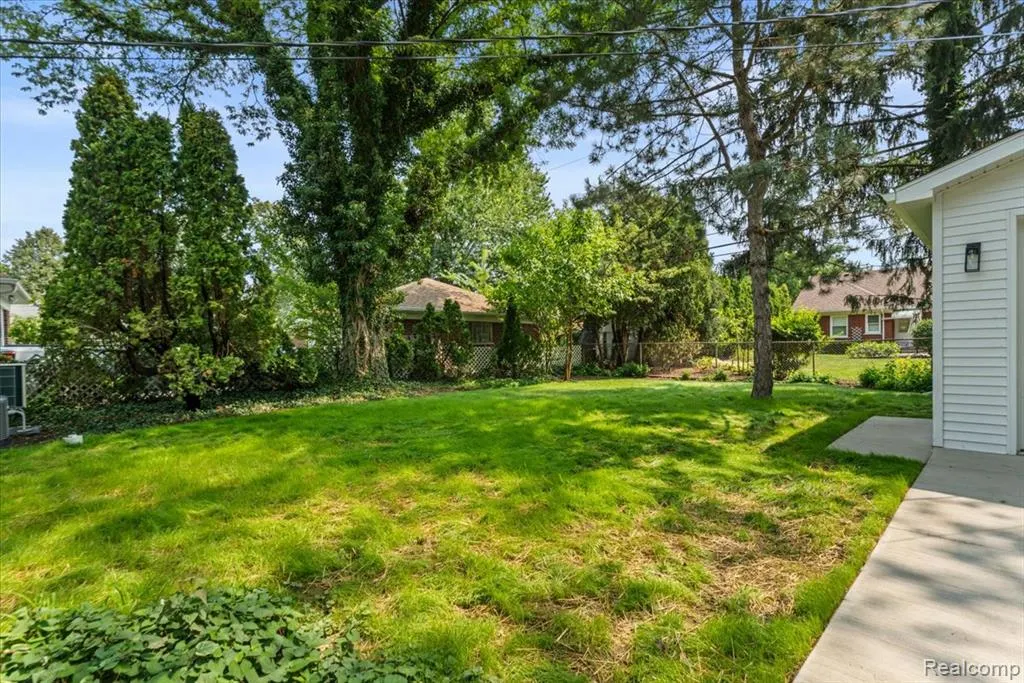
| Exterior Amenities | Fenced Yard,Porch |
| Frontage | 64 |
| Garage Dimensions | 20x22 |
| Lot Size Area | 0.2 |
| Pool (Y/N) | No |
| Lot Dimensions | 64X135 |
| Garage # of Car | 2 |
| Roads | Paved Street |
| FOUNDATION TYPE | Basement |
| Waterfront Y/N | No |
| Garage Y/N | Yes |
Amenities
- Foreclosure
- Views
- Short Sale
- New Construction
- Adult 55+
- Lease To Own
- No HOA Fees
- Furnished
- Primary On Main
- Air Conditioning
- Seller Finance
- Green
- Fixer Upper
- Horse
- Golf
- Fireplace
- Deck
- Garage
- Basement
- Pool
Property vs Single Family Average in 48236
Price
Taxes
Year Built
Visits
 Listing information is provided by Participants of the MichRIC MLS. IDX information is provided exclusively for personal, non-commercial use, and may not be used for any purpose other than to identify prospective properties consumers may be interested in purchasing. Information deemed reliable but not guaranteed. ©: MichRIC MLS. Last Update September 21, 2026 1:21 PM UTC
 Provided through IDX via MiRealSource. Courtesy of MiRealSource Shareholder. Copyright MiRealSource.
The information published and disseminated by MiRealSource is communicated verbatim, without change by MiRealSource, as filed with MiRealSource by its members. The accuracy of all information, regardless of source, is not guaranteed or warranted. All information should be independently verified.
Copyright 2026 MiRealSource. All rights reserved. The information provided hereby constitutes proprietary
Provided through IDX via MiRealSource. Courtesy of MiRealSource Shareholder. Copyright MiRealSource.
The information published and disseminated by MiRealSource is communicated verbatim, without change by MiRealSource, as filed with MiRealSource by its members. The accuracy of all information, regardless of source, is not guaranteed or warranted. All information should be independently verified.
Copyright 2026 MiRealSource. All rights reserved. The information provided hereby constitutes proprietary
