
Price Reduction














Address
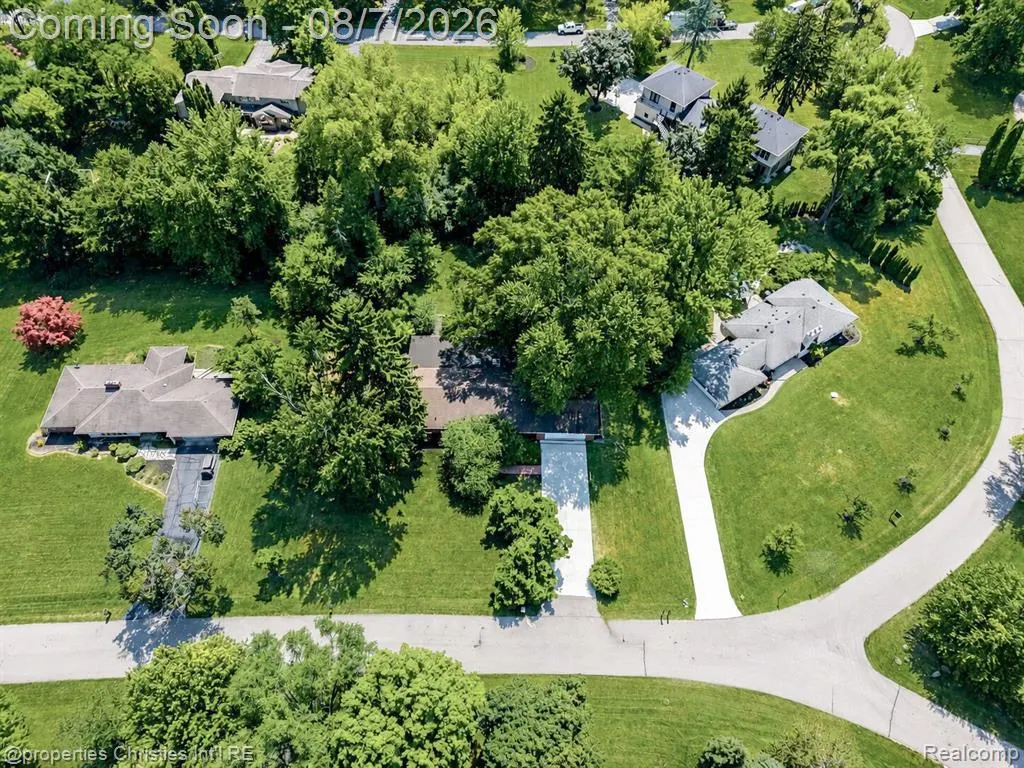
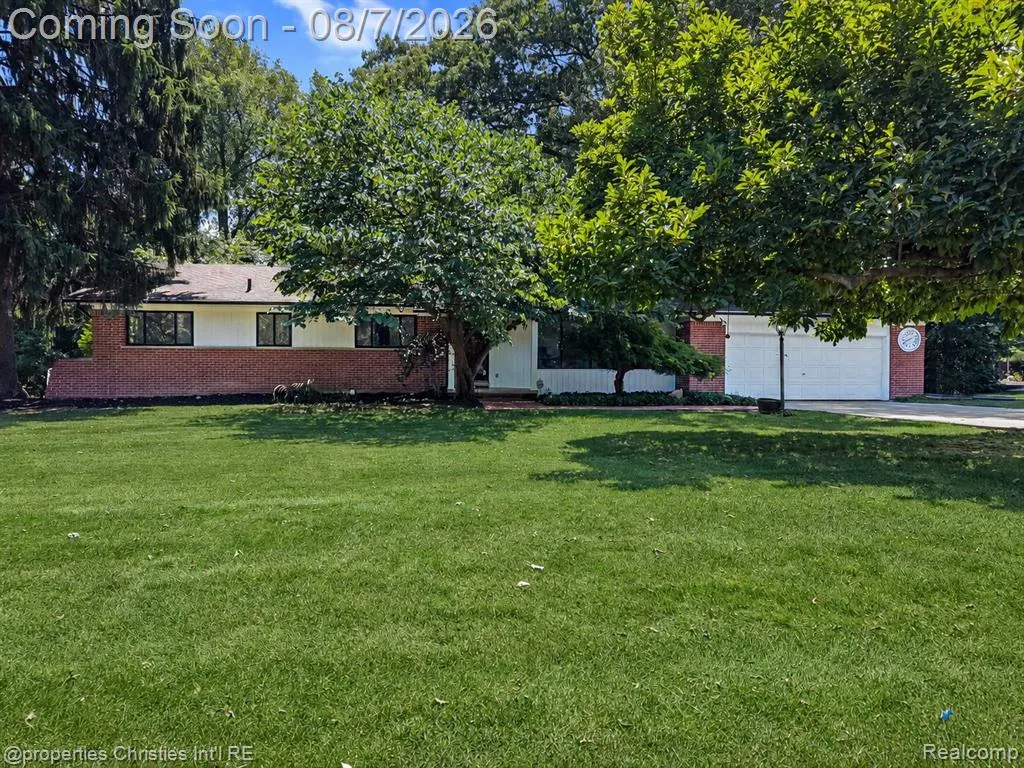
24711 Tudor Lane, Franklin, MI
Price
$ 640,000
Property Attributes
- MLS#61018712
- TypeSingle Family
- Listing Status Active
- CountyOAKLAND
- CityFranklin
- AreaFranklin
- NeighborhoodDorchester Hills 1
- Zip48025
- StyleRanch
- Year Built1955
- Taxes$ 4541
- Price$ 640,000
- Bedrooms4
- Full Bathrooms2
- Half Bathrooms1
- Sqr Footage2424
- Lot Size0.66 Acres
Data Source:
MiRealSource (MIRS)
Property Description
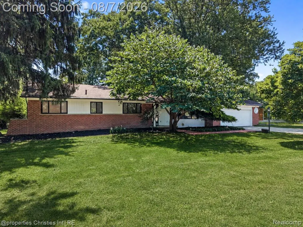
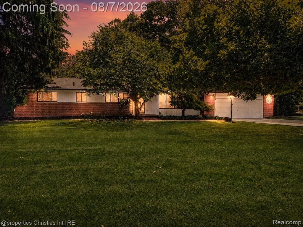
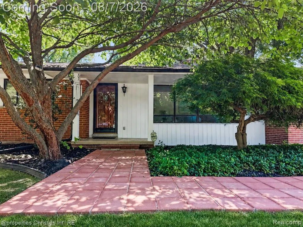
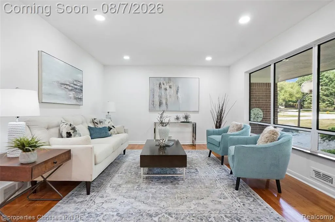
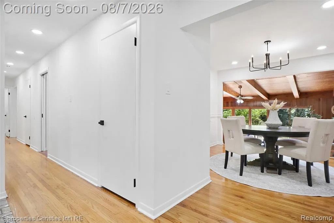
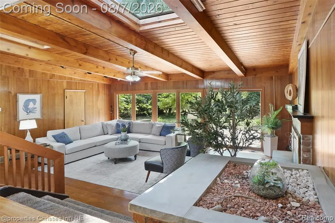
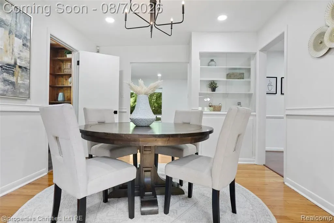
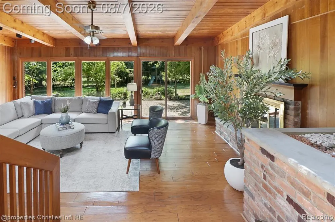
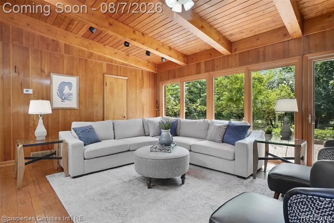
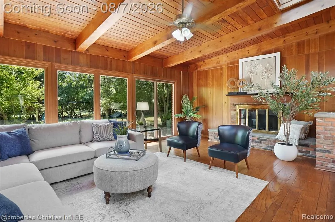
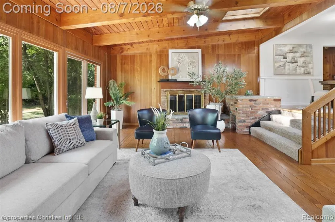
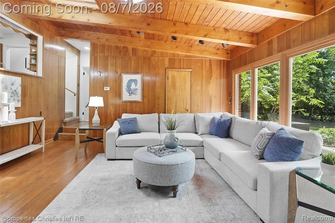
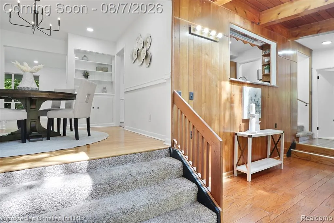
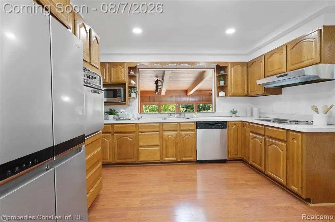
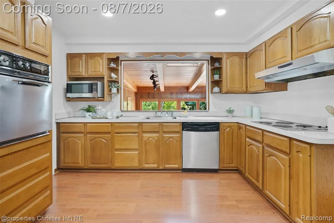
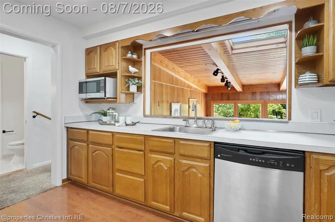
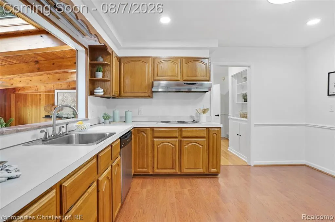
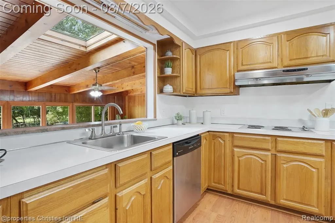
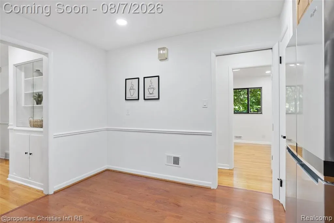
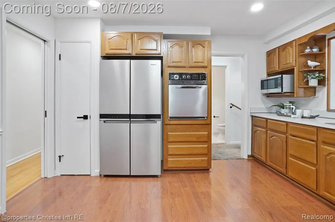
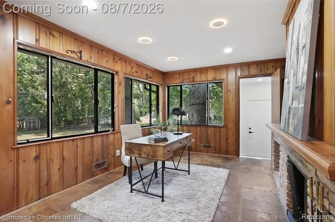
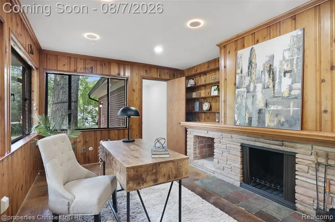
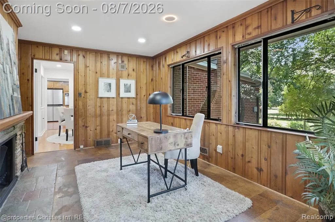
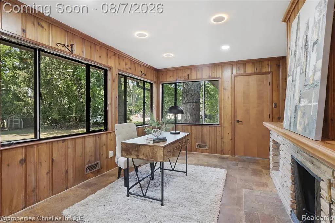
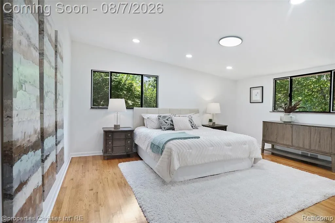
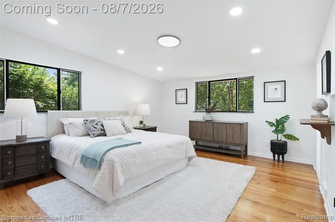
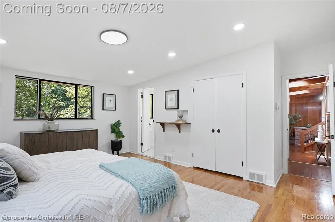
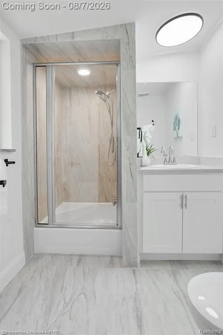
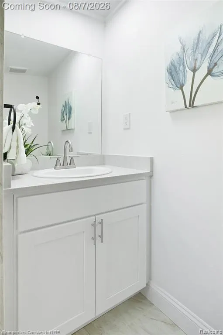
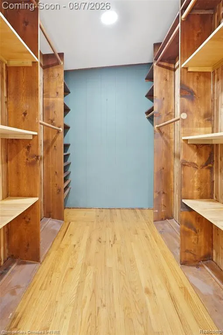
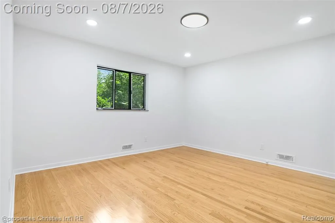
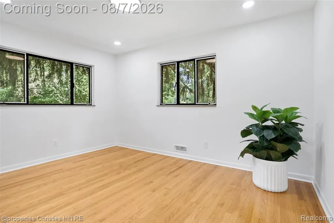
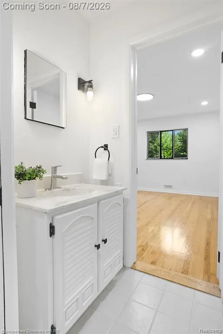
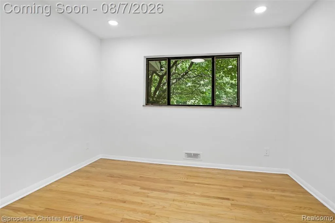
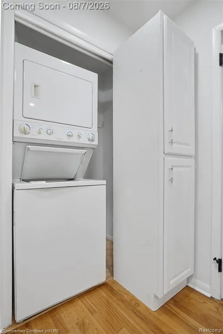
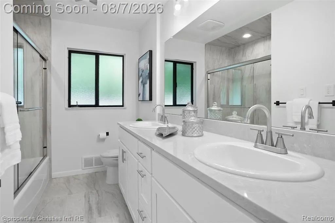
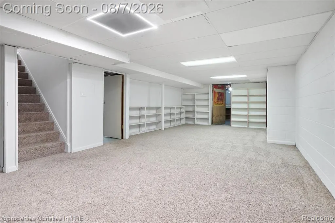
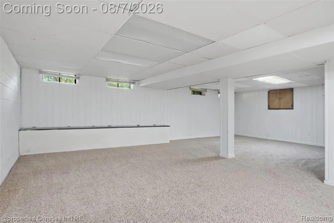
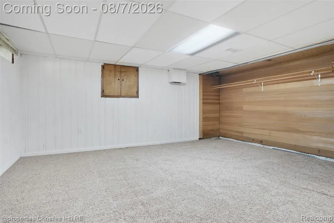
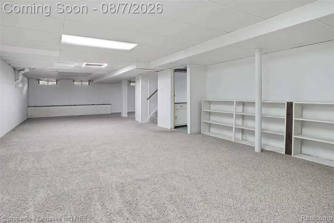
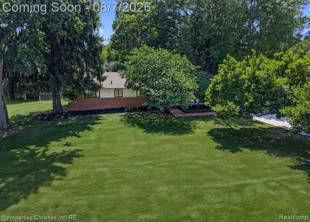
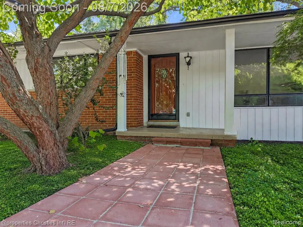
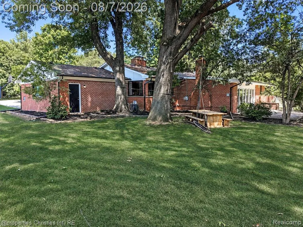
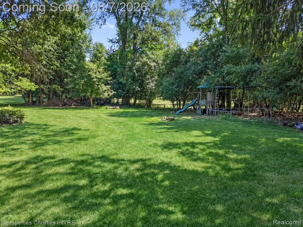
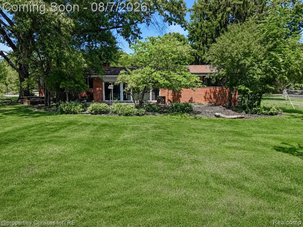
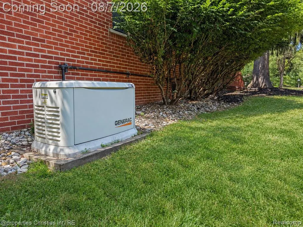
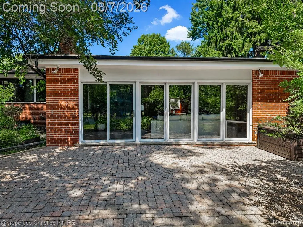
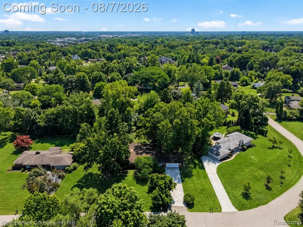
Welcome to this well-maintained 4-bedroom, 2.1-bath brick ranch located in desirable Franklin Village and within the highly acclaimed Birmingham School District. Offering a functional layout, an additional 1,392 square feet of finished lower-level living space, and approximately $125,000 in improvements, this home provides exceptional flexibility and peace of mind. The home's curb appeal is enhanced by brand-new pavers, a newer driveway, mature landscaping, and beautiful Japanese maple and magnolia trees. Inside, maple hardwood floors, recessed lighting throughout, skylights, and two fireplaces create warm, inviting living spaces filled with natural light. Both full bathrooms have been recently renovated with modern finishes, and the entire interior has been freshly painted. The finished lower level offers abundant additional living space ideal for a recreation room, home office, gym, media room, or guest area. Significant recent improvements include two brand-new furnaces, a new water heater, new water softener, brand-new well pump, upgraded electrical panels, a whole-house generator, epoxy-coated garage floor, leaf-protected gutters, newer appliances, two air conditioning units, and two sump pumps. Redundant major mechanical systems throughout the home provide added convenience and reliability. Located in one of Metro Detroit's most desirable communities, this home offers convenient access to Franklin Village, nearby parks, shopping, dining, and award-winning Birmingham schools.
| Price History | |
|---|---|
| 8/6/2026 | Listed $659,000 |
| 9/21/2026 | 3$640,000 |
General Features
| Heating | Forced Air |
|---|---|
| Kitchen Level | Entry |
| Cooling | Ceiling Fan(s),Central A/C |
| Possession | At Close |
| Fireplaces | LivRoom Fireplace |
| Garage | Attached Garage |
| Water | Private Well |
| Appliances | Dishwasher,Dryer,Microwave,Refrigerator,Washer |
| Status | Active |
| Full Baths | 2 |
| Half Baths | 1 |
| Bathrooms | 3 |
| Year Built | 1955 |
| Subdivision | Dorchester Hills 1 |
| Water Heater | Gas |
| Style | Ranch |
| County | Oakland |
| Class | RESIDENTIAL |
| Type | Single Family |
| Ownership | Private |
| Associated Document Count | 3 |
| Status | Active |
| Subdivision | MI |
| Sale/Rent | For Sale |
| Manufactured Y/N | No |
| Structure Style | 1 Story |
| Subj to Short Sale Apprvl | No |
| Home Warranty Y/N | No |
| Area | Franklin (63264) |
| Primary City | Franklin |
| Directions | West off of Telegraph on Tudor Lane,house is at the end of the Tudor Lane on the left. |
| City | Franklin |
| School District | Birmingham City School District |
| Lease Y/N | No |
| Originating MLS | RealComp |
| Source MLS | MI Real Source |
| Financial Terms | Cash,Conventional |
| Legal Description | T1N,R10E,SEC 5 DORCHESTER HILLS NO 1 LOT 29 |
| DOM | 46 |
| Postal Code | 48025 |
| Price Per Sq Ft Total AG | 264.03 |
| Public Remarks | Welcome to this well-maintained 4-bedroom,2.1-bath brick ranch located in desirable Franklin Village and within the highly acclaimed Birmingham School District. Offering a functional layout |
Interior Features
| Family Room Level | Entry |
|---|---|
| Dining Room Level | Entry |
| Living Room Level | Entry |
| Basement | Partially Finished |
| Bedroom 3 Level | Entry |
| Bedroom 1 Level | Entry |
| Bedroom 2 Level | Entry |
| Kitchen Length | 13 |
| Family Room Length | 22 |
| Family Room Width | 17 |
| Living Room Length | 20 |
| Bedroom 4 Width | 10 |
| Bedroom 2 Width | 10 |
| Bedroom 3 Width | 13 |
| Dining Room Width | 11 |
| Bedroom 4 Length | 11 |
| Bedroom 2 Length | 14 |
| Living Room Width | 13 |
| Bedroom 3 Length | 14 |
| Dining Room Length | 12 |
| Kitchen Width | 12 |
| Beds | 4 |
| Fireplace? | Yes |
| Total Rooms | 12 |
| Bedroom 1 Length | 17 |
| Bedroom 1 Width | 17 |
| Below Grade SqFt | 1617 |
| Above Grade SqFt | 2424 |
| Basement Y/N | Yes |
| Library/Den Length | 15 |
| Library/Den Level | Entry |
| Library/Den Width | 12 |
| Bedroom 2 Floor Covering | Wood |
| Bedroom 3 Floor Covering | Wood |
| Bedroom 4 Floor Covering | Wood |
| Total SqFt Finished | 3816 |
| Bathroom 1 Length | 10 |
| Bathroom 1 Width | 7 |
| Bathroom 2 Length | 8 |
| Bathroom 2 Width | 7 |
Exterior Features
| Exterior | Brick |
|---|---|
| Exterior Amenities | Patio |
| Frontage | 150 |
| Garage Dimensions | 23x22 |
| Lot Size Area | 0.66 |
| Pool (Y/N) | No |
| Lot Dimensions | 150X150x196x189 |
| Garage # of Car | 2 |
| Roads | Paved Street |
| FOUNDATION TYPE | Basement,Crawl |
| SEWER/SEPTIC | Septic |
| Waterfront Y/N | No |
| Garage Y/N | Yes |
Amenities
- Foreclosure
- Views
- Short Sale
- New Construction
- Adult 55+
- Lease To Own
- No HOA Fees
- Furnished
- Primary On Main
- Air Conditioning
- Seller Finance
- Green
- Fixer Upper
- Horse
- Golf
- Fireplace
- Deck
- Garage
- Basement
- Pool
Property vs Single Family Average in 48025
Price
Taxes
Year Built
Visits
 Listing information is provided by Participants of the MichRIC MLS. IDX information is provided exclusively for personal, non-commercial use, and may not be used for any purpose other than to identify prospective properties consumers may be interested in purchasing. Information deemed reliable but not guaranteed. ©: MichRIC MLS. Last Update September 21, 2026 1:21 PM UTC
 Provided through IDX via MiRealSource. Courtesy of MiRealSource Shareholder. Copyright MiRealSource.
The information published and disseminated by MiRealSource is communicated verbatim, without change by MiRealSource, as filed with MiRealSource by its members. The accuracy of all information, regardless of source, is not guaranteed or warranted. All information should be independently verified.
Copyright 2026 MiRealSource. All rights reserved. The information provided hereby constitutes proprietary
Provided through IDX via MiRealSource. Courtesy of MiRealSource Shareholder. Copyright MiRealSource.
The information published and disseminated by MiRealSource is communicated verbatim, without change by MiRealSource, as filed with MiRealSource by its members. The accuracy of all information, regardless of source, is not guaranteed or warranted. All information should be independently verified.
Copyright 2026 MiRealSource. All rights reserved. The information provided hereby constitutes proprietary
