
Price Reduction




















Address
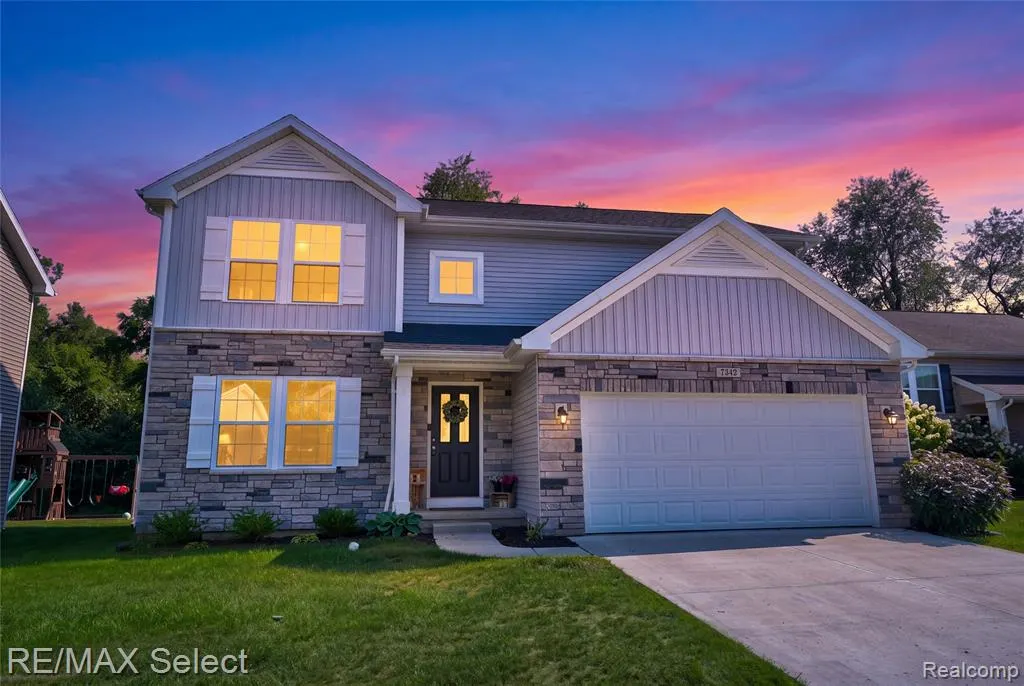
7342 River Rock Drive, Davison, MI
Price
$ 369,900
Property Attributes
- MLS#61018536
- TypeSingle Family
- Listing Status Active
- CountyGENESEE
- CityDavison
- AreaDavison Twp
- NeighborhoodStillwater Condo
- Zip48423
- StyleTraditional
- Year Built2023
- Taxes$ 5646
- Price$ 369,900
- Bedrooms4
- Full Bathrooms2
- Half Bathrooms1
- Sqr Footage2052
- Lot Size0.14 Acres
Data Source:
MiRealSource (MIRS)
Property Description
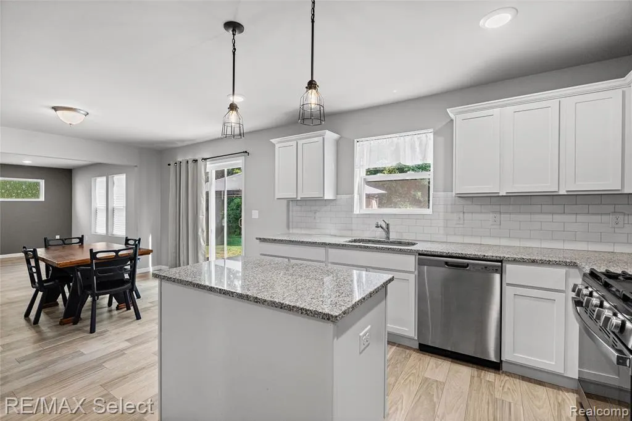
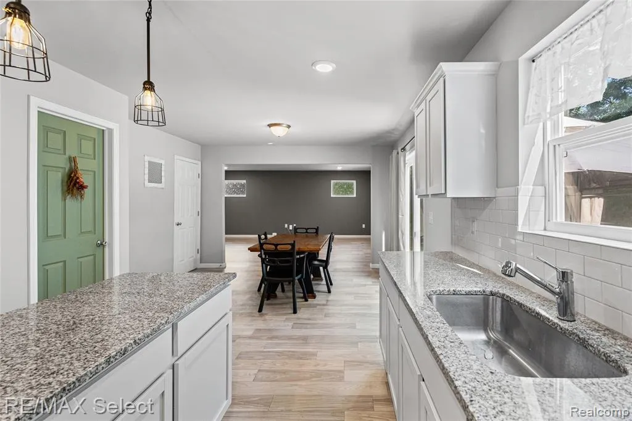
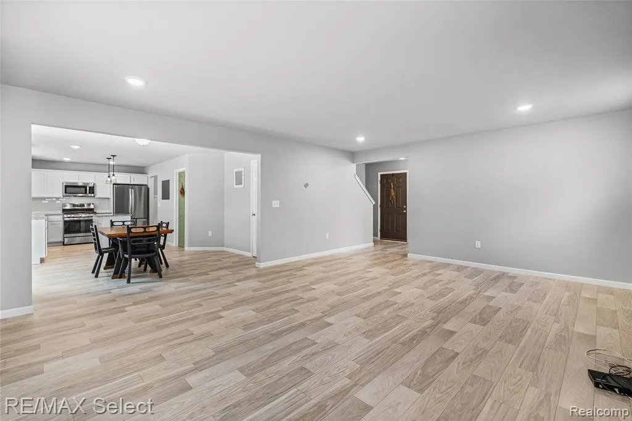
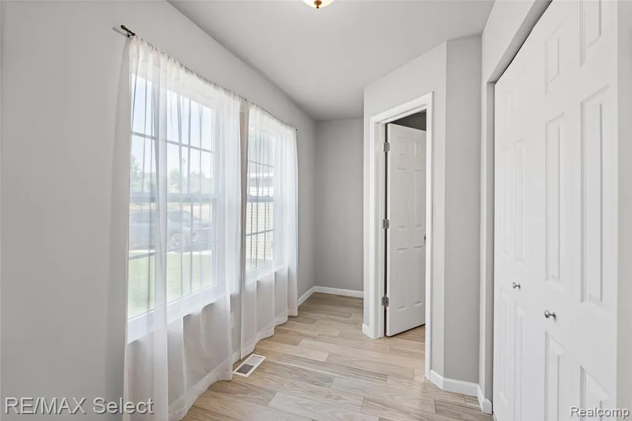
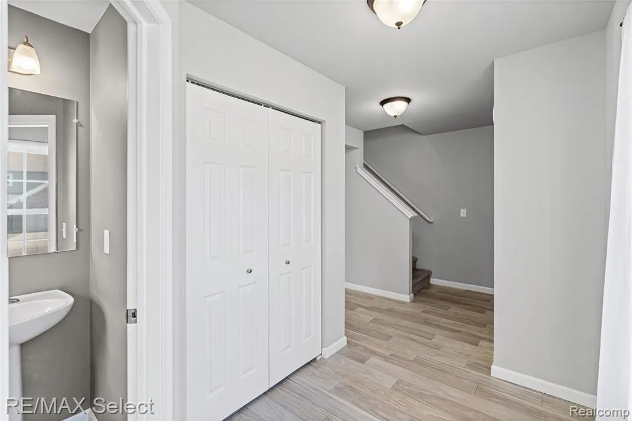
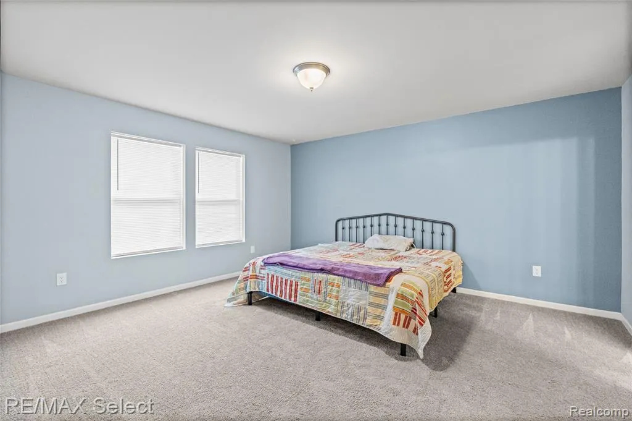
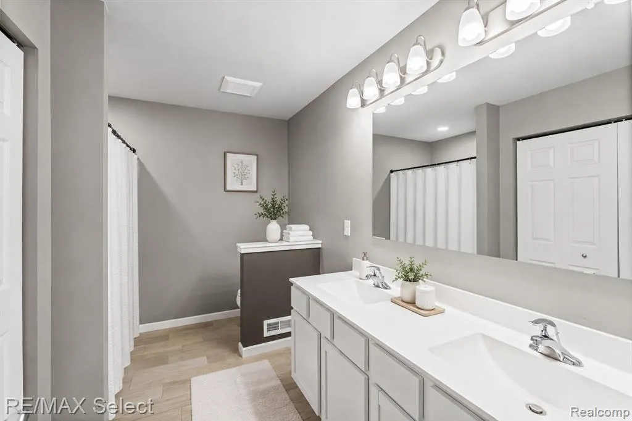
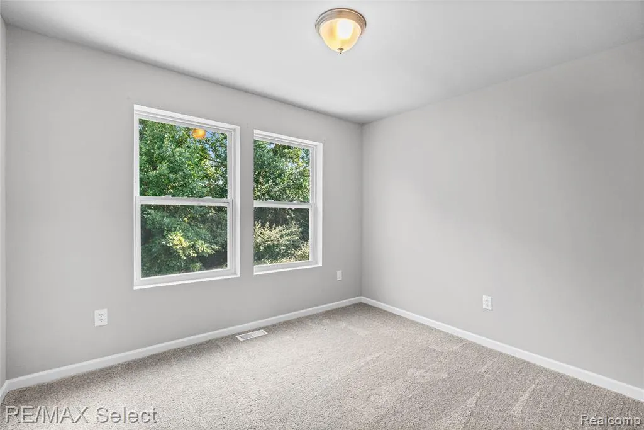
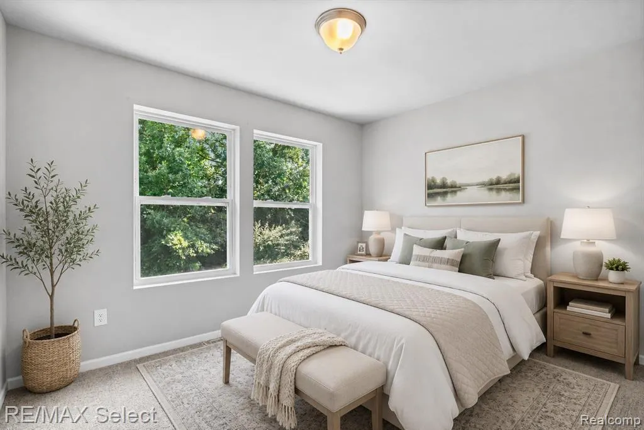
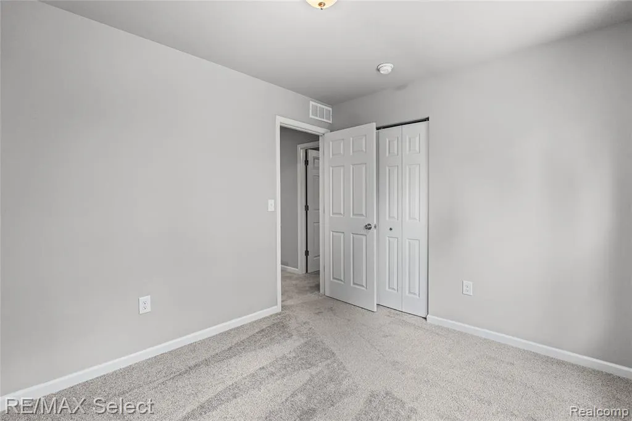
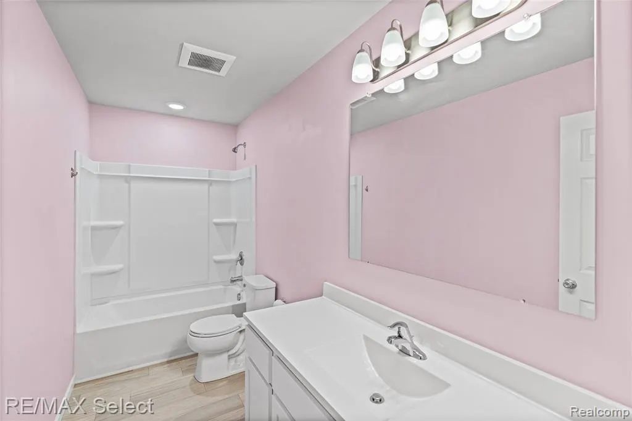
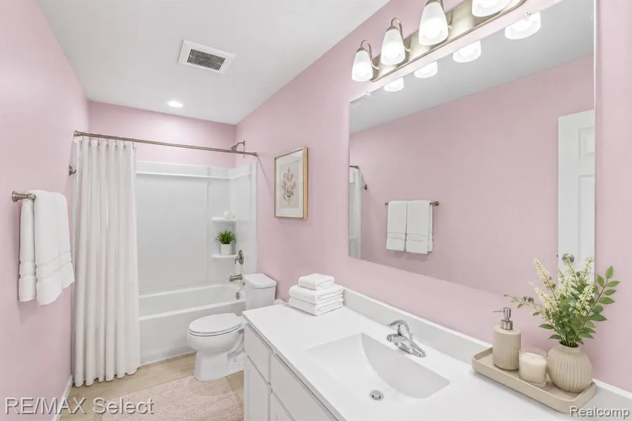
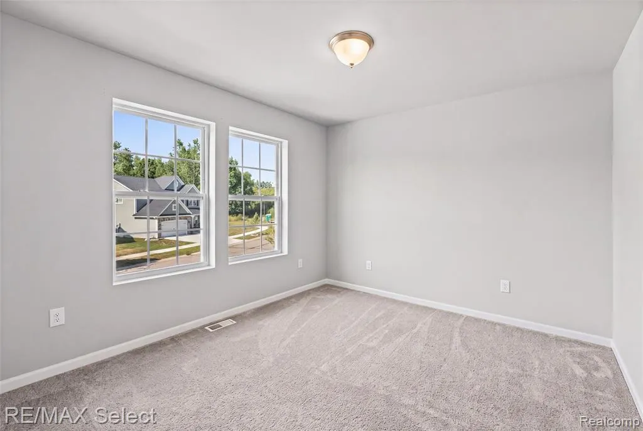
Welcome home to this stunning, 4 bedroom, 2.5 bath home in the demand Davison community. Just like new, but your yard is already in place and you can move right in and start enjoying life on your patio! This immaculate home boasts over 2000 sqft of living space and the neutral palet will allow for you to make it your own. The bright, open kitchen features an island, granite counter tops, stylish subway tiled backsplash, walk-in pantry and comes fully equipped with all the stainless steel appliances while being open to the spacious living room. A large mud-room with built in bench and a half bath round out the first floor all while the Luxury Vinyl flooring throughout the main level of the home offers easy maintenance while also being kid and pet friendly. Relax and unwind in your primary suite that has a massive, walk-in closet and private bathroom with dual sink vanity. You will LOVE the convenient, 2nd floor laundry room that comes with washer and dryer, too! The remaining 3 bedrooms are all generously sized, as well and another full bath is situated between for them to share. The full basement with egress window allows for tons of extra storage space or finish it off to your liking for even more living space. Don't delay....call for your private appointment today!
| Price History | |
|---|---|
| 8/6/2026 | Listed $389,900 |
| 8/20/2026 | 2$384,900 |
| 8/28/2026 | 2$379,900 |
| 9/11/2026 | 3$369,900 |
General Features
| Heating | Forced Air |
|---|---|
| Kitchen Level | Entry |
| Cooling | Central A/C |
| Possession | At Close |
| Garage | Attached Garage,Electric in Garage,Gar Door Opener |
| Water | Public Water |
| Appliances | Dishwasher,Disposal,Dryer,Microwave,Range/Oven,Refrigerator,Washer |
| Status | Active |
| Full Baths | 2 |
| Half Baths | 1 |
| Bathrooms | 3 |
| Year Built | 2023 |
| Pets Allowed | Yes |
| Subdivision | Stillwater Condo |
| Water Heater | Gas |
| Style | Traditional |
| County | Genesee |
| Class | RESIDENTIAL |
| Type | Single Family |
| Ownership | Private |
| Associated Document Count | 2 |
| Status | Active |
| Subdivision | MI |
| Sale/Rent | For Sale |
| HOA Fee Includes | Maintenance Grounds,Snow Removal |
| Manufactured Y/N | No |
| Fee Amount | 90 |
| Fee Schedule | Monthly |
| Structure Style | 2 Story |
| Subj to Short Sale Apprvl | No |
| Home Warranty Y/N | No |
| Area | Davison Twp (25004) |
| Primary City | Davison |
| Directions | North of Davison Rd,East of Vassar,West of Irish |
| City | Davison |
| School District | Davison Community Schools |
| Lease Y/N | No |
| Originating MLS | RealComp |
| Source MLS | MI Real Source |
| Financial Terms | Cash,Conventional,FHA,VA |
| Legal Description | UNIT 35 OF STILLWATER CONDOMINIUM SEC 6 T7N R8E |
| DOM | 42 |
| Postal Code | 48423 |
| Price Per Sq Ft Total AG | 180.26 |
| Public Remarks | Welcome home to this stunning,4 bedroom,2.5 bath home in the demand Davison community. Just like new |
Interior Features
| Dining Room Level | Entry |
|---|---|
| Living Room Level | Entry |
| Basement | Unfinished |
| Bedroom 3 Level | Second |
| Bedroom 1 Level | Second |
| Bedroom 2 Level | Second |
| Laundry Room Level | Second |
| Kitchen Length | 15 |
| Laundry Room Width | 5 |
| Living Room Length | 20 |
| Bedroom 4 Width | 10 |
| Bedroom 2 Width | 11 |
| Bedroom 3 Width | 11 |
| Laundry Room Length | 7 |
| Dining Room Width | 11 |
| Bedroom 4 Length | 11 |
| Bedroom 2 Length | 12 |
| Living Room Width | 16 |
| Bedroom 3 Length | 13 |
| Dining Room Length | 13 |
| Kitchen Width | 11 |
| Beds | 4 |
| Fireplace? | No |
| Total Rooms | 11 |
| Bedroom 1 Length | 15 |
| Bedroom 1 Width | 14 |
| Below Grade SqFt | 906 |
| Above Grade SqFt | 2052 |
| Basement Y/N | Yes |
| Bedroom 2 Floor Covering | Carpet |
| Bedroom 3 Floor Covering | Carpet |
| Bedroom 4 Floor Covering | Carpet |
| Kitchen Floor Covering | Vinyl |
| Total SqFt Finished | 2052 |
| Bathroom 1 Length | 11 |
| Bathroom 1 Width | 8 |
| Bathroom 2 Length | 12 |
| Bathroom 2 Width | 5 |
Exterior Features
| Exterior | Vinyl Siding |
|---|---|
| Exterior Amenities | Patio,Porch |
| Frontage | 56 |
| Lot Size Area | 0.14 |
| Pool (Y/N) | No |
| Lot Dimensions | 56 x 111 |
| Garage # of Car | 2 |
| Roads | Paved Street |
| FOUNDATION TYPE | Basement |
| Waterfront Y/N | No |
| Garage Y/N | Yes |
Amenities
- Foreclosure
- Views
- Short Sale
- New Construction
- Adult 55+
- Lease To Own
- No HOA Fees
- Furnished
- Primary On Main
- Air Conditioning
- Seller Finance
- Green
- Fixer Upper
- Horse
- Golf
- Fireplace
- Deck
- Garage
- Basement
- Pool
Property vs Single Family Average in 48423
Price
Taxes
Year Built
Visits
 Listing information is provided by Participants of the MichRIC MLS. IDX information is provided exclusively for personal, non-commercial use, and may not be used for any purpose other than to identify prospective properties consumers may be interested in purchasing. Information deemed reliable but not guaranteed. ©: MichRIC MLS. Last Update September 21, 2026 1:21 PM UTC
 Provided through IDX via MiRealSource. Courtesy of MiRealSource Shareholder. Copyright MiRealSource.
The information published and disseminated by MiRealSource is communicated verbatim, without change by MiRealSource, as filed with MiRealSource by its members. The accuracy of all information, regardless of source, is not guaranteed or warranted. All information should be independently verified.
Copyright 2026 MiRealSource. All rights reserved. The information provided hereby constitutes proprietary
Provided through IDX via MiRealSource. Courtesy of MiRealSource Shareholder. Copyright MiRealSource.
The information published and disseminated by MiRealSource is communicated verbatim, without change by MiRealSource, as filed with MiRealSource by its members. The accuracy of all information, regardless of source, is not guaranteed or warranted. All information should be independently verified.
Copyright 2026 MiRealSource. All rights reserved. The information provided hereby constitutes proprietary
