










Address
2900 Woodstock Circle, Port Huron, MI
Price
$ 659,900
Property Attributes
- MLS#61017600
- TypeSingle Family
- Listing Status Active
- CountySAINT CLAIR
- CityPort Huron
- AreaPort Huron
- NeighborhoodRiverwood Sub 6
- Zip48060
- StyleColonial,Contemporary
- Year Built1978
- Taxes$ 13043
- Price$ 659,900
- Bedrooms4
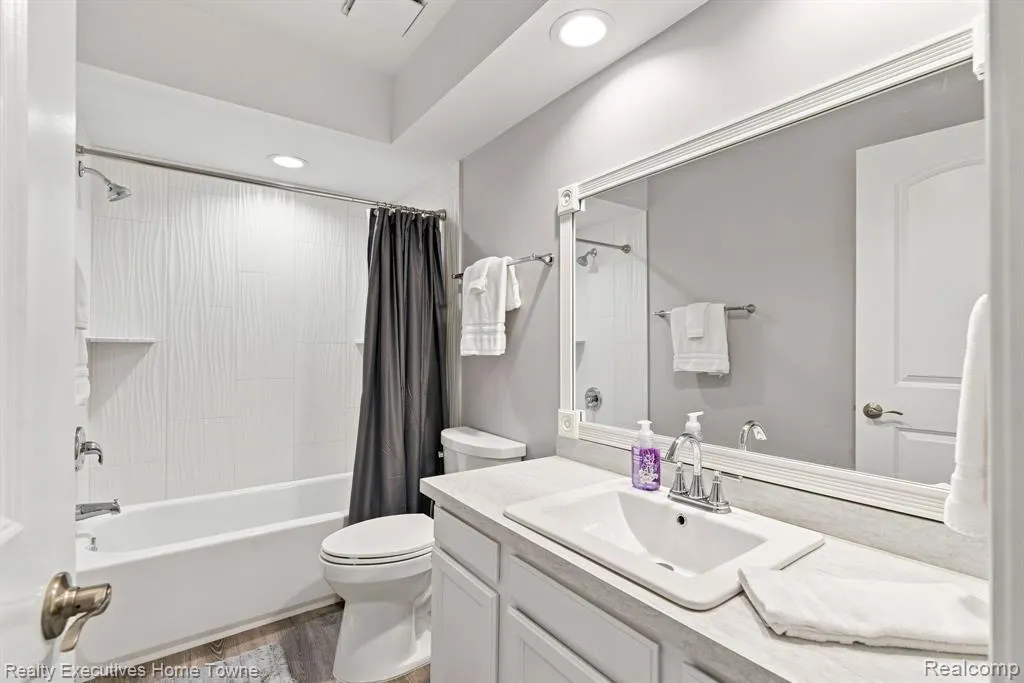
- Full Bathrooms2
- Half Bathrooms1
- Sqr Footage2850
- Lot Size0.26 Acres
Data Source:
MiRealSource (MIRS)
Property Description
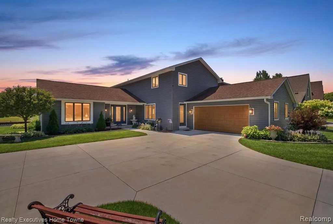
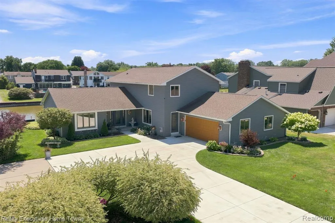
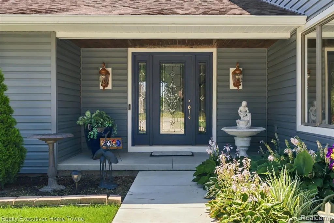
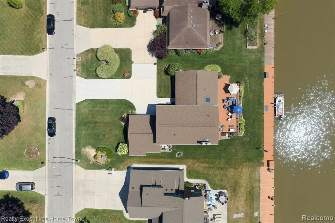
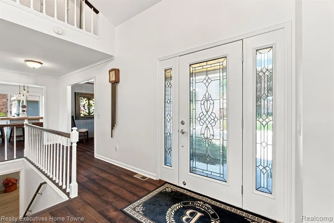
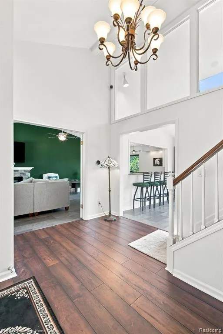
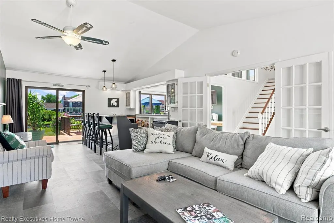
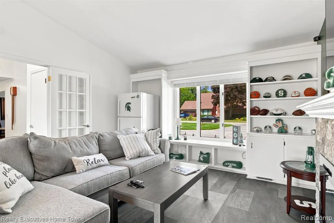
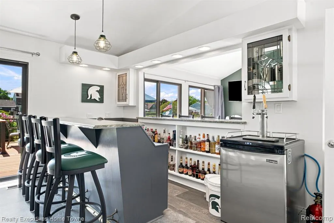
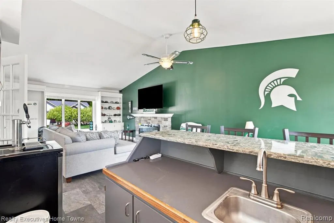
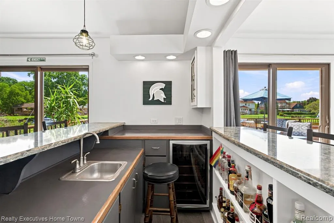
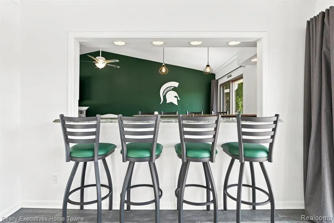
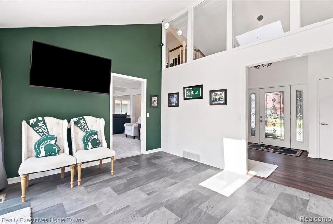
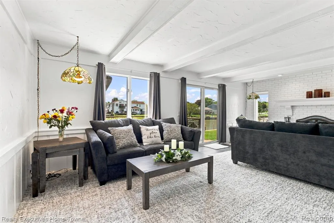
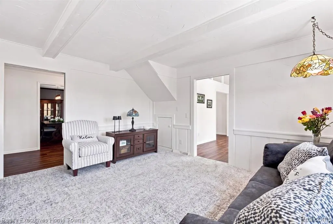
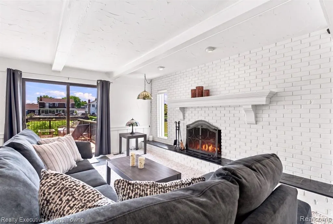
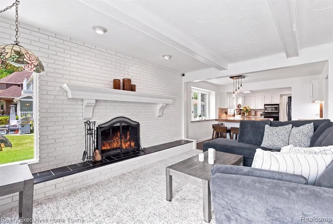
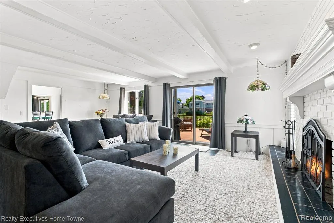
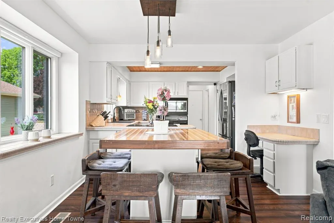
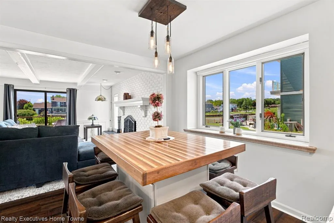
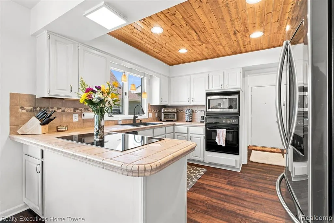
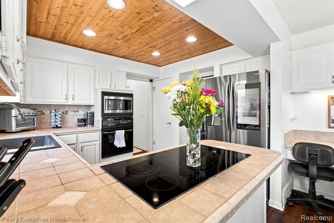
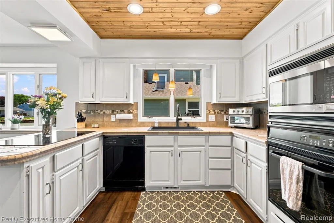
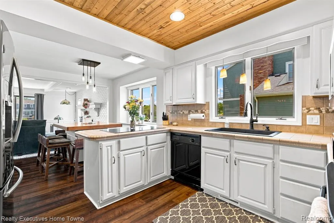
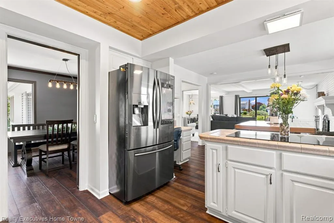
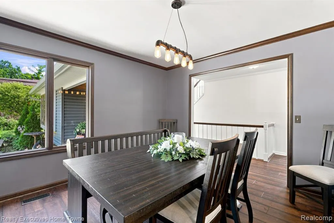
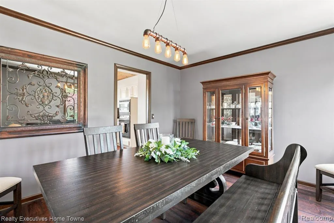
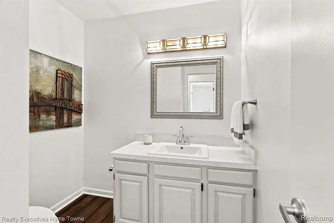
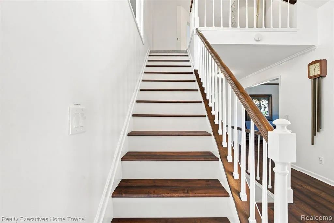
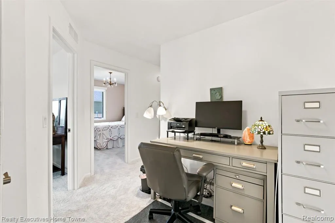
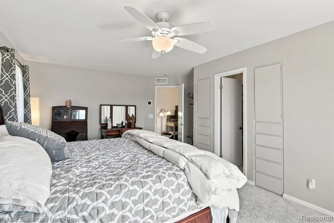
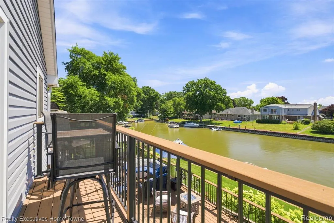
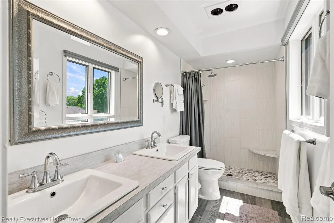
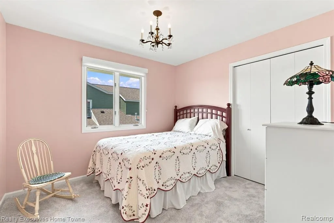
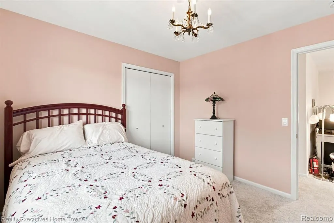
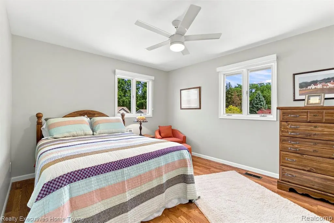
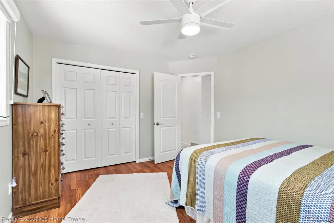
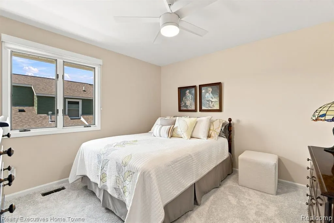
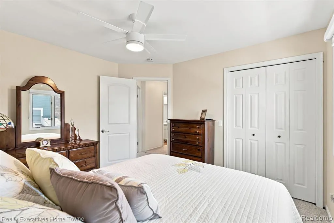
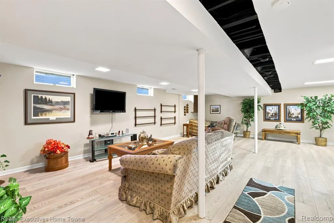
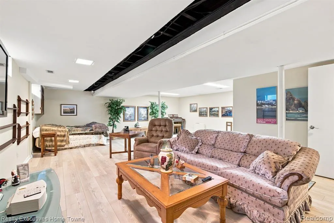
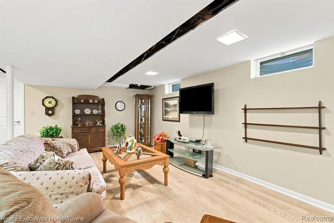
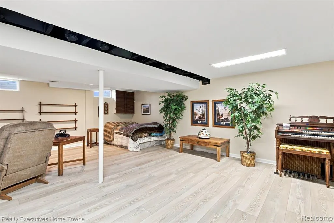
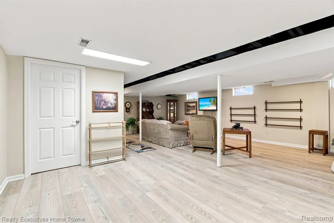
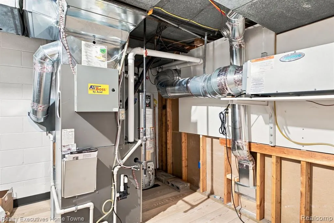
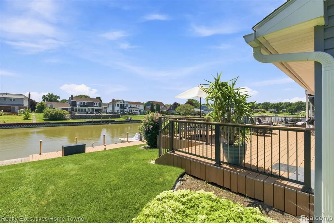
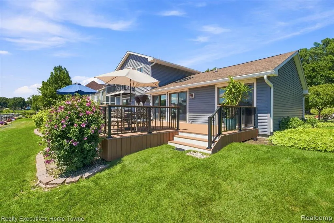
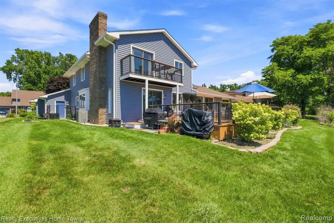
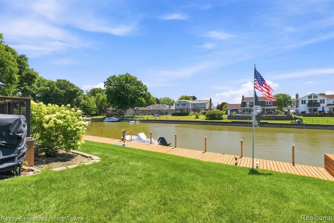
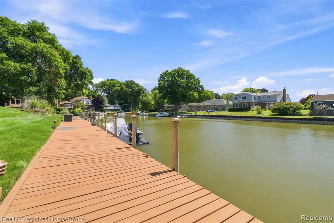
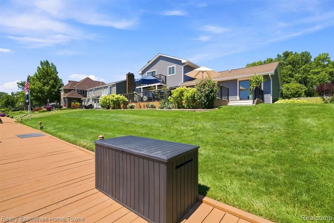
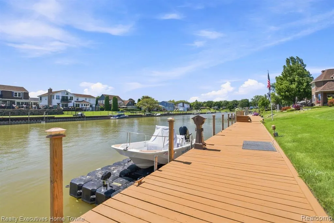
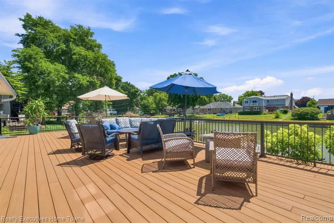
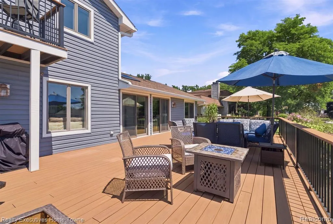
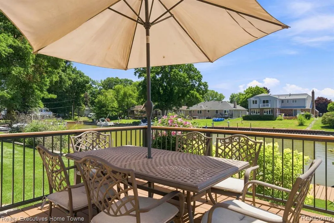
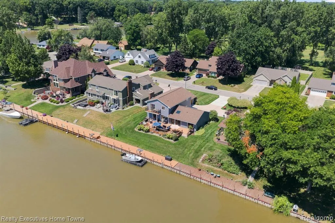
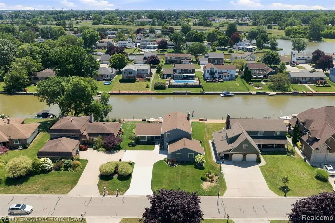
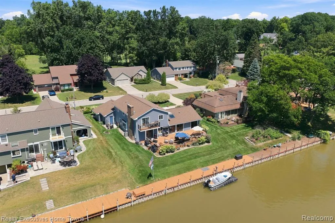
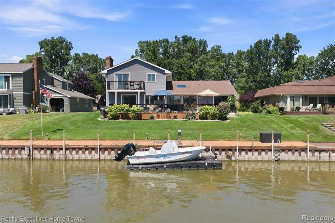
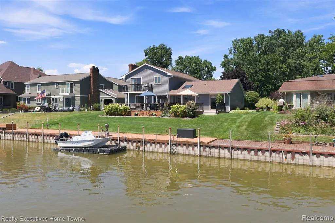
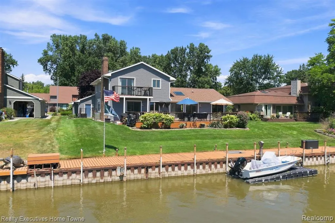
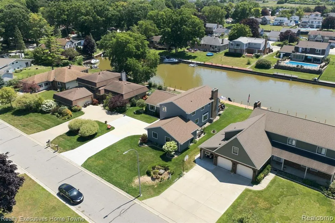
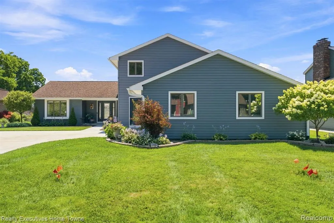
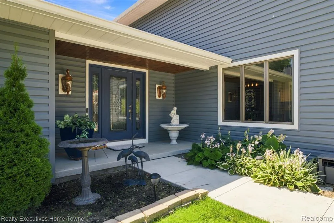
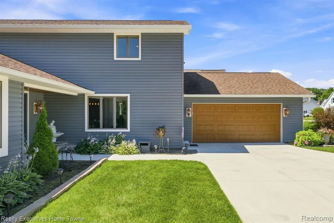
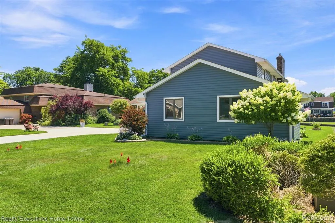
Welcome to waterfront living at its finest! Perfectly positioned in a prime canal-front location with 80 feet of water frontage, this canal was dredged this summer, for easy access. This stunning 4-bedroom, 2.5-bath home offers nearly 2,900 square feet of beautifully updated living space, plus an additional 1,100 square feet in the basement, of living space providing endless possibilities for storage, recreation, or future finishing. From the moment you enter, you'll be impressed by the dramatic wide staircase showcasing gorgeous top of the line new flooring and setting the tone for this Luxury home with exceptional craftsmanship found throughout the home. Every detail has been thoughtfully updated, including prestige new flooring, fresh designer paint, beautifully remodeled bathrooms, custom blinds, a new furnace, new central air conditioning, and a spacious new deck designed for entertaining or simply relaxing while taking in the waterfront scenery. The spacious kitchen and adjoining living areas flow effortlessly, creating the perfect setting for both everyday living and hosting family and friends. Abundant windows fill the home with natural light while framing breathtaking canal views from multiple rooms. The expansive primary suite serves as a private retreat, featuring its own balcony overlooking the water, where you can enjoy your morning coffee, spectacular sunsets, or peaceful evenings watching the boats pass by. The views from this suite are truly unmatched. Storage will never be an issue, with generous closets and abundant storage space throughout the home. The versatile floor plan also offers the opportunity to create a main-floor primary suite, making this home ideal for a variety of lifestyles and future needs. Step outside to enjoy the new large 47X19 deck and beautifully maintained waterfront setting. With direct canal access, to St Clair River and Lake Huron. You'll experience the very best of boating, fishing, kayaking, or simply embracing the peaceful waterfront lifestyle. Combinin
| Price History | |
|---|---|
| 8/4/2026 | Listed $659,900 |
General Features
| Heating | Forced Air |
|---|---|
| Kitchen Level | Entry |
| Cooling | Ceiling Fan(s),Central A/C |
| Possession | Close Plus 31-60 Days |
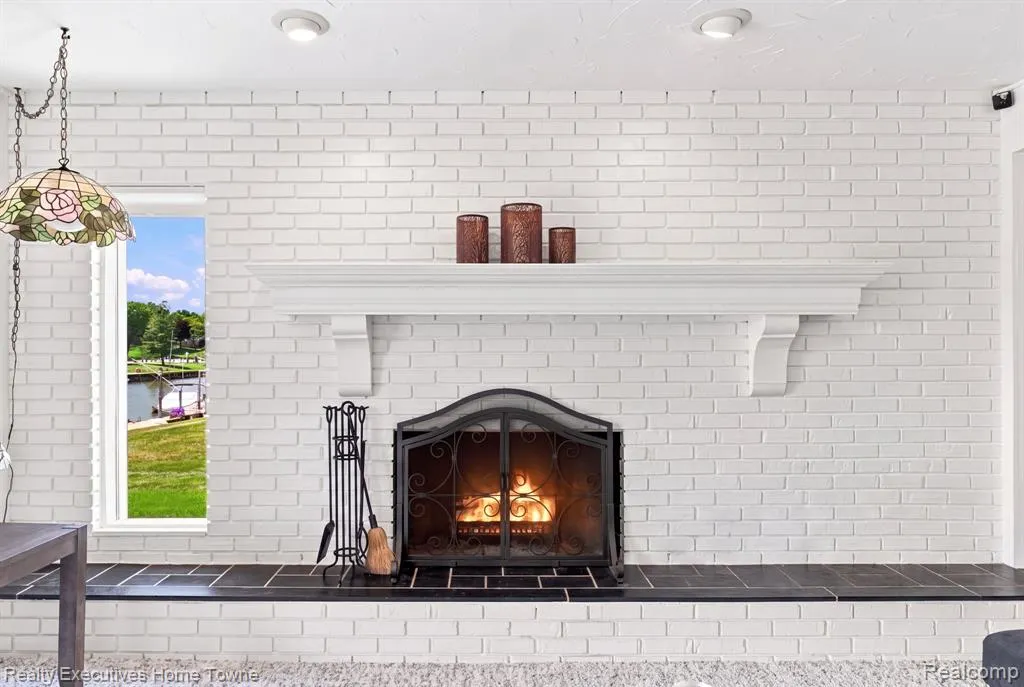
| Fireplaces | LivRoom Fireplace,Natural Fireplace |
| Garage | Attached Garage,Electric in Garage,Gar Door Opener,Side Loading Garage,Workshop |
| Water | Public Water |
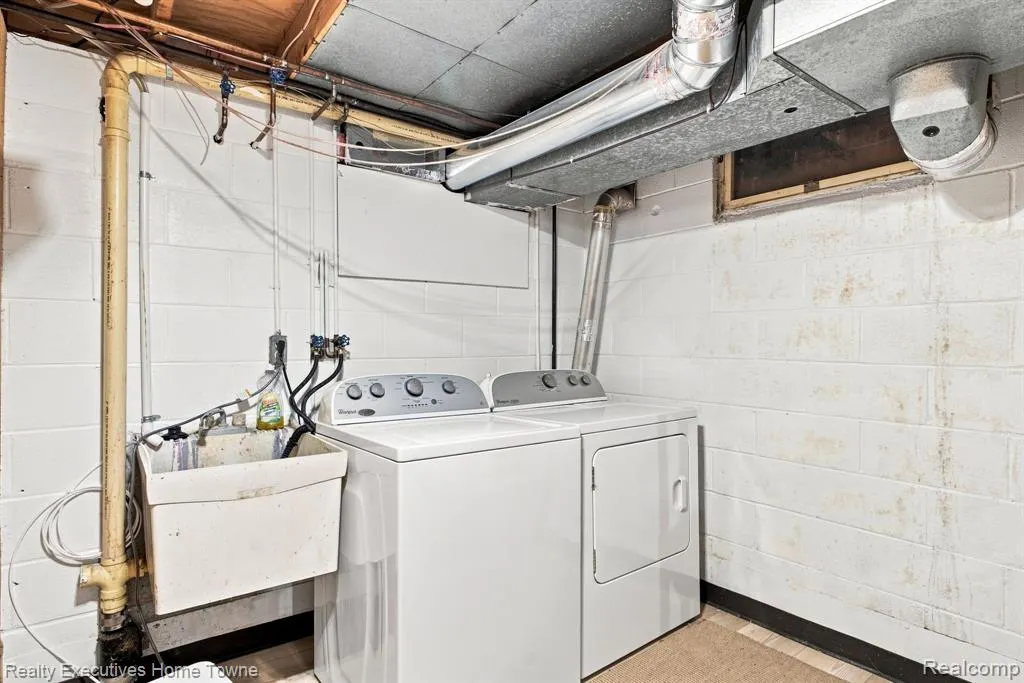
| Appliances | Dishwasher,Dryer,Microwave,Range/Oven,Refrigerator,Washer |
| Status | Active |
| Full Baths | 2 |
| Half Baths | 1 |
| Bathrooms | 3 |
| Year Built | 1978 |
| Subdivision | Riverwood Sub 6 |
| Style | Colonial,Contemporary |
| County | St. Clair |
| Class | RESIDENTIAL |
| Type | Single Family |
| Ownership | Private |
| Associated Document Count | 2 |
| Status | Active |
| Subdivision | MI |
| Sale/Rent | For Sale |
| Manufactured Y/N | No |
| Structure Style | More than 2 Stories |
| Subj to Short Sale Apprvl | No |
| Home Warranty Y/N | No |
| Area | Port Huron (74022) |
| Primary City | Port Huron |
| Directions | Hancock to Woodstock Circle |
| City | Port Huron |
| School District | Port Huron Area School District |
| Lease Y/N | No |
| Originating MLS | RealComp |
| Source MLS | MI Real Source |
| Financial Terms | Cash,Conventional,FHA,VA |
| Legal Description | LOT 174 PLAT NO. 6 OF RIVERWOOD SUBDIVISION |
| DOM | 45 |
| Postal Code | 48060 |
| Price Per Sq Ft Total AG | 231.54 |
| Public Remarks | Welcome to waterfront living at its finest! Perfectly positioned in a prime canal-front location with 80 feet of water frontage,this canal was dredged this summer |
Interior Features
| Interior Amenities | Wet Bar/Bar |
|---|---|
| Great Room Level | Entry |
| Dining Room Level | Entry |
| Living Room Level | Entry |
| Basement | Partially Finished |
| Bedroom 3 Level | Second |
| Bedroom 1 Level | Second |
| Bedroom 2 Level | Second |
| Kitchen Length | 12 |
| Living Room Length | 16 |
| Bedroom 4 Width | 11 |
| Bedroom 2 Width | 12 |
| Bedroom 3 Width | 12 |
| Dining Room Width | 11 |
| Bedroom 4 Length | 11 |
| Great Room Width | 14 |
| Bedroom 2 Length | 14 |
| Living Room Width | 24 |
| Bedroom 3 Length | 12 |
| Dining Room Length | 11 |
| Kitchen Width | 11 |
| Great Room Length | 28 |
| Beds | 4 |
| Fireplace? | Yes |
| Total Rooms | 12 |
| Bedroom 1 Length | 18 |
| Bedroom 1 Width | 13 |
| Below Grade SqFt | 1060 |
| Above Grade SqFt | 2850 |
| Basement Y/N | Yes |
| Library/Den Length | 13 |
| Library/Den Level | Entry |
| Library/Den Width | 12 |
| Bedroom 2 Floor Covering | Carpet |
| Bedroom 3 Floor Covering | Carpet |
| Bedroom 4 Floor Covering | Carpet |
| Kitchen Floor Covering | Wood |
| Total SqFt Finished | 3750 |
| Bathroom 1 Length | 10 |
| Bathroom 1 Width | 5 |
| Bathroom 2 Length | 12 |
| Bathroom 2 Width | 5 |
Exterior Features
| Exterior | Vinyl Siding |
|---|---|
| Exterior Amenities | Exterior Balcony,Deck,Patio,Porch |
| Frontage | 80 |
| Body of Water | Black River-St. Clair Riv |
| Lot Size Area | 0.26 |
| Pool (Y/N) | No |
| Lot Dimensions | 80X140 |
| Garage # of Car | 2 |
| Water Features | All Sports Lake,Boat Facility,Canal Frontage,Dock/Pier Facility,Lake/River Access,Sea Wall |
| Roads | Paved Street |
| FOUNDATION TYPE | Basement |
| Waterfront Y/N | Yes |
| Garage Y/N | Yes |
Amenities
- Foreclosure
- Views
- Short Sale
- New Construction
- Adult 55+
- Lease To Own
- No HOA Fees
- Furnished
- Primary On Main
- Air Conditioning
- Seller Finance
- Green
- Fixer Upper
- Horse
- Golf
- Fireplace
- Deck
- Garage
- Basement
- Pool
Property vs Single Family Average in 48060
Price
Taxes
Year Built
 Listing information is provided by Participants of the MichRIC MLS. IDX information is provided exclusively for personal, non-commercial use, and may not be used for any purpose other than to identify prospective properties consumers may be interested in purchasing. Information deemed reliable but not guaranteed. ©: MichRIC MLS. Last Update September 20, 2026 1:50 PM UTC
 Provided through IDX via MiRealSource. Courtesy of MiRealSource Shareholder. Copyright MiRealSource.
The information published and disseminated by MiRealSource is communicated verbatim, without change by MiRealSource, as filed with MiRealSource by its members. The accuracy of all information, regardless of source, is not guaranteed or warranted. All information should be independently verified.
Copyright 2026 MiRealSource. All rights reserved. The information provided hereby constitutes proprietary
Provided through IDX via MiRealSource. Courtesy of MiRealSource Shareholder. Copyright MiRealSource.
The information published and disseminated by MiRealSource is communicated verbatim, without change by MiRealSource, as filed with MiRealSource by its members. The accuracy of all information, regardless of source, is not guaranteed or warranted. All information should be independently verified.
Copyright 2026 MiRealSource. All rights reserved. The information provided hereby constitutes proprietary
