
Open House Fri, Sep 18th 06:00 PM - 08:00 PM - Price Reduction

Address
1253 Harper Road, Mason, MI
Price
$ 460,000
Property Attributes
- MLS#61014885
- TypeSingle Family
- Listing Status Active
- CountyINGHAM
- CityMason
- AreaAlaiedon Twp
- Zip48854
- StyleColonial
- Year Built1994
- Taxes$ 4000
- Price$ 460,000
- Bedrooms4
- Full Bathrooms4
- Half Bathrooms1
- Sqr Footage2728
- Lot Size1.51 Acres
Data Source:
MiRealSource (MIRS)
Property Description
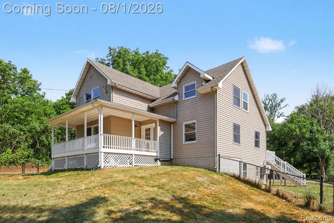
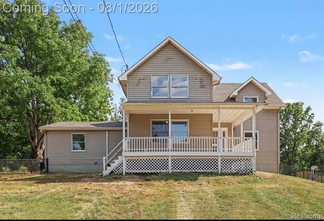
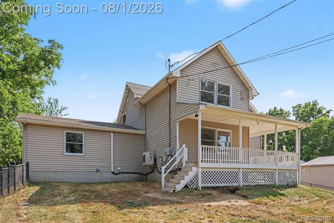
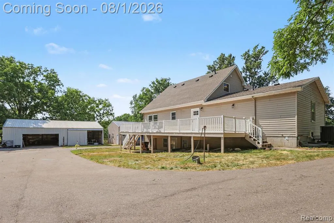
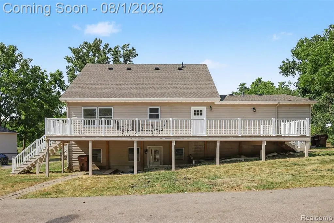
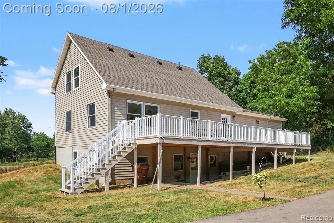
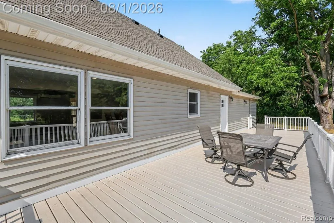
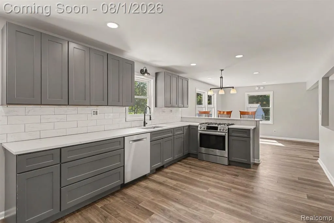
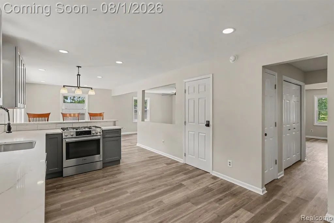
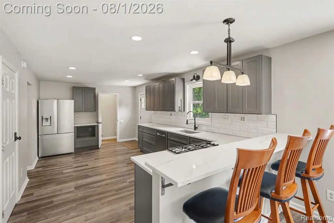
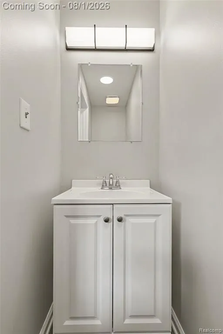
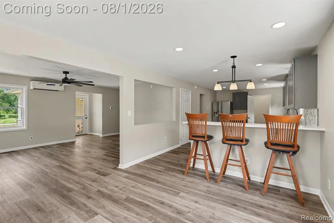
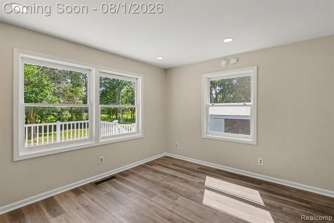
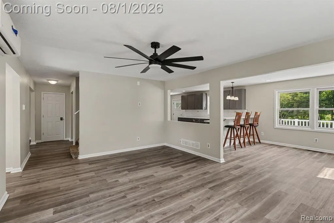
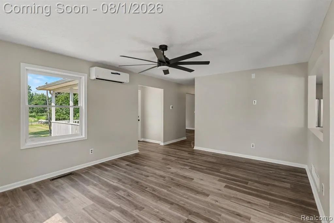
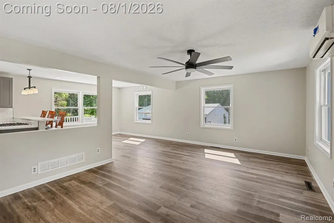
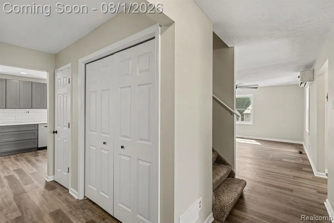
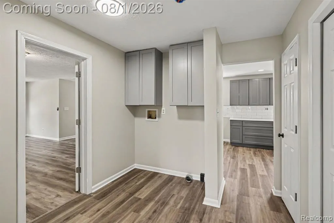
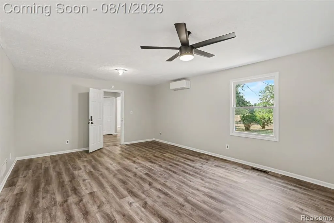
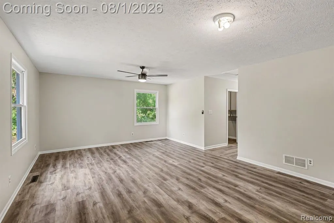
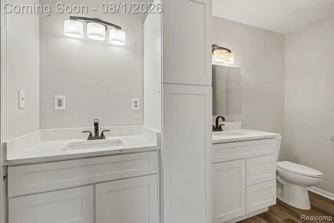
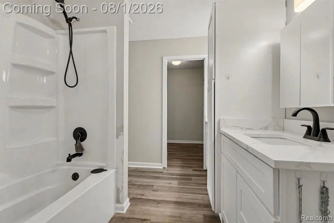
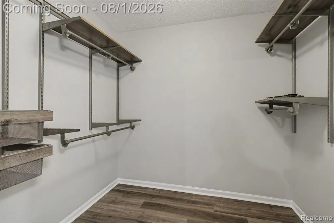
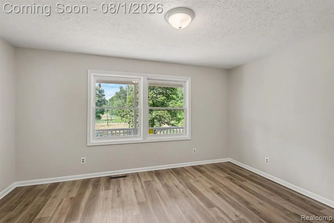
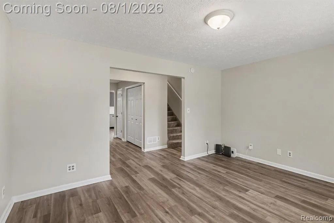
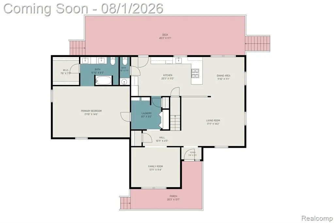
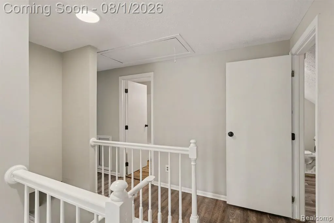
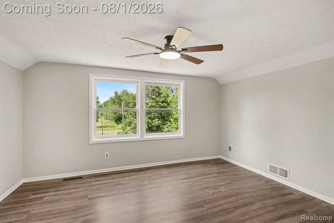
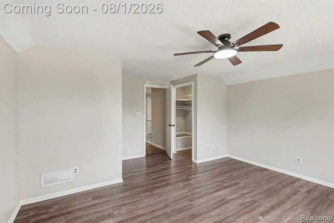
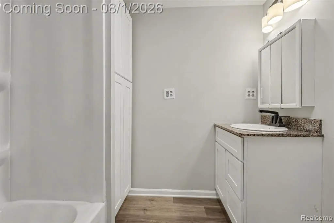
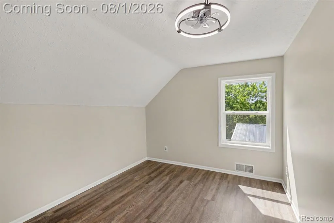
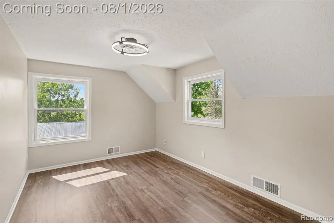
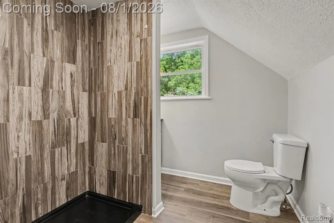
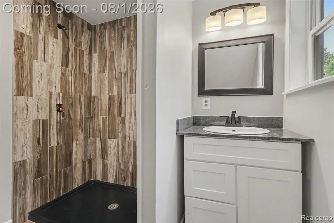
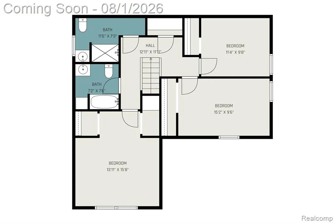
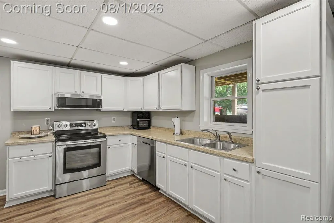
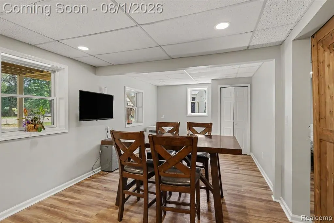
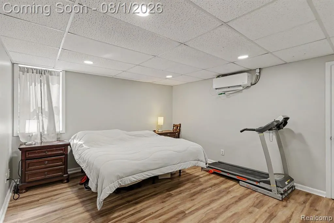
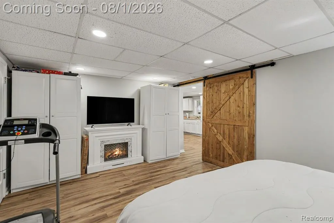
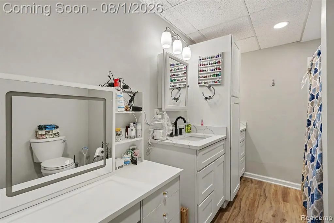
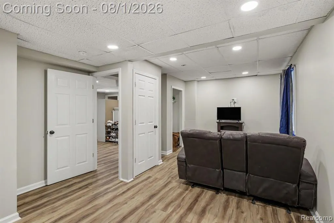
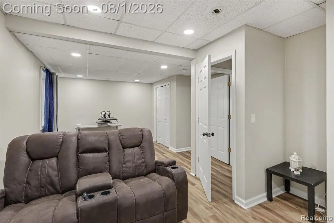
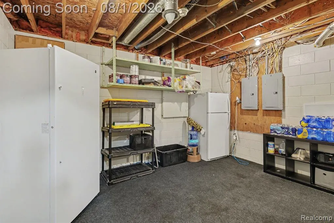
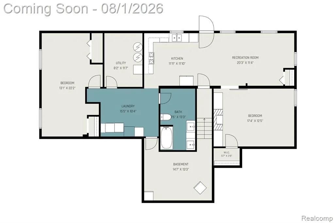
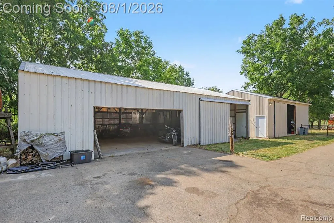
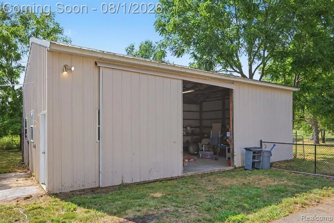
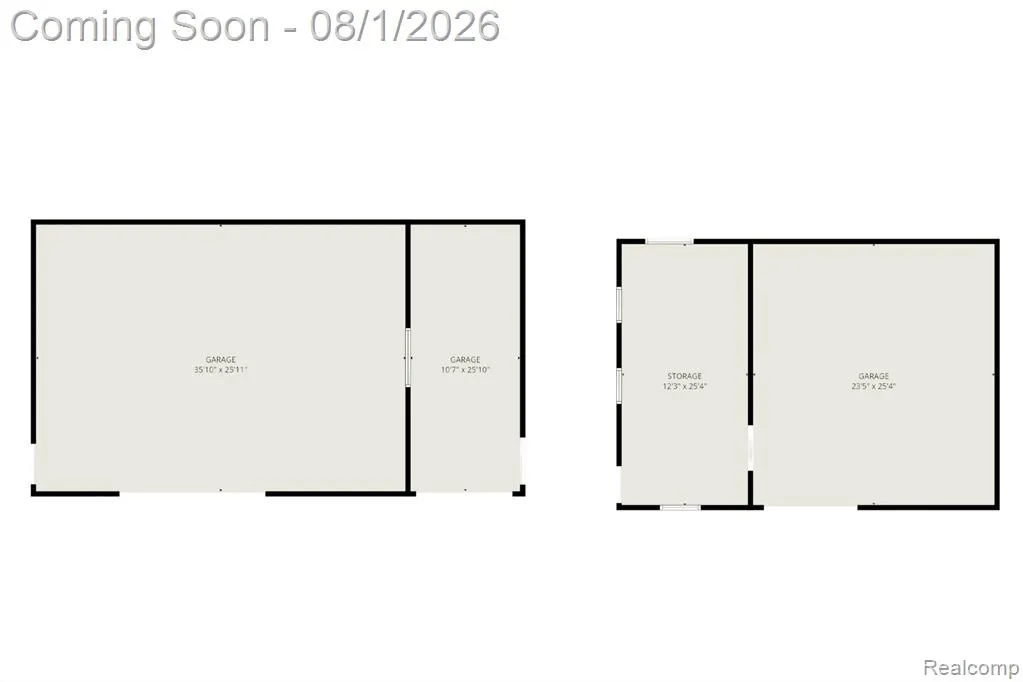
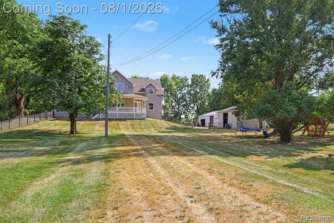
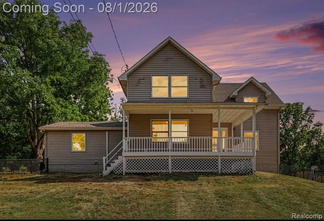
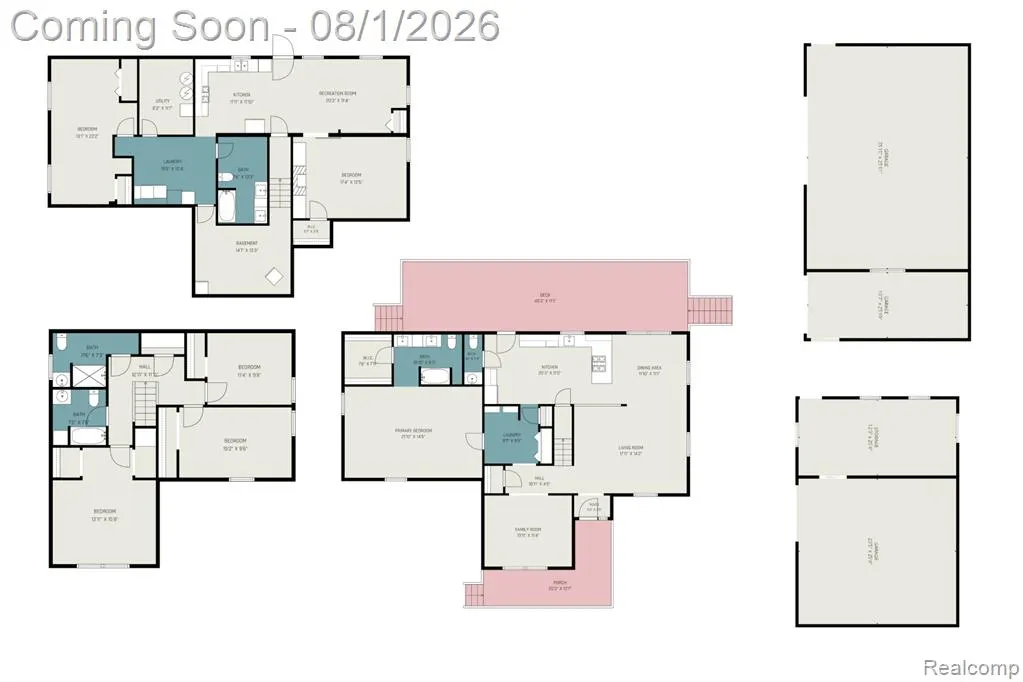
Welcome home to the perfect blend of country living and modern comfort on 1.5 beautiful acres. Thoughtfully updated and meticulously maintained, this spacious home offers 4,236 square feet of finished living space across three levels, providing room to relax, entertain, and enjoy. A welcoming covered front porch sets the tone before stepping inside to an inviting floor plan featuring luxury vinyl plank flooring and fresh paint throughout. The beautifully updated kitchen showcases granite countertops and opens to the dining and living areas. A versatile flex room offers endless possibilities as a home office, recreation room, den, or formal dining room. The main-floor primary suite provides a private retreat with a walk-in closet and beautifully renovated ensuite bath, while a convenient half bath serves guests. Upstairs, you'll find three additional bedrooms and two full bathrooms, offering flexible space to suit a variety of needs. The finished walkout lower level expands the possibilities with a second kitchen, living area, two additional bedrooms, a full bathroom, laundry area, private entrance, separate utilities, and additional storage--creating exceptional flexibility for multigenerational living, extended guests, or a private workspace. Step outside to relax on the back deck surrounded by nature, enjoy the expansive fenced front yard, and take advantage of the large parking area connecting the home and outbuildings. Two impressive pole barns totaling 2,400 square feet (960 SF and 1,440 SF) offer exceptional space for vehicles, recreational equipment, workshop space, hobbies, business use, or abundant storage. This move-in-ready home offers a rare combination of acreage, finished living space, a flexible floor plan, and exceptional outbuildings. Whether you're looking for room to work, create, entertain, or simply enjoy extra space, this property delivers opportunities that are increasingly difficult to find.
| Price History | |
|---|---|
| 7/27/2026 | Listed $480,000 |
| 8/25/2026 | 5$460,000 |
General Features
| Heating | Forced Air |
|---|---|
| Kitchen Level | Entry |
| Cooling | Ceiling Fan(s),Central A/C,Wall/Window A/C |
| Possession | At Close |
| Garage | Detached Garage |
| Water | Private Well |
| Appliances | Dishwasher,Dryer,Microwave,Range/Oven,Refrigerator,Washer |
| Status | Active |
| Full Baths | 4 |
| Half Baths | 1 |
| Bathrooms | 5 |
| Year Built | 1994 |
| Style | Colonial |
| County | Ingham |
| Class | RESIDENTIAL |
| Type | Single Family |
| Ownership | Private |
| Associated Document Count | 2 |
| Status | Active |
| Subdivision | MI |
| Sale/Rent | For Sale |
| Manufactured Y/N | No |
| Structure Style | More than 2 Stories |
| Subj to Short Sale Apprvl | No |
| Home Warranty Y/N | No |
| Area | Alaiedon Twp (33001) |
| Primary City | Mason |
| Directions | From US-127,take the Kipp Rd exit and head east. Turn left onto Hull Rd (continue straight onto Okemos Rd at the 5-way intersection) |
| City | Mason |
| School District | Mason Consolidated School Distri |
| Lease Y/N | No |
| Originating MLS | RealComp |
| Source MLS | MI Real Source |
| Financial Terms | Cash,Conventional,FHA,VA |
| Legal Description | BEG @ THE N 1/4 COR SEC 35 -S0D27'30 W ON NS 1/4 LN 330 FT -N89D45'20 W 200 FT -N0D27'30 E 330 FT TO N SEC LN -S89D56' 20 E ON N SEC LN 200 FT TO THE POB SEC 35 T3NR1W 1.515 AC M/L |
| DOM | 50 |
| Postal Code | 48854 |
| Price Per Sq Ft Total AG | 168.62 |
| Public Remarks | Welcome home to the perfect blend of country living and modern comfort on 1.5 beautiful acres. Thoughtfully updated and meticulously maintained,this spacious home offers 4 |
Interior Features
| Family Room Level | Basement |
|---|---|
| Dining Room Level | Entry |
| Living Room Level | Entry |
| Basement | Partially Finished,Walk Out |
| Bedroom 3 Level | Second |
| Bedroom 1 Level | Entry |
| Bedroom 2 Level | Second |
| Laundry Room Level | Entry |
| Kitchen Length | 20 |
| Family Room Length | 20 |
| Laundry Room Width | 9 |
| Family Room Width | 11 |
| Living Room Length | 17 |
| Bedroom 4 Width | 12 |
| Bedroom 2 Width | 12 |
| Bedroom 3 Width | 12 |
| Laundry Room Length | 9 |
| Dining Room Width | 12 |
| Bedroom 4 Length | 10 |
| Bedroom 2 Length | 15 |
| Living Room Width | 13 |
| Bedroom 3 Length | 13 |
| Dining Room Length | 11 |
| Bedroom 5 Length | 17 |
| Kitchen Width | 20 |
| Beds | 4 |
| Fireplace? | No |
| Total Rooms | 21 |
| Bedroom 6 Length | 13 |
| Bedroom 5 Width | 13 |
| Bedroom 6 Width | 22 |
| Bedroom 1 Length | 22 |
| Bedroom 1 Width | 14 |
| Bedroom 6 Level | Basement |
| Below Grade SqFt | 1628 |
| Above Grade SqFt | 2728 |
| Basement Y/N | Yes |
| Total SqFt Finished | 4236 |
| Bathroom 1 Length | 11 |
| Bathroom 1 Width | 8 |
| Bathroom 2 Length | 6 |
| Bathroom 2 Width | 8 |
| Bathroom 3 Length | 11 |
| Bathroom 3 Width | 5 |
| Bathroom 4 Length | 8 |
| Bathroom 4 Width | 13 |
Exterior Features
| Exterior | Vinyl Siding |
|---|---|
| Exterior Amenities | Deck,Fenced Yard,Porch |
| Frontage | 200 |
| Lot Size Area | 1.51 |
| Pool (Y/N) | No |
| Lot Dimensions | 200x330 |
| OUT BUILDINGS | Barn |
| Garage # of Car | 2 |
| Roads | Paved Street |
| FOUNDATION TYPE | Basement |
| SEWER/SEPTIC | Septic |
| Waterfront Y/N | No |
| Garage Y/N | Yes |
Amenities
- Foreclosure
- Views
- Short Sale
- New Construction
- Adult 55+
- Lease To Own
- No HOA Fees
- Furnished
- Primary On Main
- Air Conditioning
- Seller Finance
- Green
- Fixer Upper
- Horse
- Golf
- Fireplace
- Deck
- Garage
- Basement
- Pool
Property vs Single Family Average in 48854
Price
Taxes
Year Built
Visits
 Listing information is provided by Participants of the MichRIC MLS. IDX information is provided exclusively for personal, non-commercial use, and may not be used for any purpose other than to identify prospective properties consumers may be interested in purchasing. Information deemed reliable but not guaranteed. ©: MichRIC MLS. Last Update September 16, 2026 7:47 AM UTC
 Provided through IDX via MiRealSource. Courtesy of MiRealSource Shareholder. Copyright MiRealSource.
The information published and disseminated by MiRealSource is communicated verbatim, without change by MiRealSource, as filed with MiRealSource by its members. The accuracy of all information, regardless of source, is not guaranteed or warranted. All information should be independently verified.
Copyright 2026 MiRealSource. All rights reserved. The information provided hereby constitutes proprietary
Provided through IDX via MiRealSource. Courtesy of MiRealSource Shareholder. Copyright MiRealSource.
The information published and disseminated by MiRealSource is communicated verbatim, without change by MiRealSource, as filed with MiRealSource by its members. The accuracy of all information, regardless of source, is not guaranteed or warranted. All information should be independently verified.
Copyright 2026 MiRealSource. All rights reserved. The information provided hereby constitutes proprietary
