
Golf Course
Address
26654 Power Rd, Farmington Hills, MI
Price
$ 1,650,000
Property Attributes
- MLS#61010751
- TypeSingle Family
- Listing Status Active
- CountyOAKLAND
- CityFarmington Hills
- AreaFarmington Hills
- Zip48334
- StyleCape Cod
- Year Built2026
- Taxes$ 3443
- Price$ 1,650,000
- Bedrooms4
- Full Bathrooms3
- Half Bathrooms1
- Sqr Footage3025
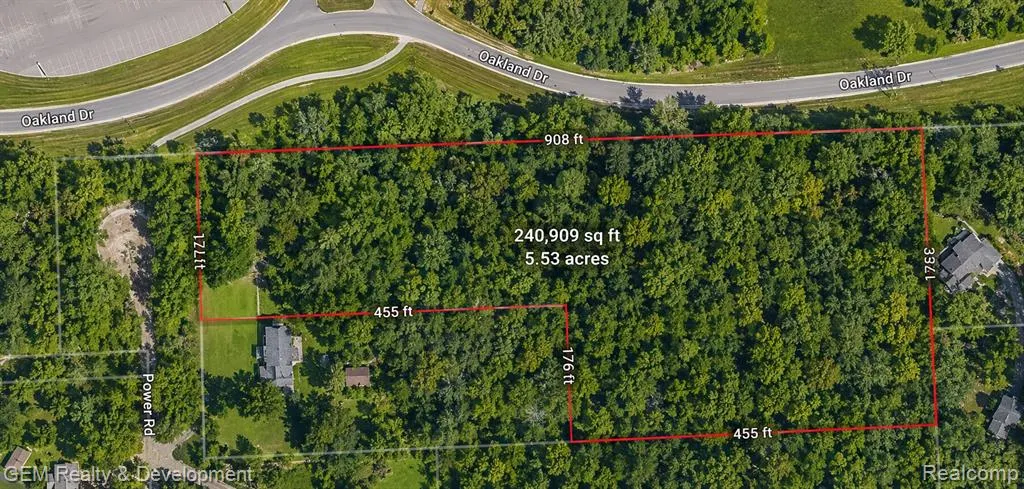
- Lot Size5.5 Acres
Data Source:
MiRealSource (MIRS)
Property Description
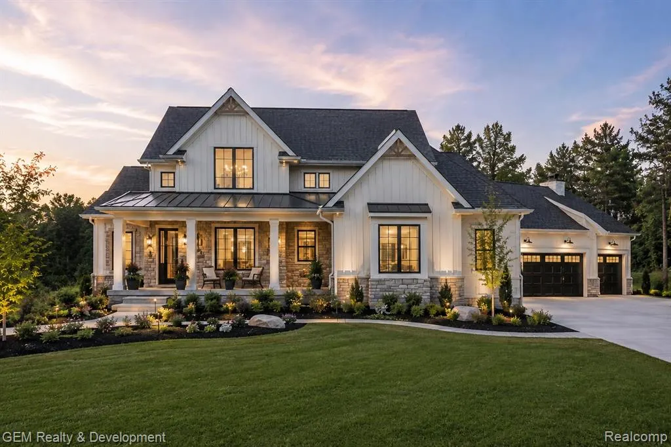
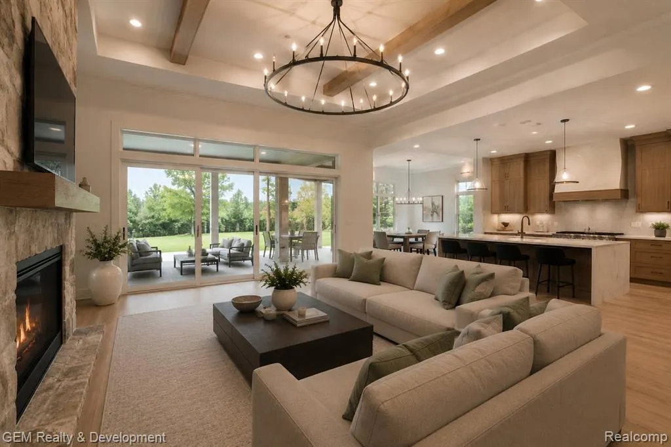
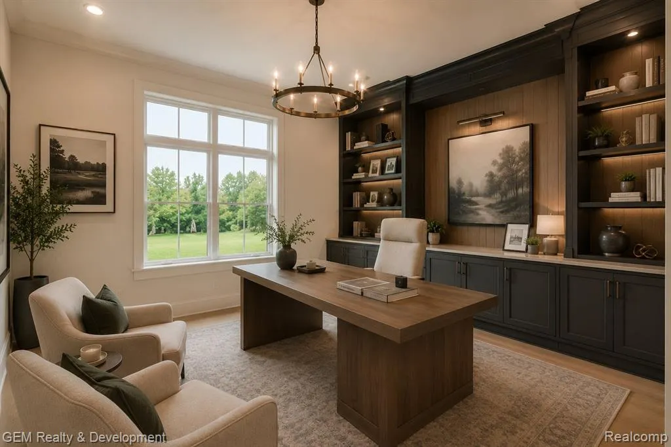
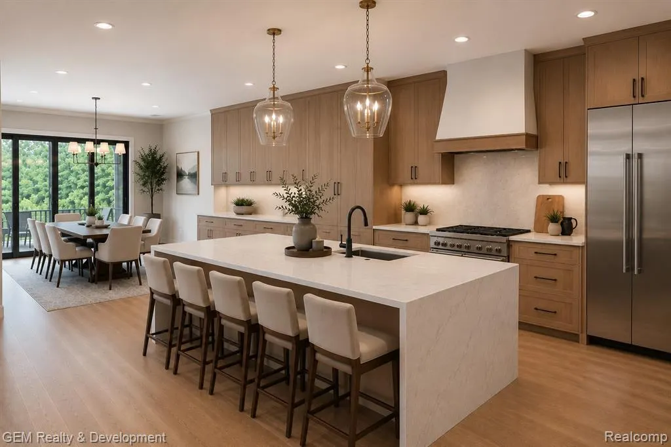
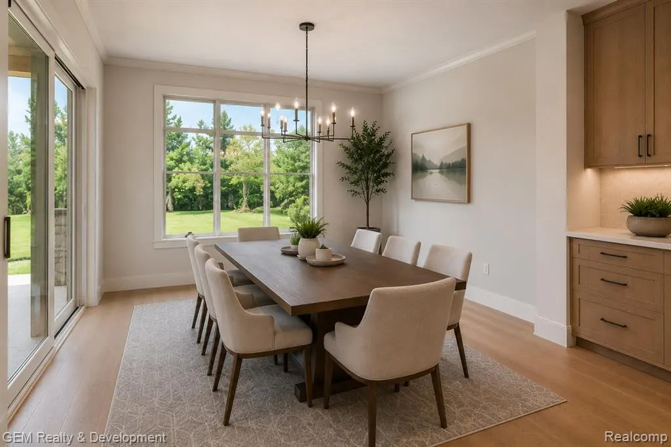
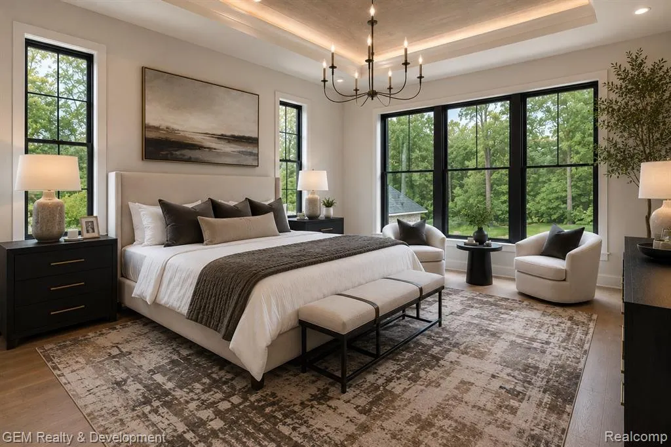
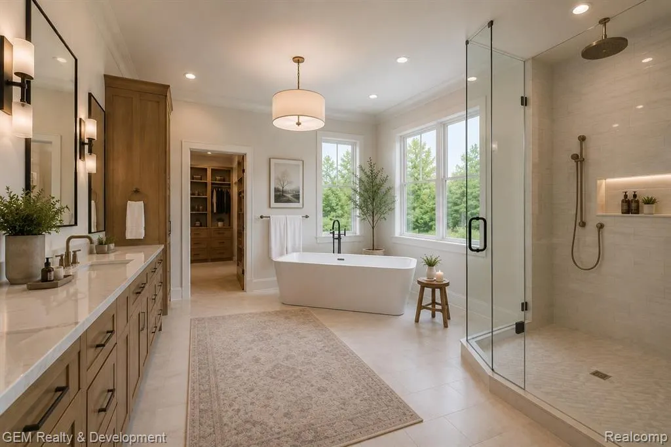
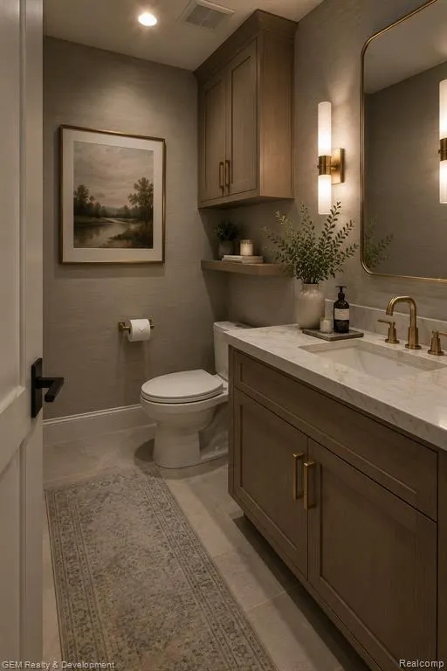
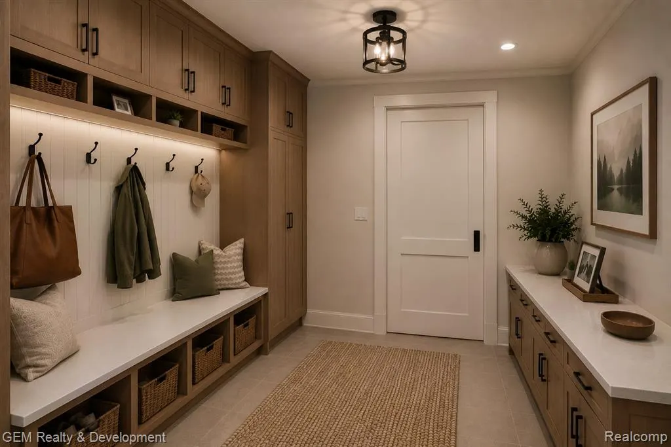
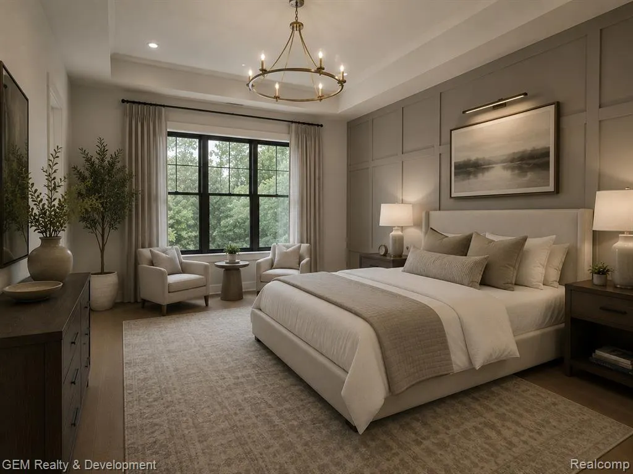
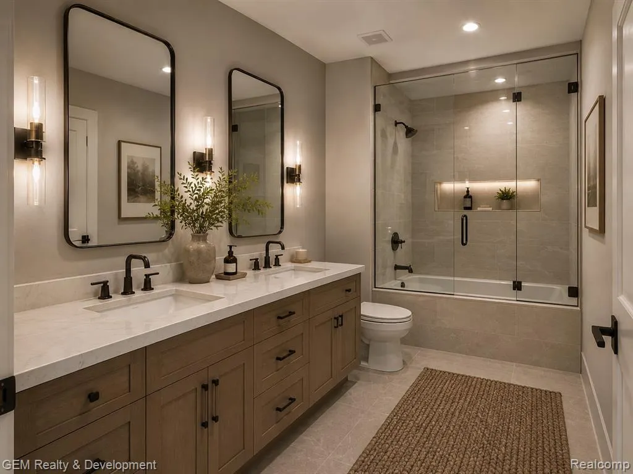
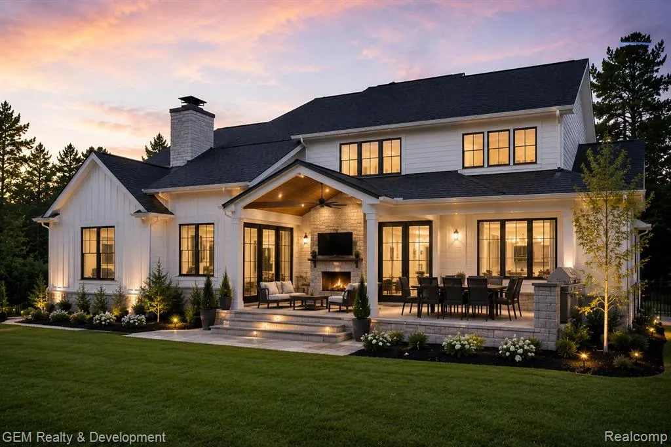
***Land available for sale for $349,900. Thoughtfully designed custom new construction by Mike Miller Building Company on a beautiful 5.5+ private acre homesite in Farmington Hills. Recognized for quality craftsmanship, timeless architecture, and premium materials, Mike Miller homes are built with lasting value and everyday livability in mind. The home shown is a suggestion of what could be built, while buyers have the flexibility to customize the design, floor plan, finishes, and features to suit their preferences. This proposed residence offers approximately 3,015 square feet of well-planned living space featuring an semi open-concept layout with a spacious great room with gas fireplace, gourmet island kitchen, dining area, 10-foot ceilings throughout the main level, and expansive windows overlooking the property. The first-floor primary suite includes a spacious walk-in closet and a well-appointed bath with dual vanities, freestanding soaking tub, and oversized shower. A private office, walk-in pantry, mudroom, powder room, and first-floor laundry add everyday convenience. The second level offers three generously sized bedrooms, a Jack-and-Jill bath, an additional full bath, loft, and unfinished bonus storage space. A full basement and oversized three-car attached garage provide excellent storage and future finishing potential. An optional covered lanai, available at an additional cost, expands the outdoor living space with a vaulted wood ceiling, stone fireplace, and generous areas for relaxing and entertaining. Enjoy the privacy and space of more than 5.5 acres while remaining just minutes from shopping, dining, parks, golf courses, and major expressways. This is an opportunity to create a truly custom home while benefiting from the experience, craftsmanship, and attention to detail that define Mike Miller Building Company.
| Price History | |
|---|---|
| 7/13/2026 | Listed $1,650,000 |
General Features
| Heating | Forced Air |
|---|---|
| Kitchen Level | Entry |
| Cooling | Central A/C |
| Possession | At Close |
| Fireplaces | Gas Fireplace |
| Garage | Attached Garage |
| Water | Private Well |
| Appliances | Dishwasher,Disposal,Microwave,Range/Oven,Refrigerator |
| Status | Active |
| Full Baths | 3 |
| Half Baths | 1 |
| Bathrooms | 4 |
| Year Built | 2026 |
| Water Heater | Gas |
| Style | Cape Cod |
| County | Oakland |
| Class | RESIDENTIAL |
| Type | Single Family |
| Ownership | Private |
| Associated Document Count | 3 |
| Status | Active |
| Sale/Rent | For Sale |
| Manufactured Y/N | No |
| Structure Style | 2 Story |
| Subj to Short Sale Apprvl | No |
| Home Warranty Y/N | No |
| Area | Farmington Hills (63231) |
| Directions | North of 11 Mile East of Farmington Road |
| City | Farmington Hills |
| School District | Farmington Public School Distric |
| Lease Y/N | No |
| Originating MLS | RealComp |
| Source MLS | MI Real Source |
| Financial Terms | Cash,Conventional |
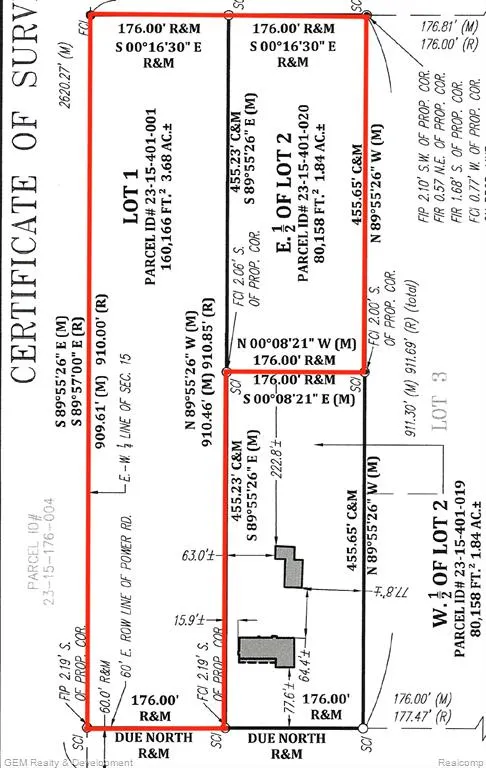
| Legal Description | T1N,R9E,SEC 15 SUPERVISOR'S PLAT OF HILLTOP MANOR LOT 1,ALSO E 1/2 OF LOT 2 |
| DOM | 66 |
| Price Per Sq Ft Total AG | 545.45 |
| Public Remarks | ***Land available for sale for $349 |
Interior Features
| Great Room Level | Entry |
|---|---|
| Dining Room Level | Entry |
| Basement | Unfinished |
| Bedroom 3 Level | Second |
| Bedroom 1 Level | Entry |
| Bedroom 2 Level | Second |
| Laundry Room Level | Second |
| Kitchen Length | 15 |
| Laundry Room Width | 6 |
| Bedroom 4 Width | 13 |
| Bedroom 2 Width | 13 |
| Bedroom 3 Width | 13 |
| Laundry Room Length | 8 |
| Dining Room Width | 14 |
| Bedroom 4 Length | 13 |
| Great Room Width | 18 |
| Bedroom 2 Length | 13 |
| Bedroom 3 Length | 13 |
| Dining Room Length | 20 |
| Kitchen Width | 18 |
| Great Room Length | 19 |
| Beds | 4 |
| Fireplace? | Yes |
| Total Rooms | 13 |
| Bedroom 1 Length | 16 |
| Bedroom 1 Width | 15 |
| Below Grade SqFt | 1600 |
| Above Grade SqFt | 3025 |
| Basement Y/N | Yes |
| Library/Den Length | 12 |
| Library/Den Level | Entry |
| Library/Den Width | 14 |
| Bedroom 2 Floor Covering | Carpet |
| Bedroom 3 Floor Covering | Carpet |
| Bedroom 4 Floor Covering | Carpet |
| Kitchen Floor Covering | Wood |
| Total SqFt Finished | 3025 |
| Bathroom 1 Length | 10 |
| Bathroom 1 Width | 14 |
| Bathroom 2 Length | 10 |
| Bathroom 2 Width | 8 |
| Bathroom 3 Length | 9 |
| Bathroom 3 Width | 5 |
Exterior Features
| Exterior | Other |
|---|---|
| Frontage | 177 |
| Garage Dimensions | 23x33 |
| Lot Size Area | 5.5 |
| Pool (Y/N) | No |
| Lot Dimensions | 177 x 908 x 353 x 455 |
| Garage # of Car | 3 |
| Roads | Paved Street |
| FOUNDATION TYPE | Basement |
| SEWER/SEPTIC | Septic |
| Waterfront Y/N | No |
| Garage Y/N | Yes |
Amenities
- Foreclosure
- Views
- Short Sale
- New Construction
- Adult 55+
- Lease To Own
- No HOA Fees
- Furnished
- Primary On Main
- Air Conditioning
- Seller Finance
- Green
- Fixer Upper
- Horse
- Golf
- Fireplace
- Deck
- Garage
- Basement
- Pool
Property vs Single Family Average in 48334
Price
Taxes
Year Built
Visits
 Listing information is provided by Participants of the MichRIC MLS. IDX information is provided exclusively for personal, non-commercial use, and may not be used for any purpose other than to identify prospective properties consumers may be interested in purchasing. Information deemed reliable but not guaranteed. ©: MichRIC MLS. Last Update September 20, 2026 1:50 PM UTC
 Provided through IDX via MiRealSource. Courtesy of MiRealSource Shareholder. Copyright MiRealSource.
The information published and disseminated by MiRealSource is communicated verbatim, without change by MiRealSource, as filed with MiRealSource by its members. The accuracy of all information, regardless of source, is not guaranteed or warranted. All information should be independently verified.
Copyright 2026 MiRealSource. All rights reserved. The information provided hereby constitutes proprietary
Provided through IDX via MiRealSource. Courtesy of MiRealSource Shareholder. Copyright MiRealSource.
The information published and disseminated by MiRealSource is communicated verbatim, without change by MiRealSource, as filed with MiRealSource by its members. The accuracy of all information, regardless of source, is not guaranteed or warranted. All information should be independently verified.
Copyright 2026 MiRealSource. All rights reserved. The information provided hereby constitutes proprietary
