


Address
20983 Calabrese Drive, South Lyon, MI
Price
$ 630,000
Property Attributes
- MLS#61007531
- TypeSingle Family
- Listing Status Active
- CountyOAKLAND
- CitySouth Lyon
- AreaLyon Twp
- NeighborhoodEstates-Hutsfield Ii Condo
- Zip48178
- StyleColonial
- Year Built2023
- Taxes$ 9236
- Price$ 630,000
- Bedrooms5
- Full Bathrooms3
- Half Bathrooms0
- Sqr Footage3172
- Lot Size0.15 Acres
Data Source:
MiRealSource (MIRS)
Property Description
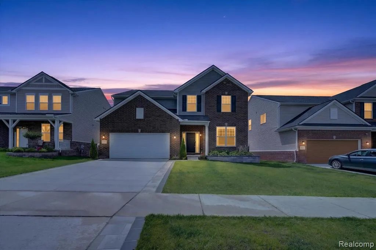
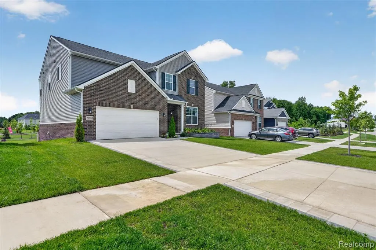
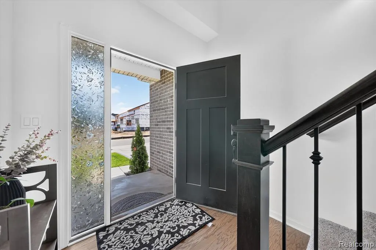
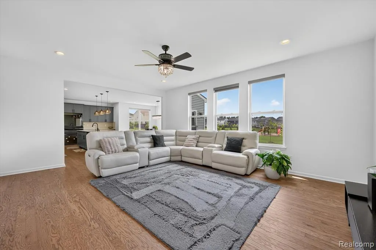
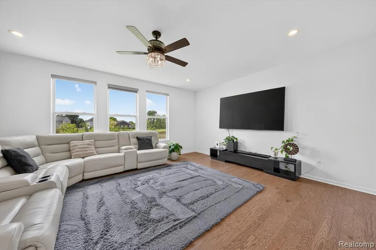
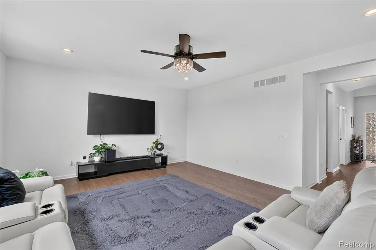
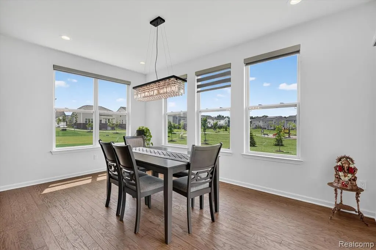
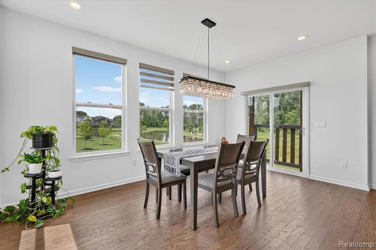
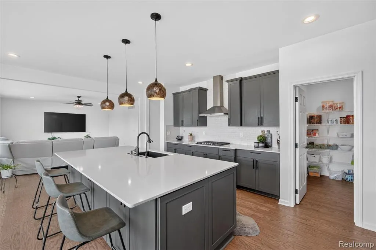
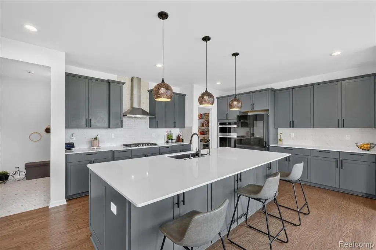
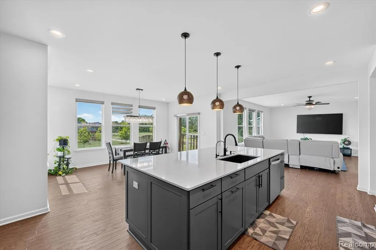
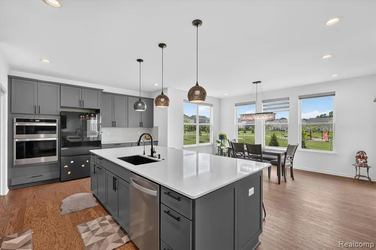
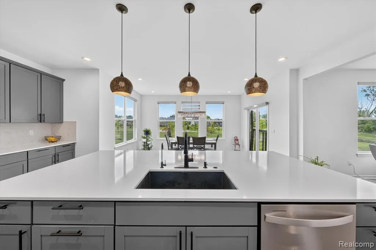
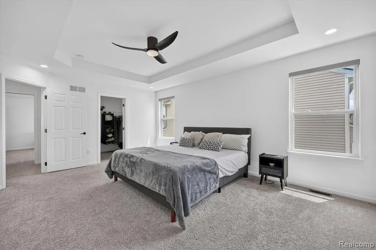
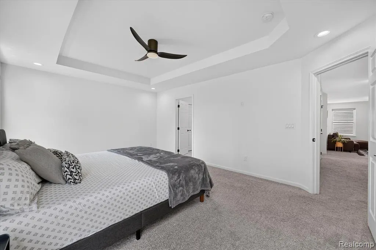
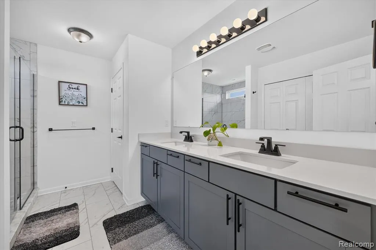
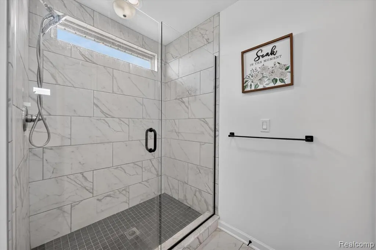
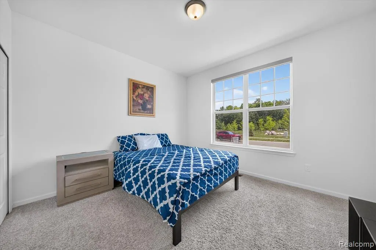
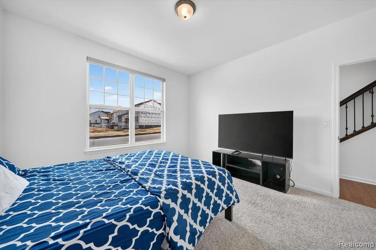
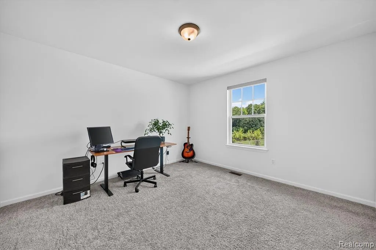
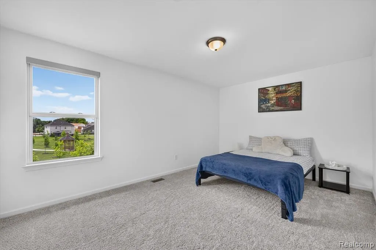
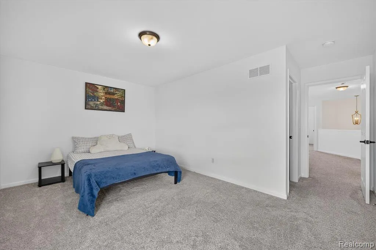
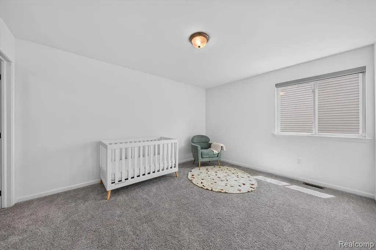
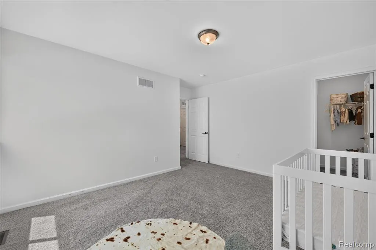
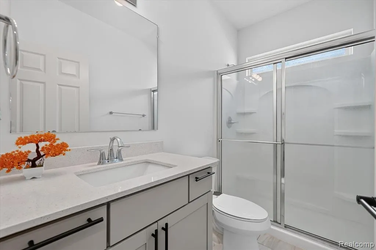
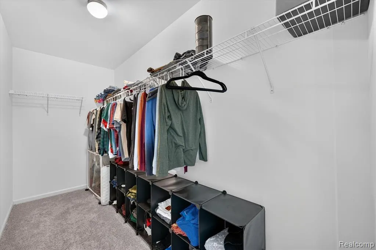
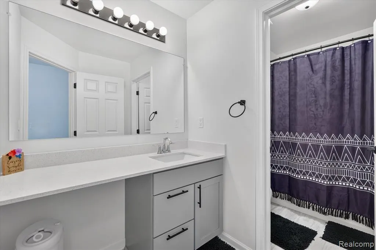
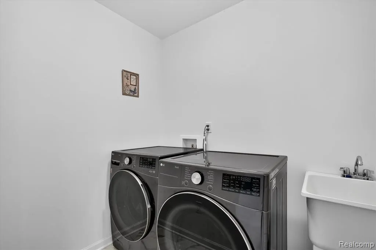
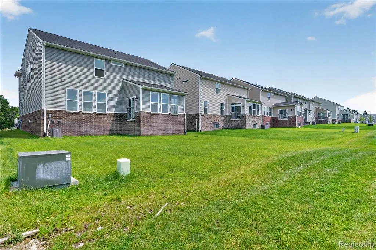
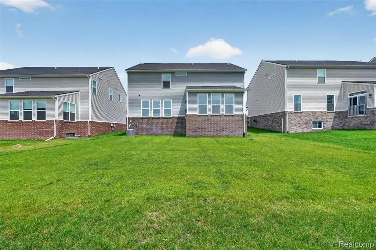
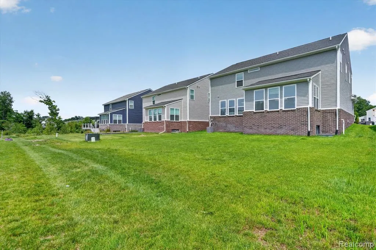
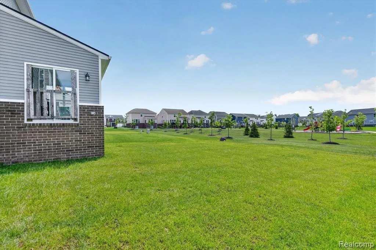
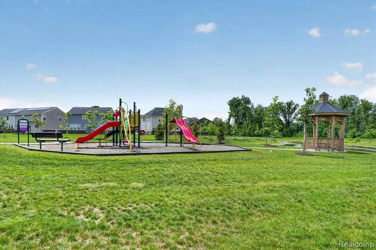
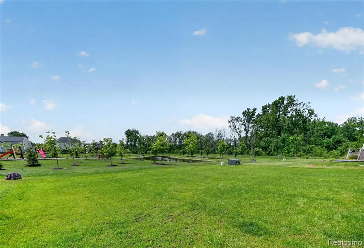
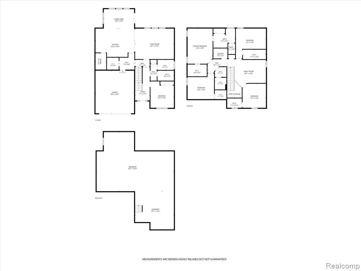
Welcome to 20983 Calabrese Drive -- a like-new 2024 Lombardo Austin Model in the sought-after Estates at Hutsfield in Lyon Township, upgraded throughout and sitting on one of the best lots in the entire subdivision. Step inside to gorgeous hardwood floors flowing throughout the entire first level, setting the tone for the elevated finishes found around every corner. The gourmet kitchen is a true centerpiece, featuring an oversized island, grey cabinetry with black hardware, quartz countertops, and built-in appliances that make cooking and entertaining a seamless experience. A first-floor bedroom with a full bathroom offers the perfect setup for guests or multi-generational living. Upstairs, the spacious primary suite is joined by three additional bedrooms, second-floor laundry, and a generous loft area ideal for movie nights and family hangouts. The premium lot is the crown jewel -- backing directly to the neighborhood park, serene pond, and gazebo, with gorgeous east-facing morning light to start every day. Enjoy the benefits of new construction with none of the wait. Zoned for acclaimed South Lyon Community Schools -- Salem Elementary, Millennium Middle School, and South Lyon East High School -- and just minutes from Twelve Oaks Mall, Novi Town Center, and quick access to I-96, I-275, and M-5. Schedule your showing today!
| Price History | |
|---|---|
| 7/1/2026 | Listed $670,000 |
| 7/27/2026 | 3$650,000 |
| 8/16/2026 | 4$630,000 |
General Features
| Heating | Forced Air |
|---|---|
| Kitchen Level | Entry |
| Cooling | Ceiling Fan(s),Central A/C |
| Possession | Negotiable (Possession) |
| Garage | Attached Garage |
| Water | Public Water |
| Appliances | Dishwasher,Disposal,Dryer,Microwave,Range/Oven,Refrigerator,Washer |
| Status | Active |
| Full Baths | 3 |
| Bathrooms | 3 |
| Year Built | 2023 |
| Subdivision | Estates/Hutsfield Ii Condo |
| Water Heater | Gas |
| Style | Colonial |
| County | Oakland |
| Class | RESIDENTIAL |
| Type | Single Family |
| Ownership | Private |
| Associated Document Count | 1 |
| Status | Active |
| Subdivision | MI |
| Sale/Rent | For Sale |
| Manufactured Y/N | No |
| Fee Amount | 360 |
| Fee Schedule | Quarterly |
| Structure Style | 2 Story |
| Subj to Short Sale Apprvl | No |
| Home Warranty Y/N | No |
| Area | Lyon Twp (63211) |
| Primary City | South Lyon |
| Virtual Tour | https://mls.site.windowstill.com/20983-Calabrese-Dr/idx |
| Directions | 8 Mile and Griswold |
| City | South Lyon |
| School District | South Lyon Community Schools |
| Lease Y/N | No |
| Originating MLS | RealComp |
| Source MLS | MI Real Source |
| Financial Terms | Cash,Conventional,FHA,VA |
| Legal Description | T1N,R7E,SEC 33 OAKLAND COUNTY CONDOMINIUM PLAN 2334 ESTATES AT HUTSFIELD II UNIT 3 L 55906 P 779 4-15-21 FR 351-009 |
| DOM | 78 |
| Postal Code | 48178 |
| Price Per Sq Ft Total AG | 198.61 |
| Public Remarks | Welcome to 20983 Calabrese Drive -- a like-new 2024 Lombardo Austin Model in the sought-after Estates at Hutsfield in Lyon Township |
Interior Features
| Dining Room Level | Entry |
|---|---|
| Living Room Level | Entry |
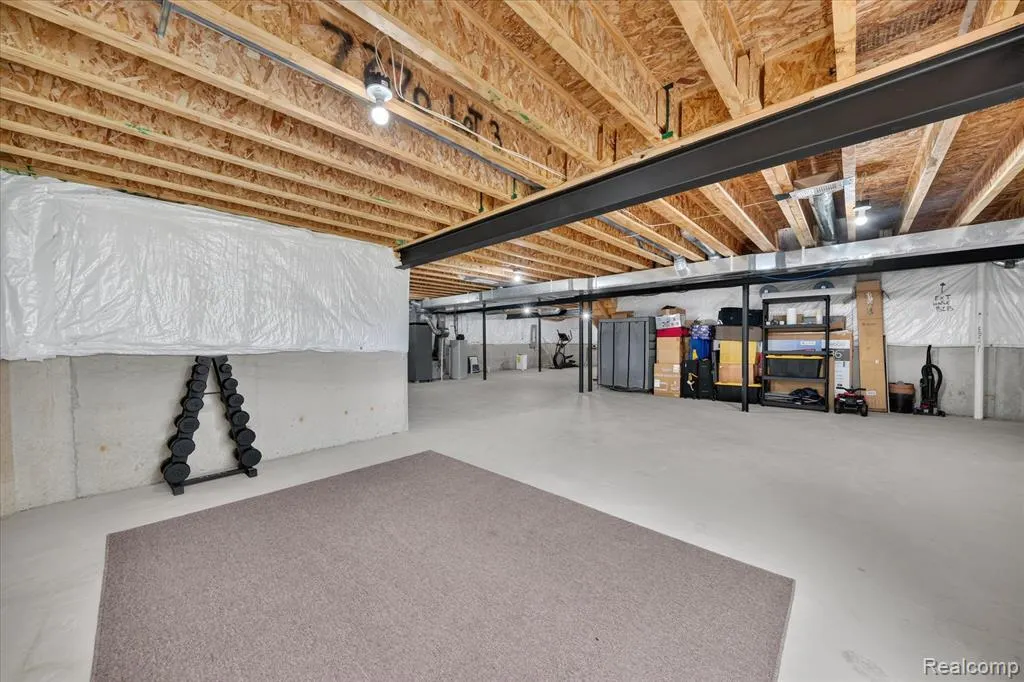
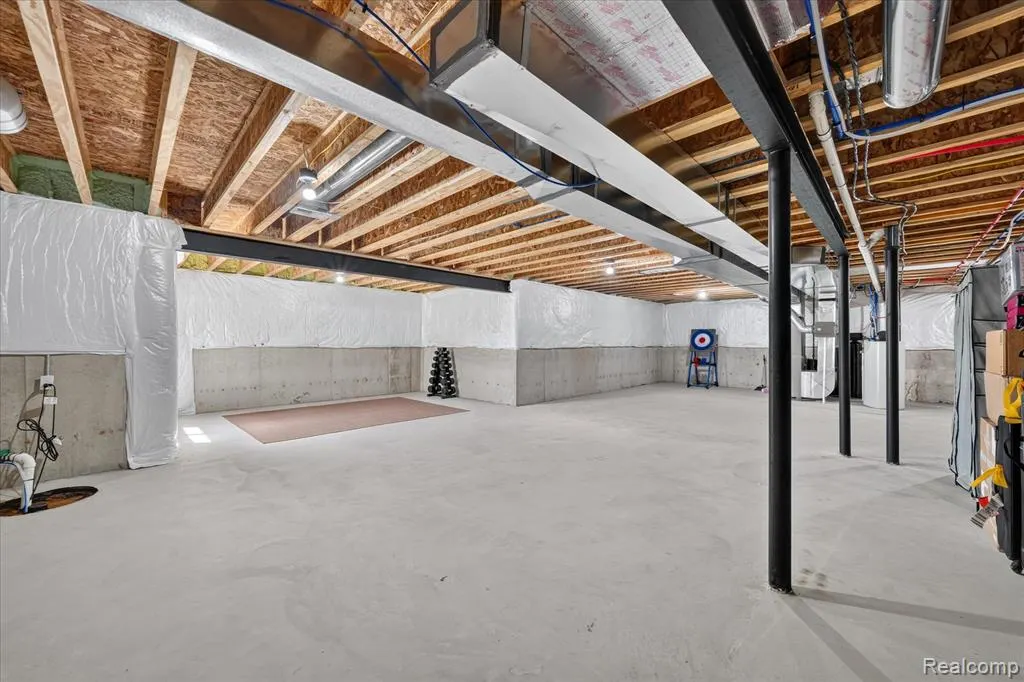
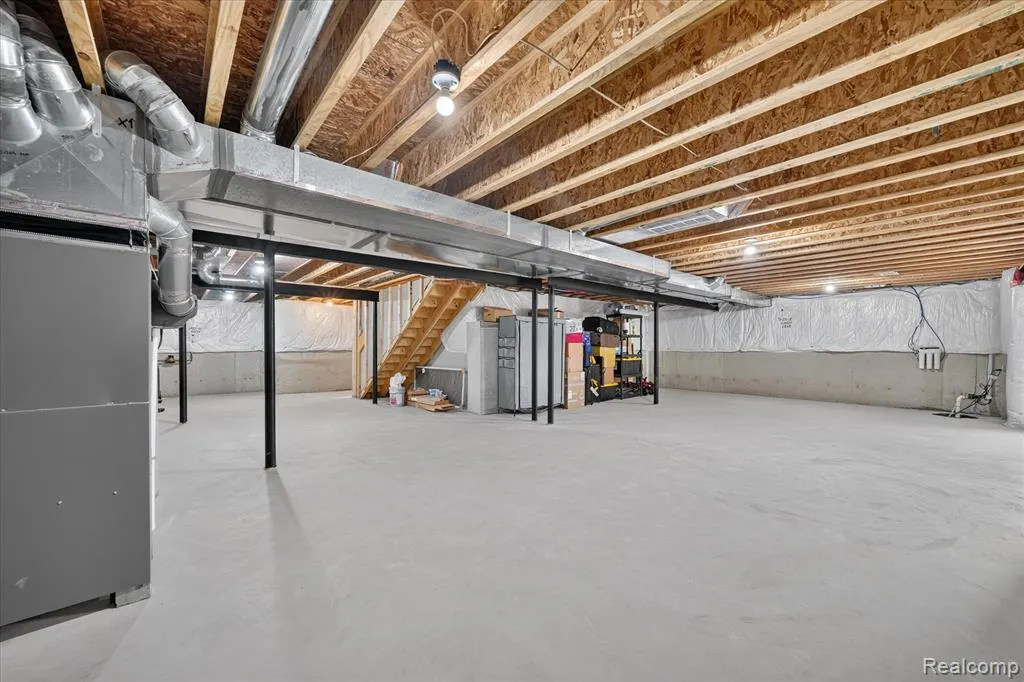
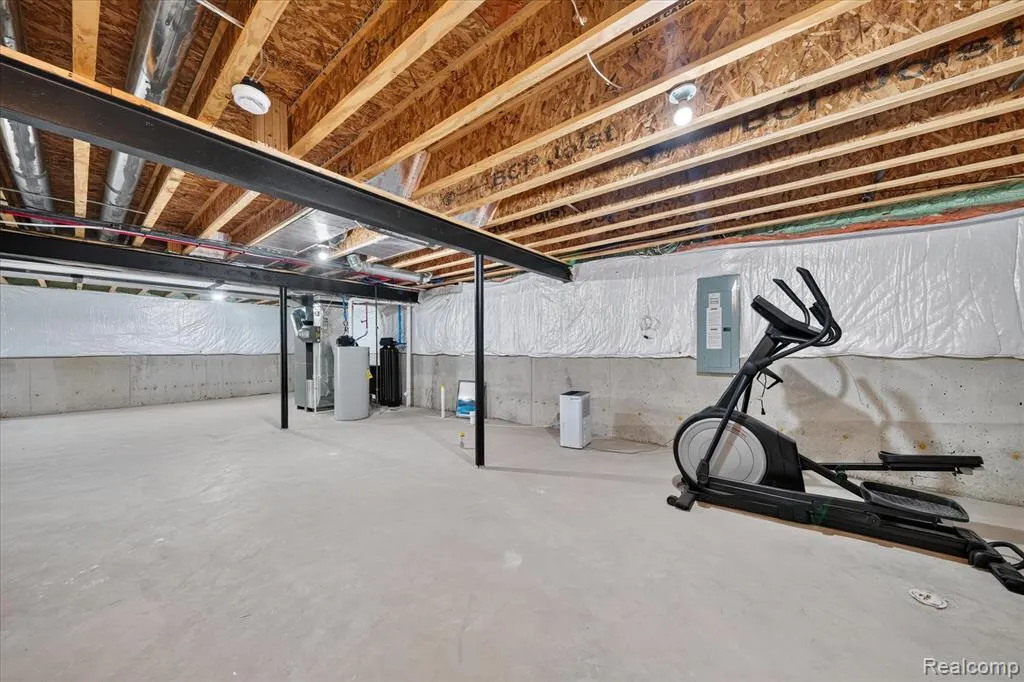
| Basement | Unfinished |
| Bedroom 3 Level | Second |
| Bedroom 1 Level | Second |
| Bedroom 2 Level | Entry |
| Laundry Room Level | Second |
| Kitchen Length | 20 |
| Laundry Room Width | 5 |
| Living Room Length | 20 |
| Bedroom 4 Width | 16 |
| Bedroom 2 Width | 14 |
| Bedroom 3 Width | 13 |
| Laundry Room Length | 7 |
| Dining Room Width | 10 |
| Bedroom 4 Length | 16 |
| Bedroom 2 Length | 12 |
| Living Room Width | 16 |
| Bedroom 3 Length | 14 |
| Dining Room Length | 16 |
| Bedroom 5 Length | 12 |
| Kitchen Width | 15 |
| Beds | 5 |
| Fireplace? | No |
| Total Rooms | 13 |
| Bedroom 5 Width | 13 |
| Bedroom 1 Length | 13 |
| Bedroom 1 Width | 18 |
| Below Grade SqFt | 1505 |
| Above Grade SqFt | 3172 |
| Basement Y/N | Yes |
| Total SqFt Finished | 3172 |
| Bathroom 2 Length | 11 |
| Bathroom 2 Width | 10 |
Exterior Features
| Exterior | Brick,Vinyl Siding |
|---|---|
| Frontage | 40 |
| Lot Size Area | 0.15 |
| Pool (Y/N) | No |
| Lot Dimensions | 40x160 |
| Garage # of Car | 2 |
| Roads | Paved Street |
| FOUNDATION TYPE | Basement |
| Waterfront Y/N | No |
| Garage Y/N | Yes |
Amenities
- Foreclosure
- Views
- Short Sale
- New Construction
- Adult 55+
- Lease To Own
- No HOA Fees
- Furnished
- Primary On Main
- Air Conditioning
- Seller Finance
- Green
- Fixer Upper
- Horse
- Golf
- Fireplace
- Deck
- Garage
- Basement
- Pool
Property vs Single Family Average in 48178
Price
Taxes
Year Built
Visits
 Listing information is provided by Participants of the MichRIC MLS. IDX information is provided exclusively for personal, non-commercial use, and may not be used for any purpose other than to identify prospective properties consumers may be interested in purchasing. Information deemed reliable but not guaranteed. ©: MichRIC MLS. Last Update September 20, 2026 1:50 PM UTC
 Provided through IDX via MiRealSource. Courtesy of MiRealSource Shareholder. Copyright MiRealSource.
The information published and disseminated by MiRealSource is communicated verbatim, without change by MiRealSource, as filed with MiRealSource by its members. The accuracy of all information, regardless of source, is not guaranteed or warranted. All information should be independently verified.
Copyright 2026 MiRealSource. All rights reserved. The information provided hereby constitutes proprietary
Provided through IDX via MiRealSource. Courtesy of MiRealSource Shareholder. Copyright MiRealSource.
The information published and disseminated by MiRealSource is communicated verbatim, without change by MiRealSource, as filed with MiRealSource by its members. The accuracy of all information, regardless of source, is not guaranteed or warranted. All information should be independently verified.
Copyright 2026 MiRealSource. All rights reserved. The information provided hereby constitutes proprietary
