
Price Reduction - Eco Friendly




















Address
1906 Independence Court, Rochester Hills, MI
Price
$ 949,995
Property Attributes
- MLS#60987274
- TypeSingle Family
- Listing Status Active
- CountyOAKLAND
- CityRochester Hills
- AreaRochester Hills
- NeighborhoodHawthorn Hills No 4
- Zip48306
- StyleColonial,Contemporary
- Year Built1986
- Taxes$ 9981
- Price$ 949,995
- Bedrooms4
- Full Bathrooms3
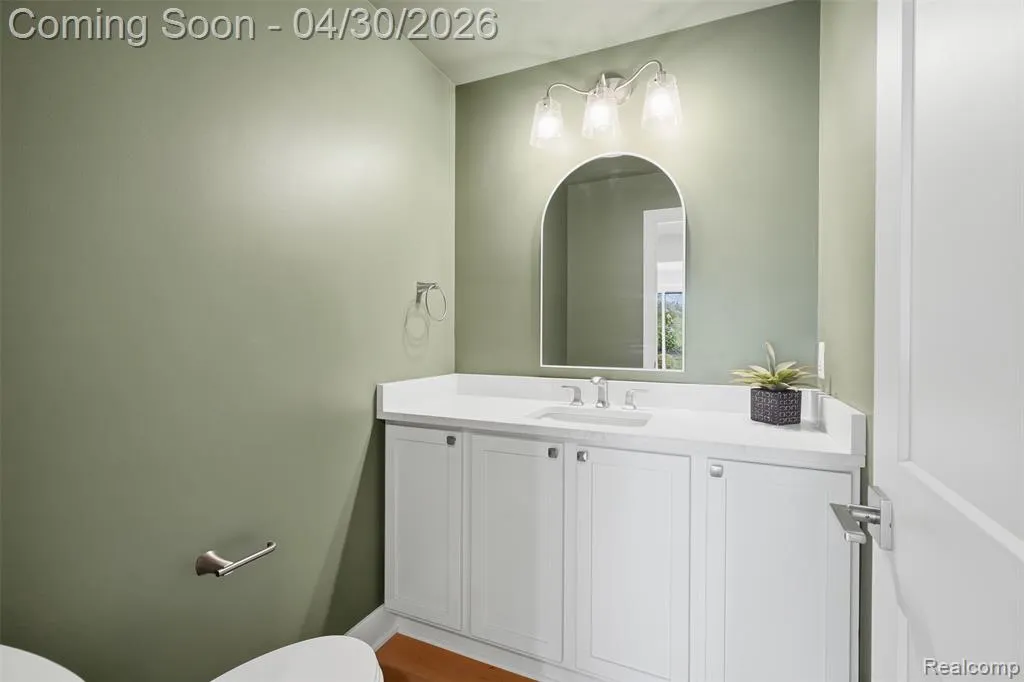
- Half Bathrooms1
- Sqr Footage3663
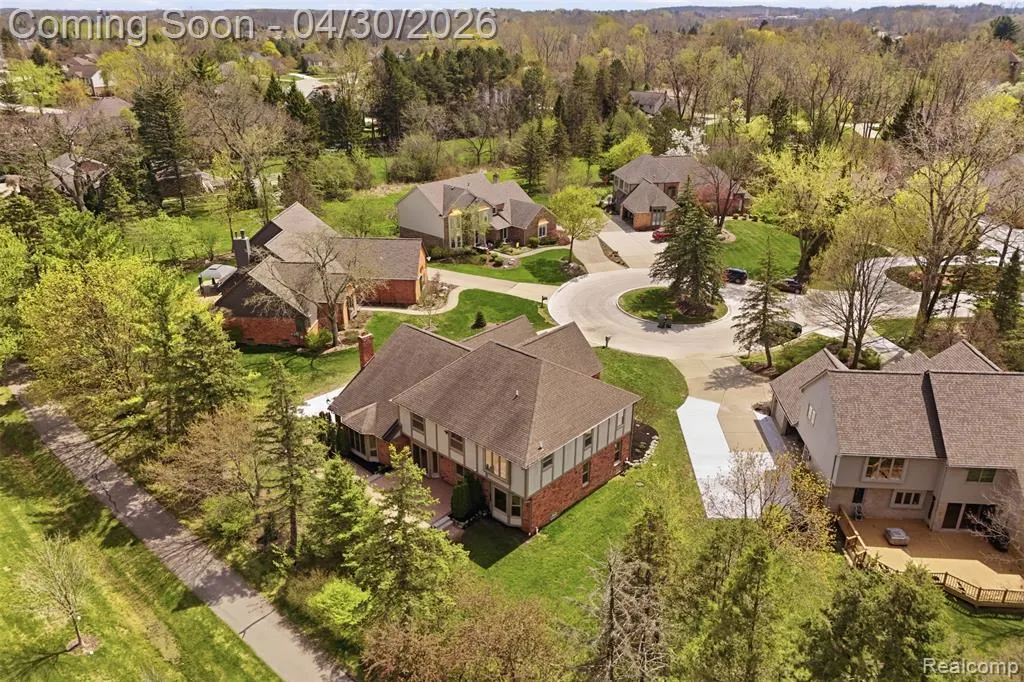
- Lot Size0.32 Acres
Data Source:
MiRealSource (MIRS)
Property Description
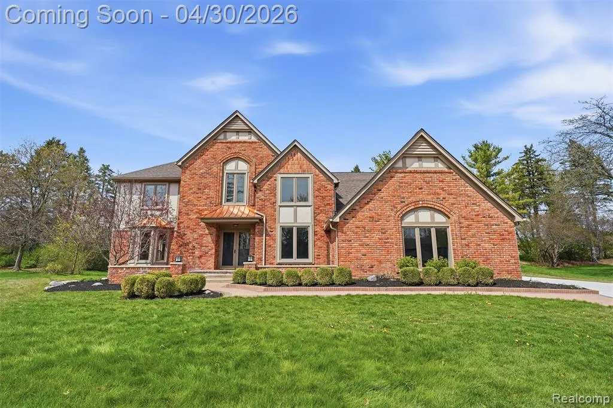
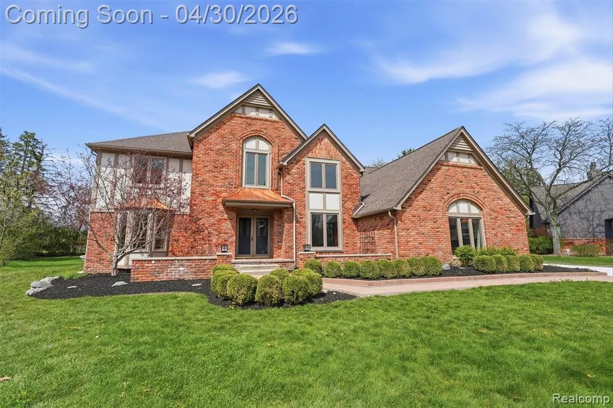
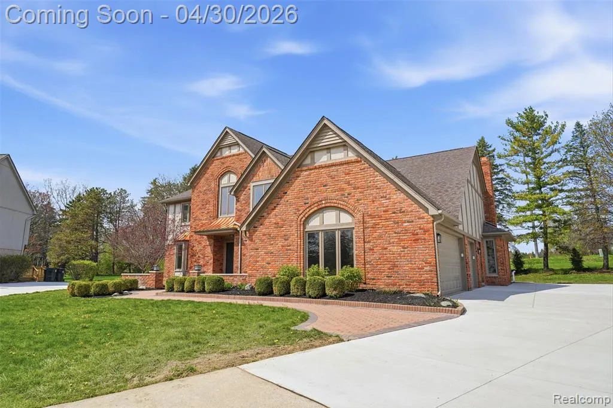
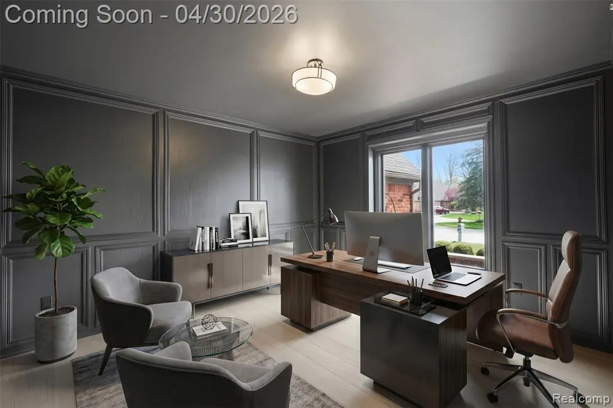
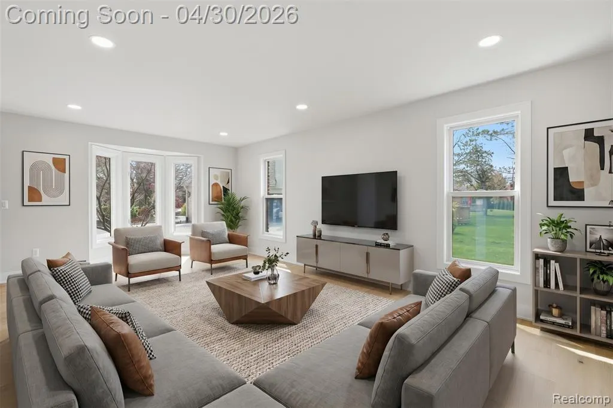
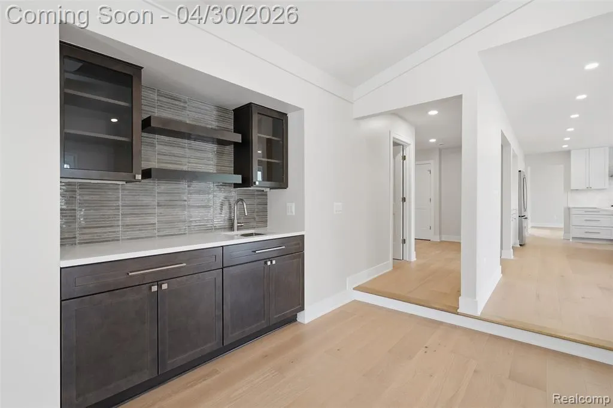
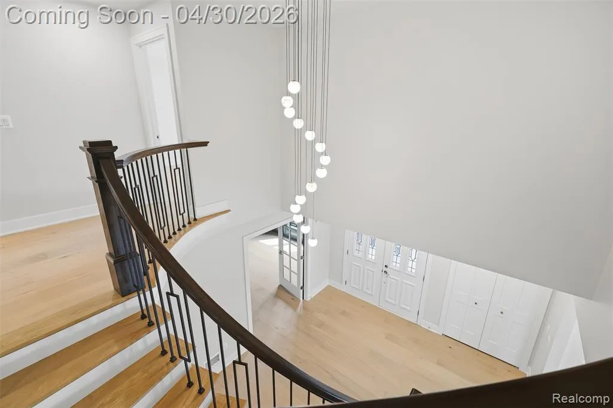
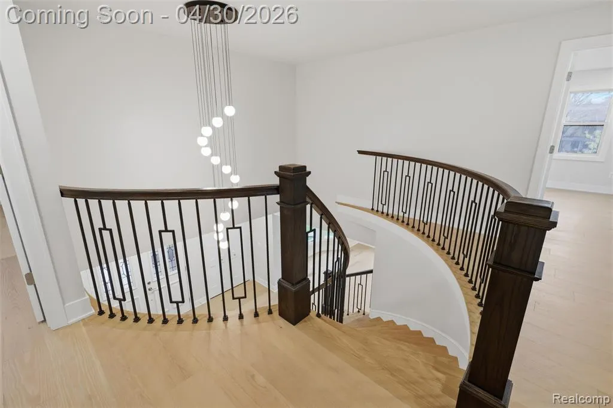
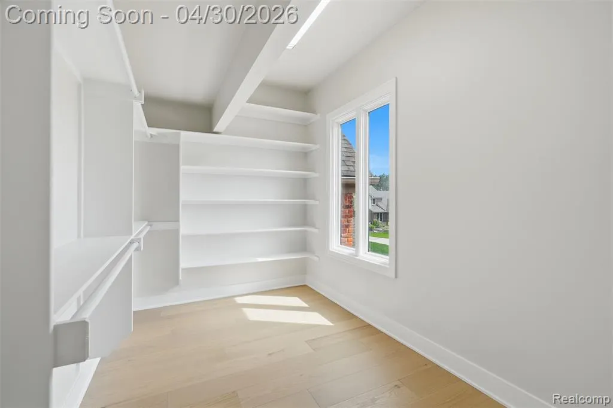
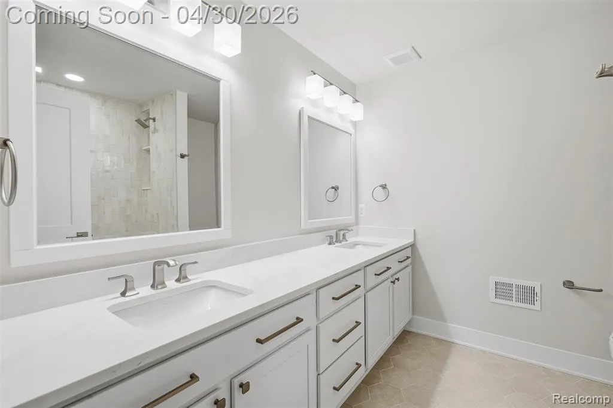
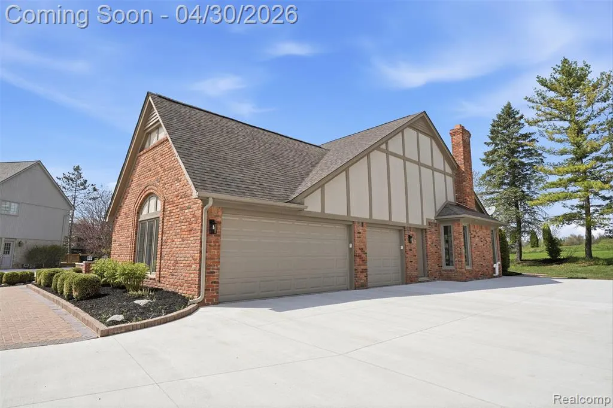
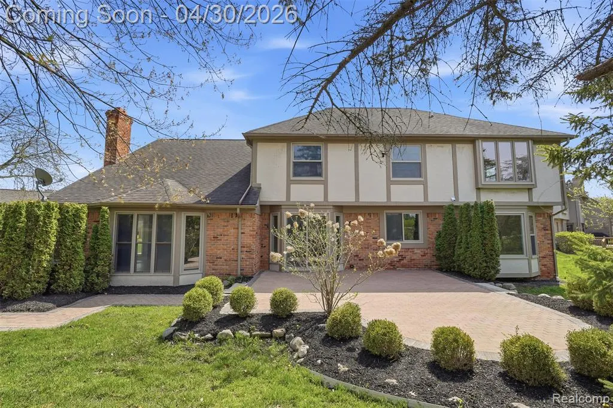
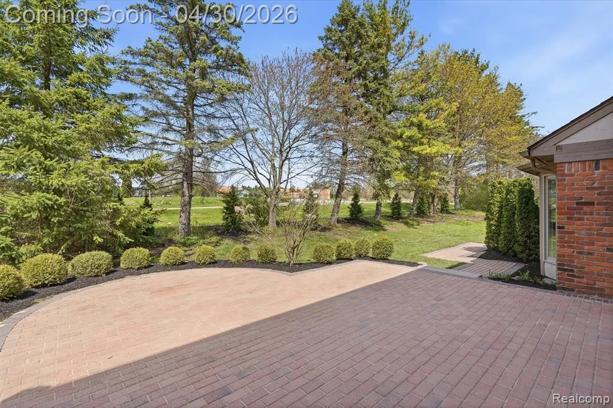
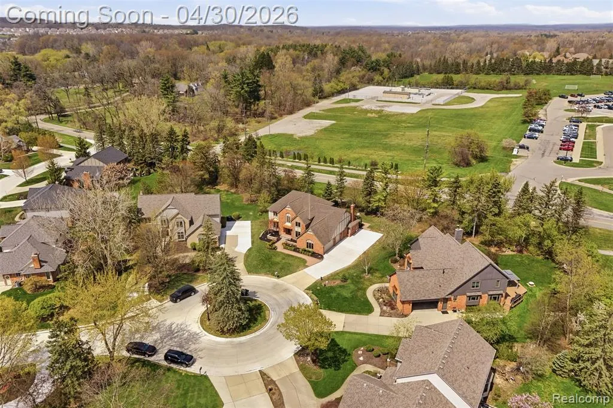
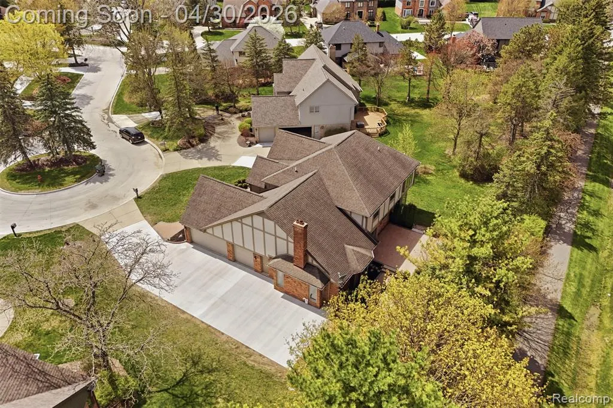
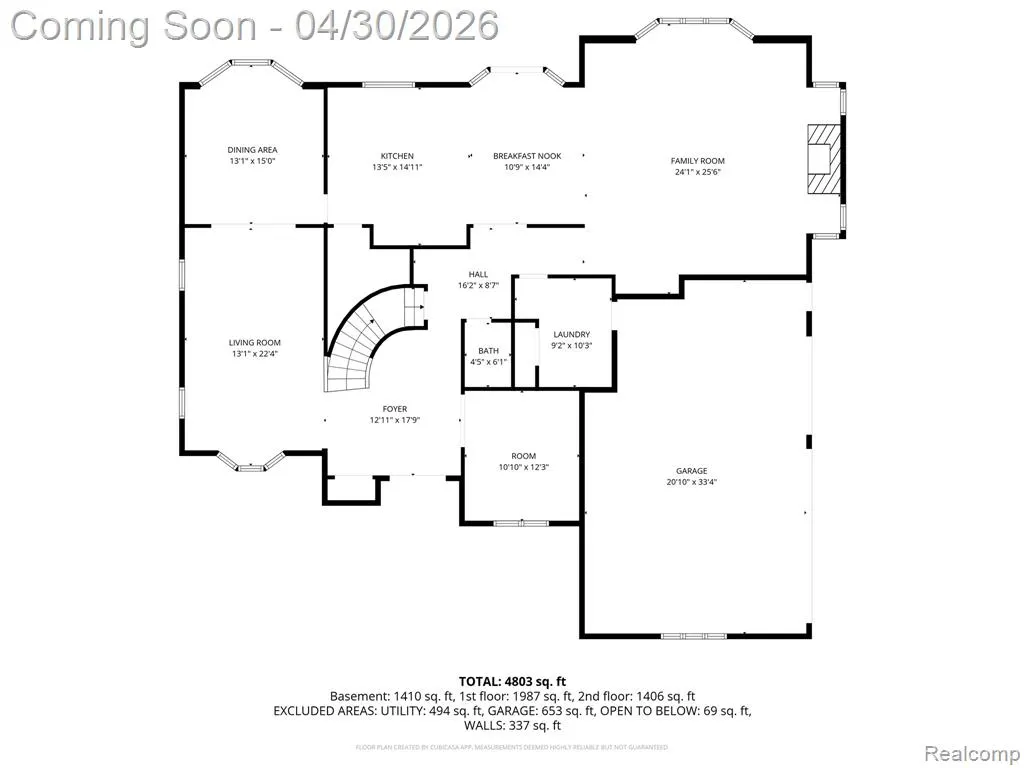
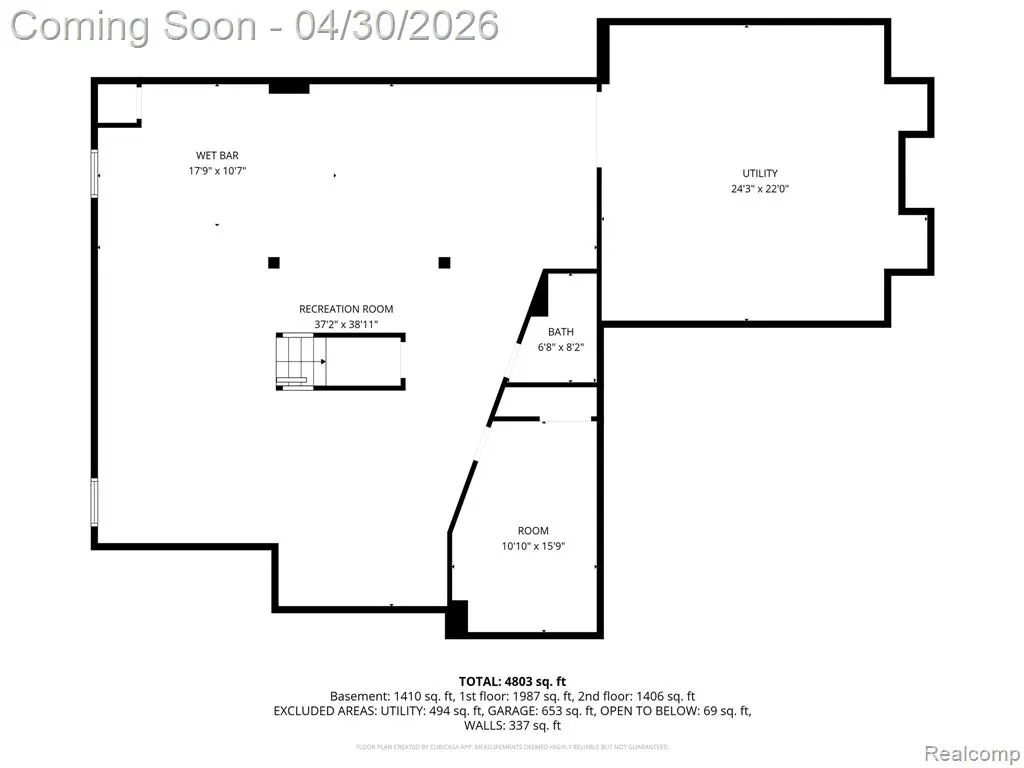
MAJOR PRICE IMPROVEMENT! HOME APPRAISED AT $1,050,000.00 BUY WITH 100K IN IMMEDIATE EQUITY! PRICED TO SELL!!! THIS SAT - OPEN HOUSE SAT 11:00PM-1:0OPM INCREDIBLE VALUE - COMPLETE TURNKEY MOVE-IN READY! Beautifully renovated and thoughtfully designed, this exceptional 4-bedroom, 3.5-bath residence blends modern elegance with everyday comfort. The open-concept floor plan is highlighted by a stunning great room featuring soaring vaulted ceilings, a cozy fireplace, and a stylish wet bar--perfect for both relaxing and entertaining. The home offers a private office/den, a formal dining room ideal for hosting, and a separate living room that adds flexibility and sophistication to the layout. Rich new hardwood flooring flows seamlessly throughout the main level and all bedrooms, complemented by updated cabinetry, countertops, lighting fixtures, spiral staircase, and paint that bring a fresh, contemporary feel to every space. Expansive primary ensuite retreat featuring dual walk-in closets, a thoughtfully designed dressing area, a freestanding soaking tub, separate glass-enclosed shower, and dual vanities--blending comfort and timeless transitional style. Extensive upgrades also include new windows throughout most of the home, enhancing both natural light and energy efficiency. The expansive finished lower level provides additional living space complete with a kitchenette and full bath--ideal for guests, recreation, or multi-generational living. New water heater in 2026. Outside, enjoy 3 car garage, a newly installed driveway, elegant brick paver walkway, and a beautifully designed brick paver patio perfect for outdoor gatherings. Ideally located in a convenient setting close to schools, this home offers both luxury and practicality in one remarkable package.
| Price History | |
|---|---|
| 4/26/2026 | Listed $1,149,999 |
| 5/14/2026 | 5$1,100,000 |
| 6/8/2026 | 5$1,049,999 |
| 8/7/2026 | 5$999,900 |
| 9/21/2026 | 5$949,995 |
General Features
| Heating | Forced Air |
|---|---|
| Kitchen Level | Entry |
| Cooling | Ceiling Fan(s),Central A/C |
| Possession | At Close |
| Fireplaces | Grt Rm Fireplace,Natural Fireplace |
| Garage | Attached Garage,Electric in Garage,Side Loading Garage |
| Water | Public Water |
| Appliances | Dishwasher,Disposal,Range/Oven,Refrigerator |
| Status | Active |
| Full Baths | 3 |
| Half Baths | 1 |
| Bathrooms | 4 |
| Year Built | 1986 |
| Subdivision | HAWTHORN HILLS NO 4 |
| Water Heater | Gas |
| Style | Colonial,Contemporary |
| County | Oakland |
| Class | RESIDENTIAL |
| Type | Single Family |
| Ownership | Private |
| Associated Document Count | 2 |
| Status | Active |
| Subdivision | MI |
| Sale/Rent | For Sale |
| Manufactured Y/N | No |
| Fee Amount | 350 |
| Fee Schedule | Yearly |
| Structure Style | 2 Story |
| Subj to Short Sale Apprvl | No |
| Home Warranty Y/N | No |
| Area | Rochester Hills (63151) |
| Primary City | Rochester Hills |
| Virtual Tour | https://www.zillow.com/view-imx/28ee07d1-8344-4695-82b8-50cc3da0ff8a?setAttribution=mls&wl=true&initialViewType=pano&utm_source=dashboard |
| Directions | From Adams turn onto Dutton and turn left onto Independence Dr and then left onto Independence Court |
| City | Rochester Hills |
| School District | Rochester Community School Distr |
| Lease Y/N | No |
| Originating MLS | RealComp |
| Source MLS | MI Real Source |
| Financial Terms | Cash,Conventional |
| Legal Description | T3N,R11E,SEC 6 HAWTHORN HILLS NO 4 LOT 121 |
| DOM | 148 |
| Postal Code | 48306 |
| Price Per Sq Ft Total AG | 259.35 |
| Public Remarks | MAJOR PRICE IMPROVEMENT! HOME APPRAISED AT $1,050 |
Interior Features
| Interior Amenities | Wet Bar/Bar |
|---|---|
| Family Room Level | Basement |
| Great Room Level | Entry |
| Dining Room Level | Entry |
| Living Room Level | Entry |
| Basement | Partially Finished |
| Bedroom 3 Level | Entry |
| Bedroom 1 Level | Second |
| Bedroom 2 Level | Second |
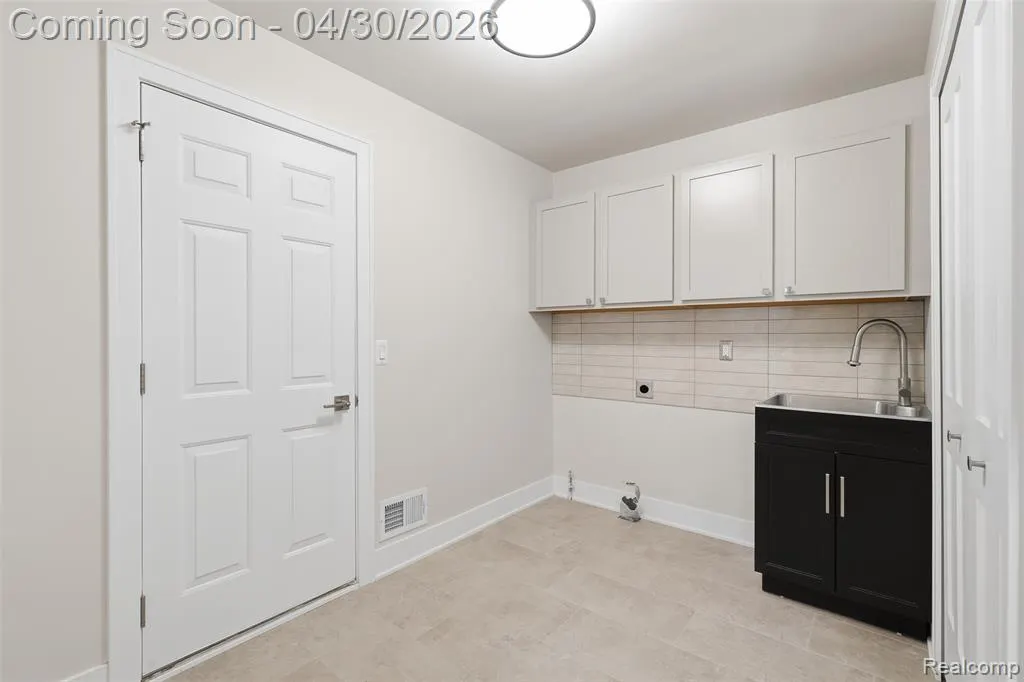
| Laundry Room Level | Entry |
| Kitchen Length | 12 |
| Family Room Length | 37 |
| Laundry Room Width | 10 |
| Family Room Width | 38 |
| Living Room Length | 13 |
| Bedroom 4 Width | 12 |
| Bedroom 2 Width | 14 |
| Bedroom 3 Width | 14 |
| Laundry Room Length | 9 |
| Dining Room Width | 15 |
| Bedroom 4 Length | 13 |
| Great Room Width | 25 |
| Bedroom 2 Length | 12 |
| Living Room Width | 22 |
| Bedroom 3 Length | 12 |
| Dining Room Length | 13 |
| Kitchen Width | 18 |
| Great Room Length | 24 |
| Beds | 4 |
| Fireplace? | Yes |
| Total Rooms | 16 |
| Bedroom 1 Length | 15 |
| Bedroom 1 Width | 18 |
| Below Grade SqFt | 2062 |
| Above Grade SqFt | 3663 |
| Basement Y/N | Yes |
| Library/Den Length | 11 |
| Library/Den Level | Entry |
| Library/Den Width | 12 |
| Bedroom 2 Floor Covering | Wood |
| Bedroom 3 Floor Covering | Wood |
| Bedroom 4 Floor Covering | Wood |
| Kitchen Floor Covering | Wood |
| Total SqFt Finished | 5163 |
| Bathroom 1 Length | 12 |
| Bathroom 1 Width | 10 |
| Bathroom 2 Length | 9 |
| Bathroom 2 Width | 7 |
| Bathroom 3 Length | 7 |
| Bathroom 3 Width | 5 |
Exterior Features
| Exterior | Brick |
|---|---|
| Frontage | 97 |
| Lot Size Area | 0.32 |
| Pool (Y/N) | No |
| Lot Dimensions | 97X143 |
| Garage # of Car | 3 |
| Roads | Paved Street |
| FOUNDATION TYPE | Basement |
| Waterfront Y/N | No |
| Garage Y/N | Yes |
Amenities
- Foreclosure
- Views
- Short Sale
- New Construction
- Adult 55+
- Lease To Own
- No HOA Fees
- Furnished
- Primary On Main
- Air Conditioning
- Seller Finance
- Green
- Fixer Upper
- Horse
- Golf
- Fireplace
- Deck
- Garage
- Basement
- Pool
Property vs Single Family Average in 48306
Price
Taxes
Year Built
Visits
 Listing information is provided by Participants of the MichRIC MLS. IDX information is provided exclusively for personal, non-commercial use, and may not be used for any purpose other than to identify prospective properties consumers may be interested in purchasing. Information deemed reliable but not guaranteed. ©: MichRIC MLS. Last Update September 21, 2026 1:21 PM UTC
 Provided through IDX via MiRealSource. Courtesy of MiRealSource Shareholder. Copyright MiRealSource.
The information published and disseminated by MiRealSource is communicated verbatim, without change by MiRealSource, as filed with MiRealSource by its members. The accuracy of all information, regardless of source, is not guaranteed or warranted. All information should be independently verified.
Copyright 2026 MiRealSource. All rights reserved. The information provided hereby constitutes proprietary
Provided through IDX via MiRealSource. Courtesy of MiRealSource Shareholder. Copyright MiRealSource.
The information published and disseminated by MiRealSource is communicated verbatim, without change by MiRealSource, as filed with MiRealSource by its members. The accuracy of all information, regardless of source, is not guaranteed or warranted. All information should be independently verified.
Copyright 2026 MiRealSource. All rights reserved. The information provided hereby constitutes proprietary
