
Address
1080 Suncliffe Drive, Ishpeming, MI
Price
$ 319,900
Property Attributes
- MLS#50220684
- TypeSingle Family
- Listing Status Active
- CountyMARQUETTE
- CityIshpeming
- AreaIshpeming
- NeighborhoodSuncliffe
- Zip49849
- StyleConventional Frame
- Year Built1994
- Price$ 319,900
- Bedrooms4
- Full Bathrooms2
- Half Bathrooms0
- Sqr Footage1067
- Lot Size0.25 Acres
Data Source:
MiRealSource (MIRS)
Property Description
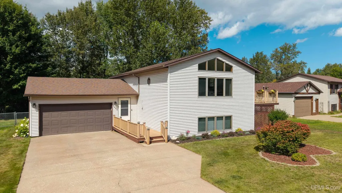
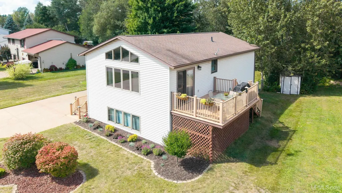
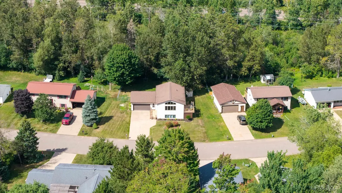
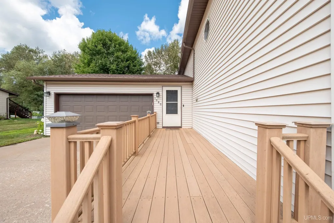
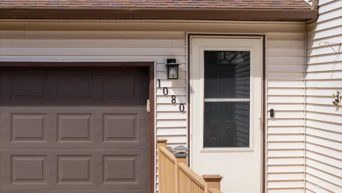
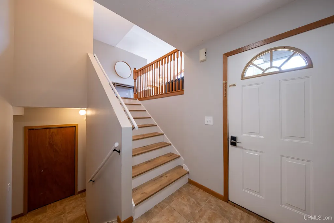
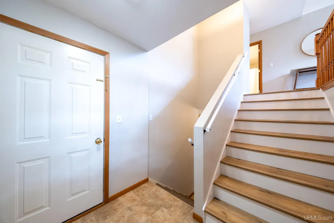
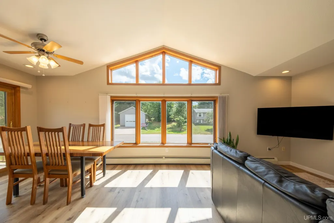
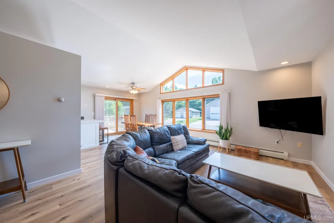
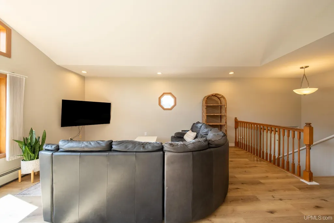
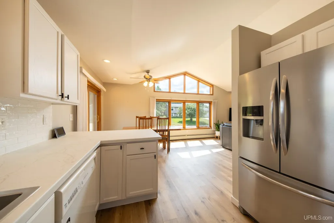
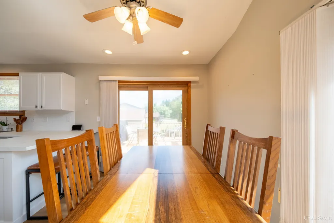
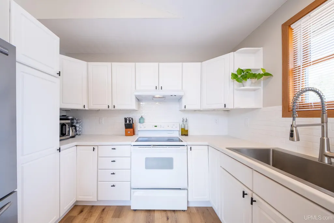
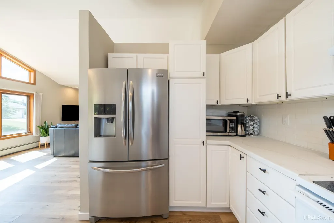
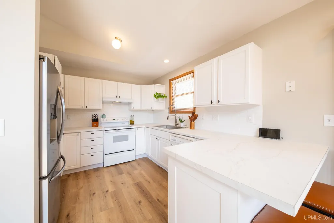
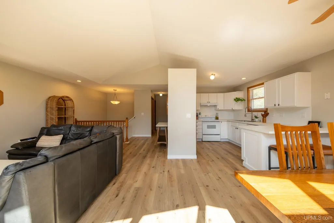
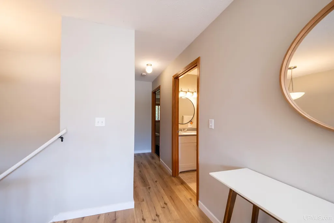
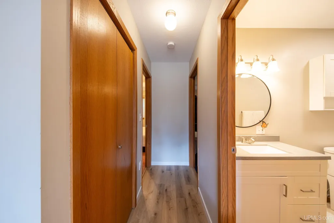
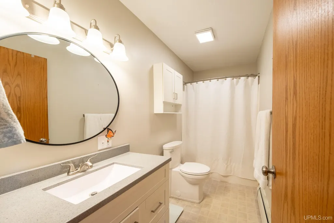
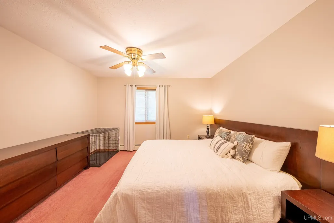
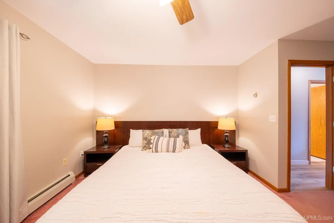
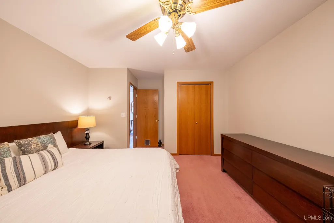
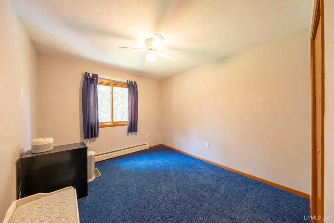
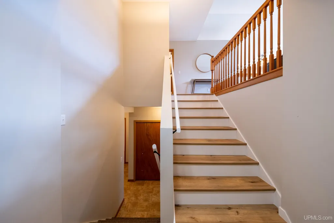
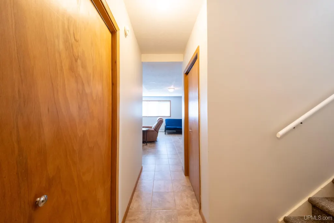
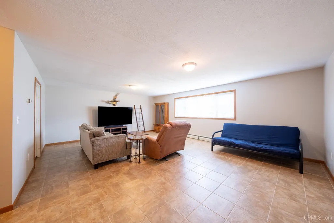
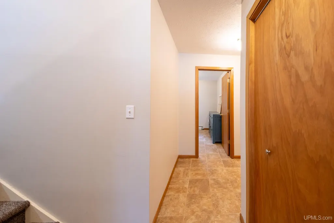
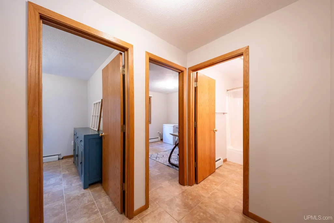
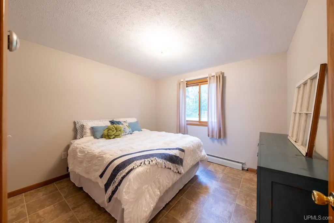
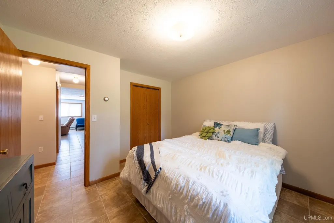
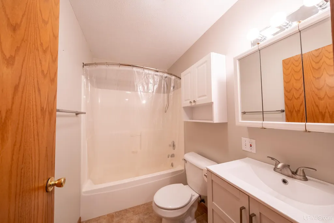
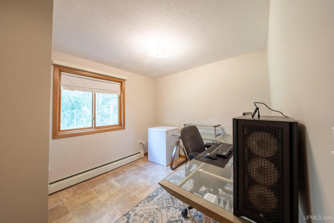
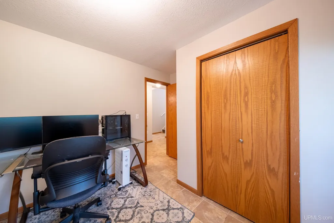
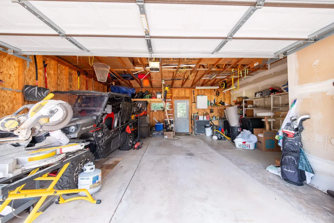
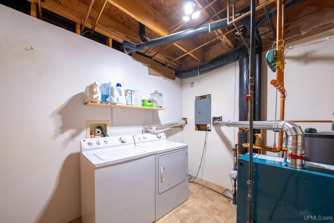
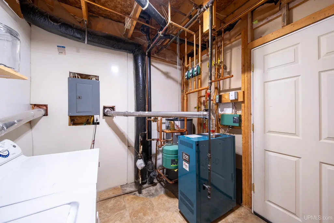
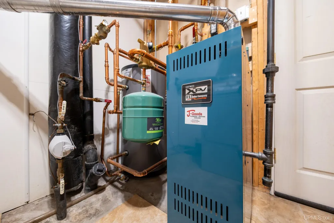
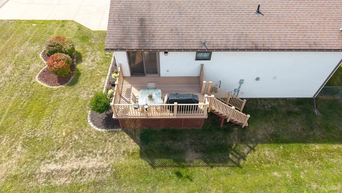
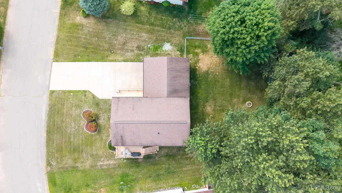
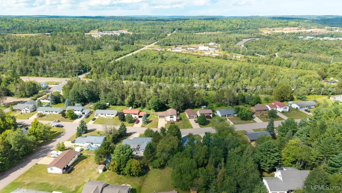
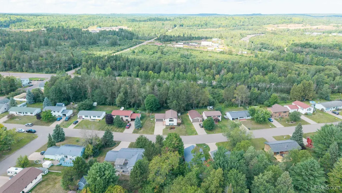
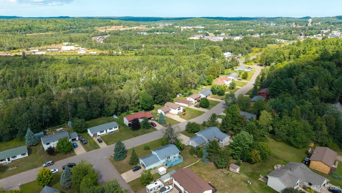
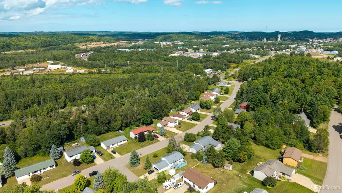
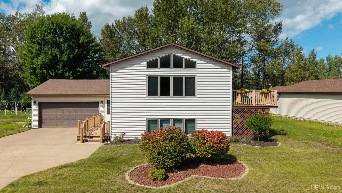
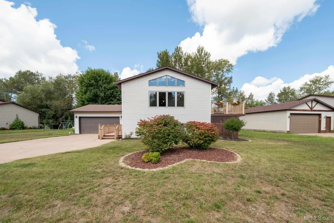
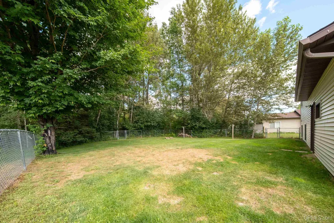
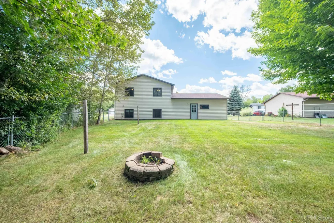
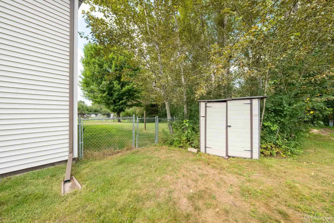
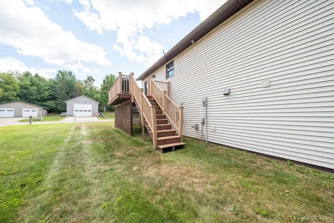
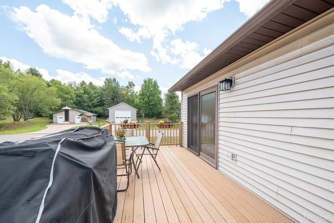
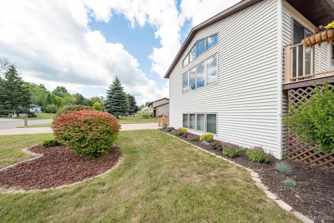
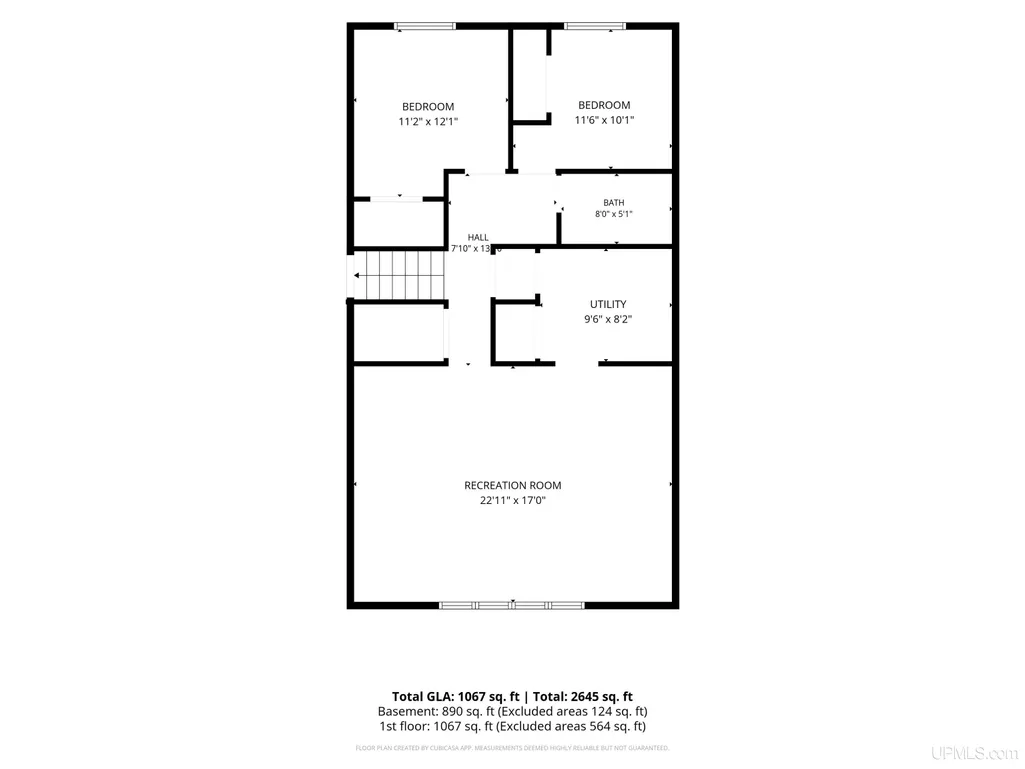
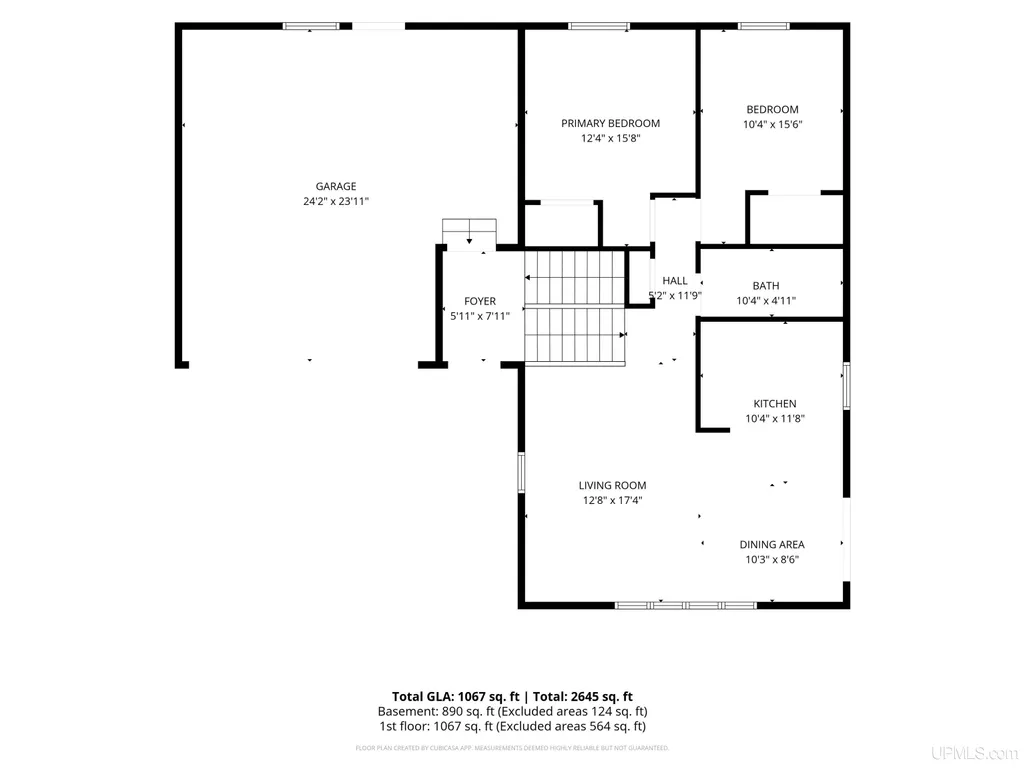
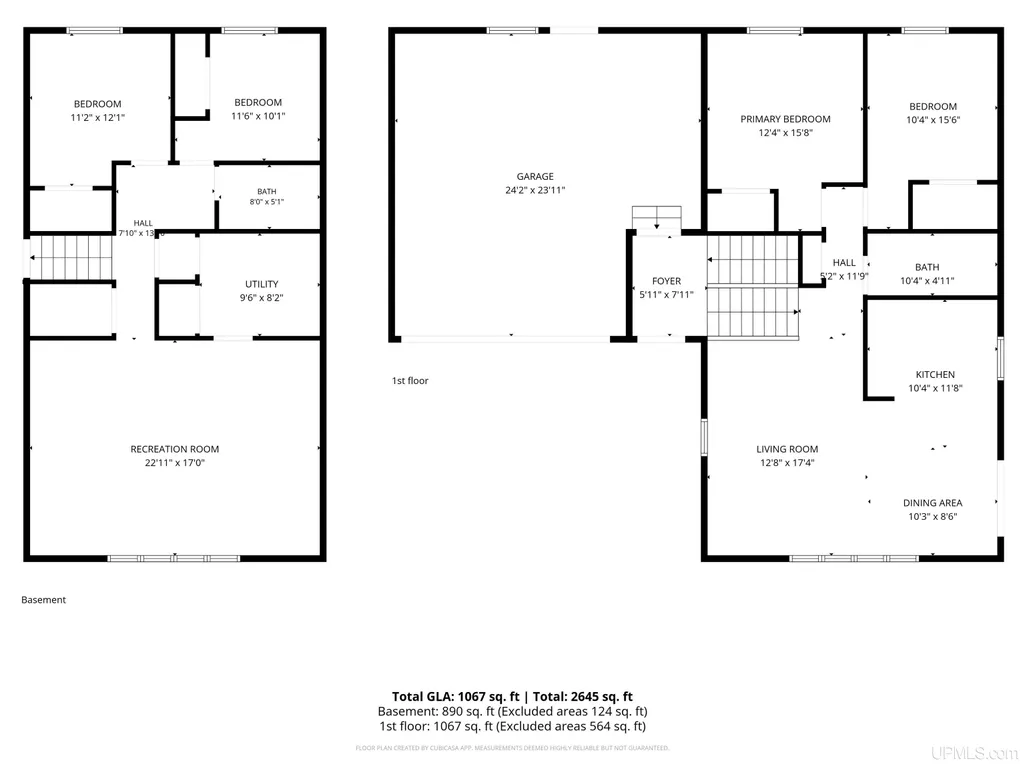
What a stunning updated split-Level home with 2,645sq ft of living space! Situated on a generous quarter-acre lot with a 2-car garage, fully fenced backyard, this home offers a functional layout, abundant living space, beautiful flooring and plenty of room both inside and out. The upper level features a welcoming open-concept design with vaulted ceiling, large windows that allow for an abundance of natural light, creating a bright and inviting atmosphere throughout all areas. The kitchen offers ample cabinet and counter space, a convenient peninsula for additional seating or meal preparation, and easy access to the dining area. From the dining area, patio doors lead directly to the deck, making outdoor entertaining, grilling, or simply enjoying the warmer months convenient and accessible. Two comfortable bedrooms and an updated full bathroom complete the upper level. Downstairs, the finished lower level provides an impressive amount of additional living space and flexibility. A massive recreation room is ideal for movie nights, gatherings, a play area, home office space, or whatever best suits your needs. Two additional bedrooms and another full bathroom provide excellent accommodations for guests, a larger household, or those looking for dedicated office or hobby space. The lower level also includes a utility/laundry room with additional storage and workspace With its spacious floor plan, this home offers a wonderful combination of comfort, functionality, and convenience. Close to area schools, parks and other community amenities, this is a home that offers plenty of space to grow and enjoy for years to come. Some major updates include flooring, fixtures, a new boiler and indirect water heater in 2024. Buyers must be preapproved for showings, Taxes are not zero and will change upon sale, please note sources information with your agent.
| Price History | |
|---|---|
| 9/3/2026 | Listed $319,900 |
General Features
| Heating | Hot Water,Zoned Heating |
|---|---|
| Kitchen Level | Main |
| Cooling | Ceiling Fan(s) |
| Possession | Negotiable (Possession) |
| Garage | Attached Garage |
| Water | Public Water |
| Appliances | Dishwasher,Dryer,Range/Oven,Refrigerator,Washer,Negotiable (Appliances) |
| Status | Active |
| Full Baths | 2 |
| Bathrooms | 2 |
| Year Built | 1994 |
| Parking | 3 or More Spaces,Paved Driveway |
| Subdivision | SUNCLIFFE |
| Water Heater | Gas |
| Style | Conventional Frame |
| County | Marquette |
| Class | RESIDENTIAL |
| Type | Single Family |
| Ownership | Private |
| New Construction Y/N | No |
| Associated Document Count | 3 |
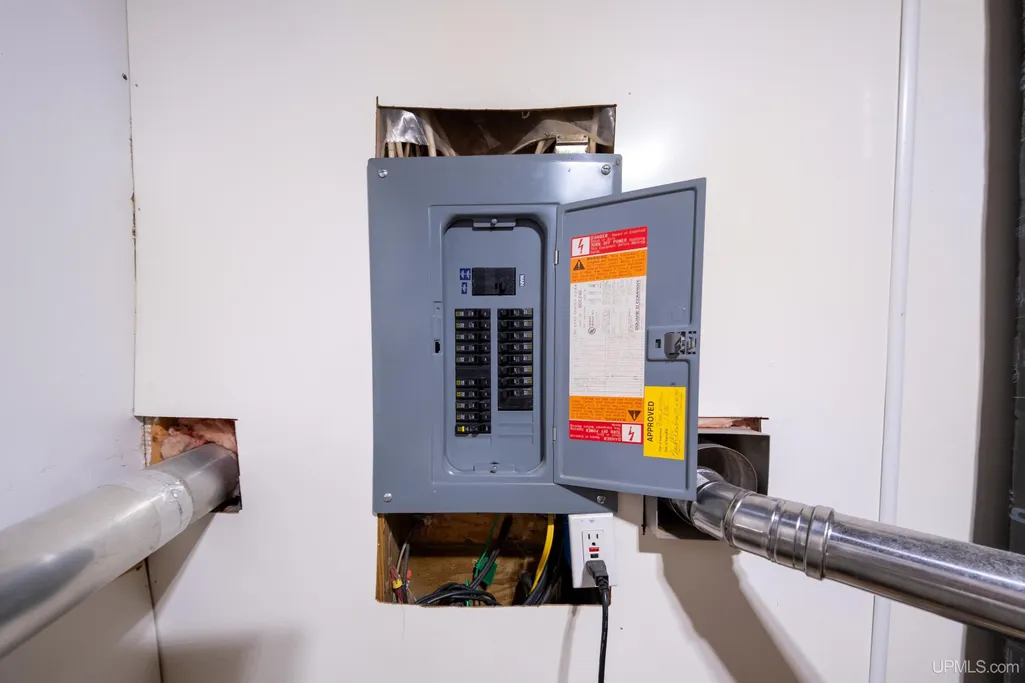
| Electric | 200+ Amp Service |
| Status | Active |
| Zoning | Residential |
| Subdivision | MI |
| Sale/Rent | For Sale |
| Utilities | Cable Connected,Electricity Connected,Natural Gas Connected,Phone Connected,Sewer Connected,Water Connected,Internet Spectrum |
| Green Features | Appliances,HVAC,Lighting,Thermostat |
| Manufactured Y/N | No |
| ROOMS | Breezeway,Entry,Family Room,Living Room,Lower Level Laundry,Recreation Room,Utility/Laundry Room,Basement Full Bath,First Flr Full Bathroom,Dining L,Eat-In Kitchen |
| Structure Style | Bi-Level |
| Subj to Short Sale Apprvl | No |
| Home Warranty Y/N | No |
| Area | Ishpeming (52013) |
| Primary City | Ishpeming |
| Virtual Tour | https://youtu.be/bJ4jZrxNZ_g |
| Directions | From Marquette: Take US-41 West toward Ishpeming. Turn left onto the Cooper Lake cut-through. Turn left onto Suncliffe Drive. Follow Suncliffe Drive to 1080 Suncliffe Drive. The home will be on the ri |
| City | Ishpeming |
| School District | Ishpeming Public School District |
| Lease Y/N | No |
| Originating MLS | Upper Peninsula Assoc of Realtor |
| Source MLS | MI Real Source |
| Financial Terms | Cash,Conventional,FHA,VA,Rural Development |
| Legal Description | SUNCLIFFE NO. 1 LOT 7. |
| Branded Virtual Tour | https://youtu.be/vUEWuWqTUfM |
| DOM | 16 |
| Postal Code | 49849 |
| Price Per Sq Ft Total AG | 299.81 |
| Internet Remarks | Listing Agent: MELISSA LEHTOMAKI Broker: RE/MAX 1ST REALTY: What a stunning updated split-Level home with 2,645sq ft of living space! Situated on a generous quarter-acre lot with a 2-car garage |
| Public Remarks | What a stunning updated split-Level home with 2,645sq ft of living space! Situated on a generous quarter-acre lot with a 2-car garage,fully fenced backyard,this home offers a functional layout |
Interior Features
| Interior Amenities | 9 ft + Ceilings,Cathedral/Vaulted Ceiling,Sump Pump,Walk-In Closet |
|---|---|
| Family Room Level | Lower |
| Dining Room Level | Main |
| Living Room Level | Main |
| Basement | Finished,Full,Poured,Exposed Basement |
| Bedroom 3 Level | Lower |
| Bedroom 1 Level | Main |
| Bedroom 2 Level | Main |
| Kitchen Length | 11 |
| Family Room Length | 22 |
| Family Room Width | 17 |
| Living Room Length | 17 |
| Bedroom 4 Width | 10 |
| Bedroom 2 Width | 10 |
| Bedroom 3 Width | 11 |
| Dining Room Width | 8 |
| Bedroom 4 Length | 11 |
| Bedroom 2 Length | 15 |
| Living Room Width | 12 |
| Bedroom 3 Length | 12 |
| Dining Room Length | 10 |
| Kitchen Width | 10 |
| Beds | 4 |
| Fireplace? | No |
| Total Rooms | 11 |
| Bedroom 1 Length | 15 |
| Bedroom 1 Width | 12 |
| Below Grade SqFt | 890 |
| Above Grade SqFt | 1067 |
| Bath Descriptions | Not Applicable |
| Basement Y/N | Yes |
| Bedroom 2 Floor Covering | Carpet |
| Bedroom 3 Floor Covering | Tile |
| Bedroom 4 Floor Covering | Tile |
| Total SqFt Finished | 1957 |
| Bathroom 1 Length | 10 |
| Bathroom 1 Width | 5 |
| Bathroom 2 Length | 8 |
| Bathroom 2 Width | 5 |
Exterior Features
| Exterior | Vinyl Siding |
|---|---|
| Exterior Amenities | Deck,Fenced Yard,Fence Owned |
| Frontage | 100 |
| Garage Dimensions | 24x23 |
| Lot Size Area | 0.25 |
| Pool (Y/N) | No |
| Lot Dimensions | 100x127x80x119 |
| OUT BUILDINGS | Shed |
| Garage # of Car | 2 |
| Water Features | None |
| Roads | City/County,Paved Street |
| FOUNDATION TYPE | Basement |
| SEWER/SEPTIC | Public Sanitary |
| Waterfront Y/N | No |
| Garage Y/N | Yes |
| Frontage Type | Road |
Amenities
- Foreclosure
- Views
- Short Sale
- New Construction
- Adult 55+
- Lease To Own
- No HOA Fees
- Furnished
- Primary On Main
- Air Conditioning
- Seller Finance
- Green
- Fixer Upper
- Horse
- Golf
- Fireplace
- Deck
- Garage
- Basement
- Pool
Property vs Single Family Average in 49849
Price
Year Built
Visits
 Listing information is provided by Participants of the MichRIC MLS. IDX information is provided exclusively for personal, non-commercial use, and may not be used for any purpose other than to identify prospective properties consumers may be interested in purchasing. Information deemed reliable but not guaranteed. ©: MichRIC MLS. Last Update September 19, 2026 1:20 PM UTC
 Provided through IDX via MiRealSource. Courtesy of MiRealSource Shareholder. Copyright MiRealSource.
The information published and disseminated by MiRealSource is communicated verbatim, without change by MiRealSource, as filed with MiRealSource by its members. The accuracy of all information, regardless of source, is not guaranteed or warranted. All information should be independently verified.
Copyright 2026 MiRealSource. All rights reserved. The information provided hereby constitutes proprietary
Provided through IDX via MiRealSource. Courtesy of MiRealSource Shareholder. Copyright MiRealSource.
The information published and disseminated by MiRealSource is communicated verbatim, without change by MiRealSource, as filed with MiRealSource by its members. The accuracy of all information, regardless of source, is not guaranteed or warranted. All information should be independently verified.
Copyright 2026 MiRealSource. All rights reserved. The information provided hereby constitutes proprietary
