
Address
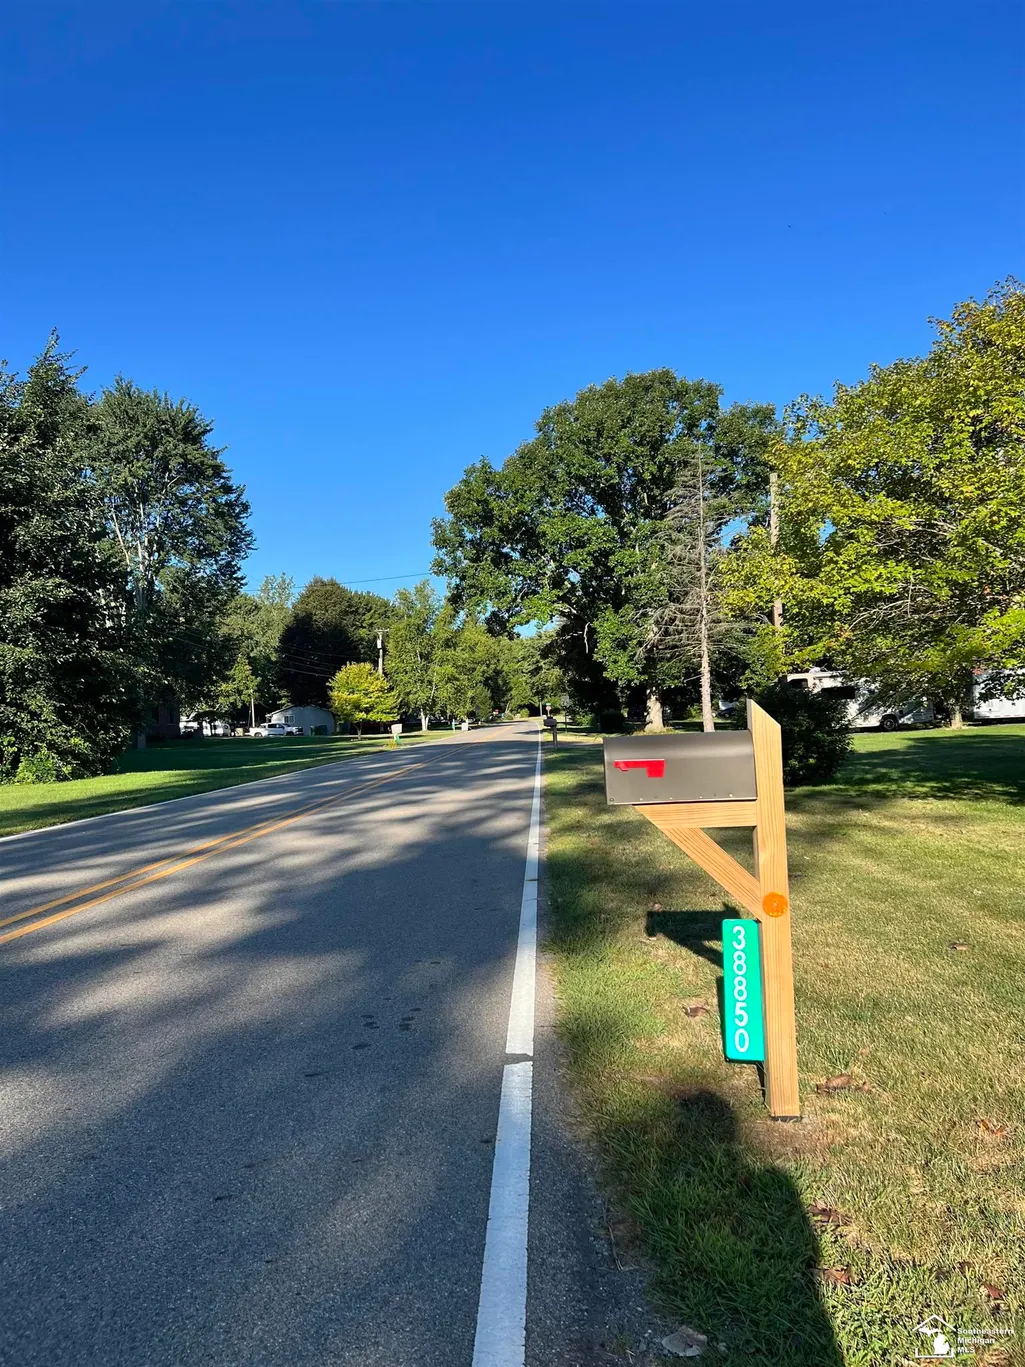
38850 Barth Street, Romulus, MI
Price
$ 485,000
Property Attributes
- MLS#50220246
- TypeSingle Family
- Listing Status Active
- CountyWAYNE
- CityRomulus
- AreaRomulus
- Neighborhoodfull legal
- Zip48174
- StyleRanch
- Year Built1990
- Taxes$ 9353
- Price$ 485,000
- Bedrooms3
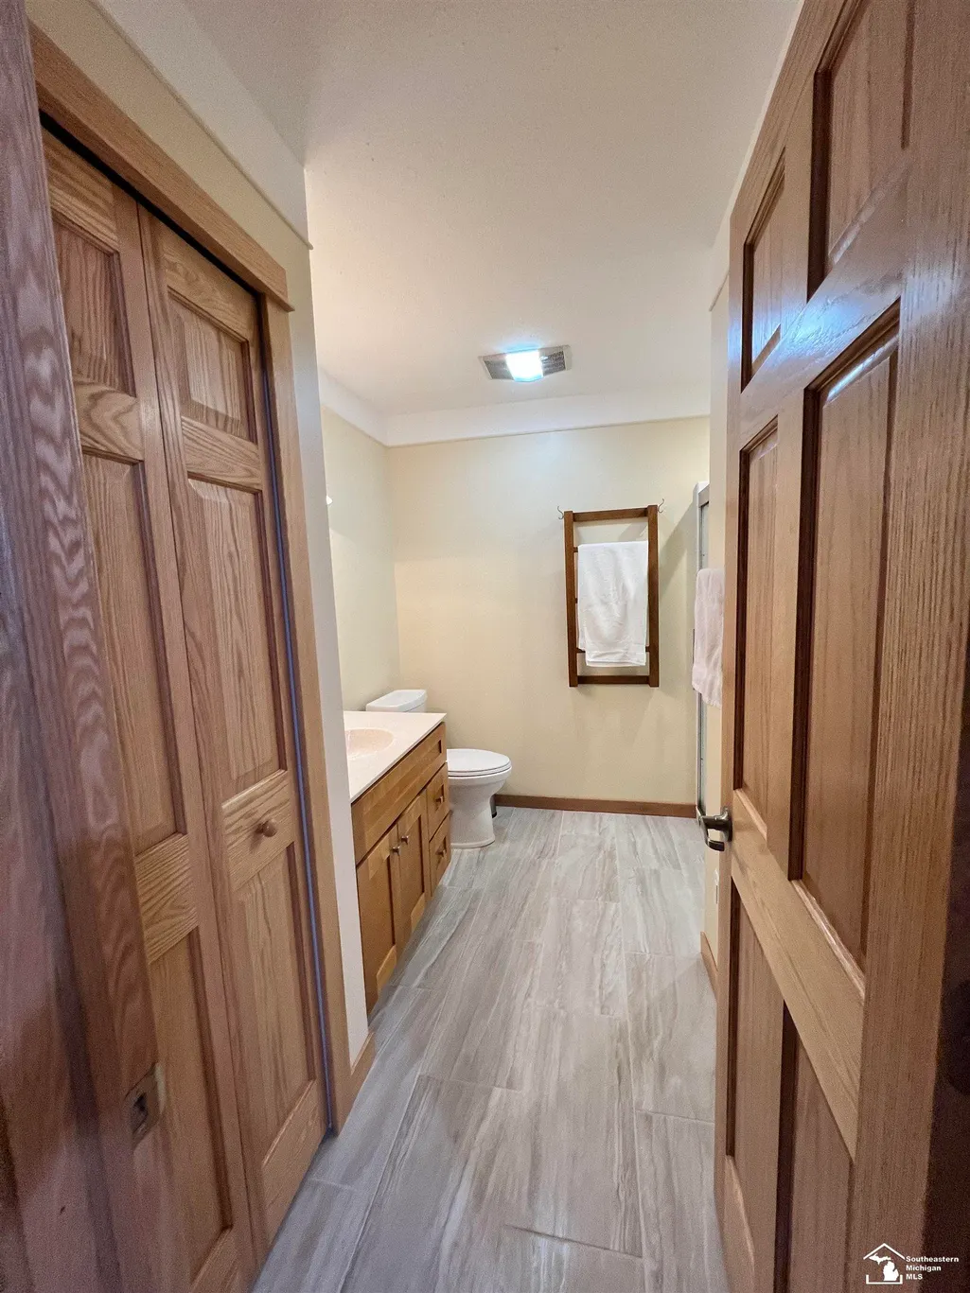
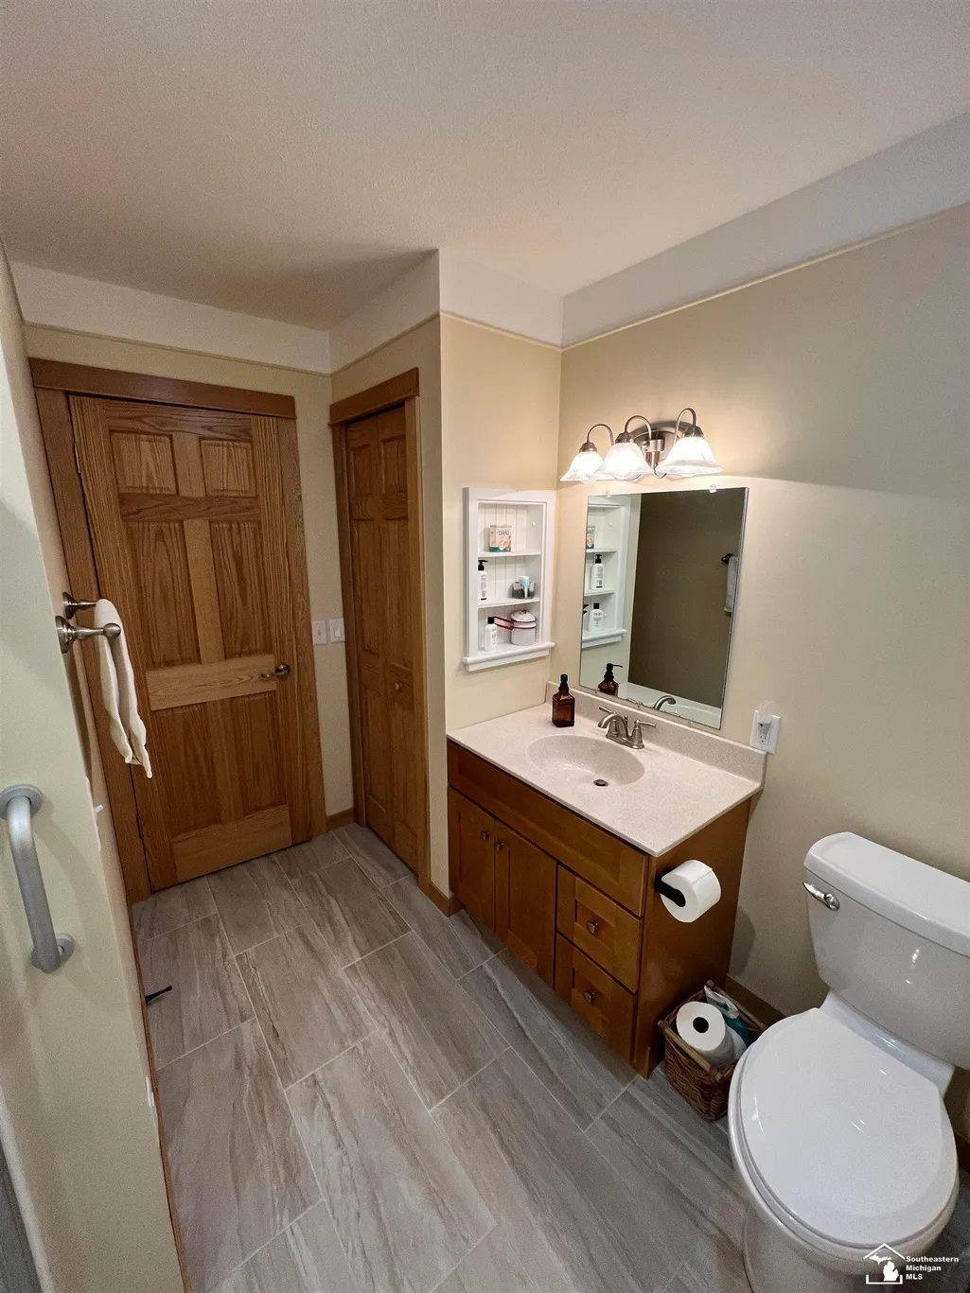
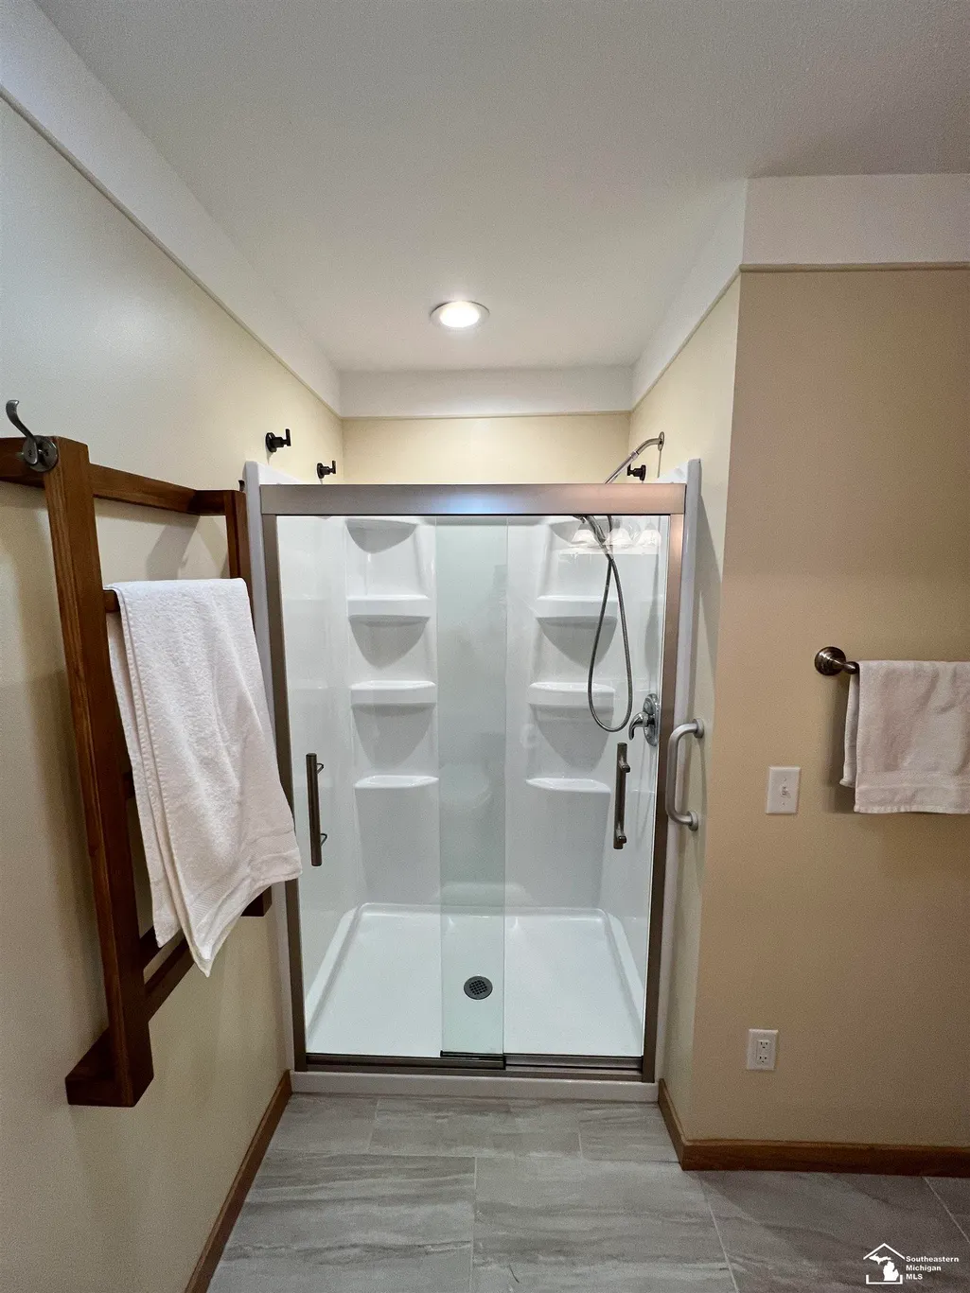
- Full Bathrooms2
- Half Bathrooms1
- Sqr Footage1805
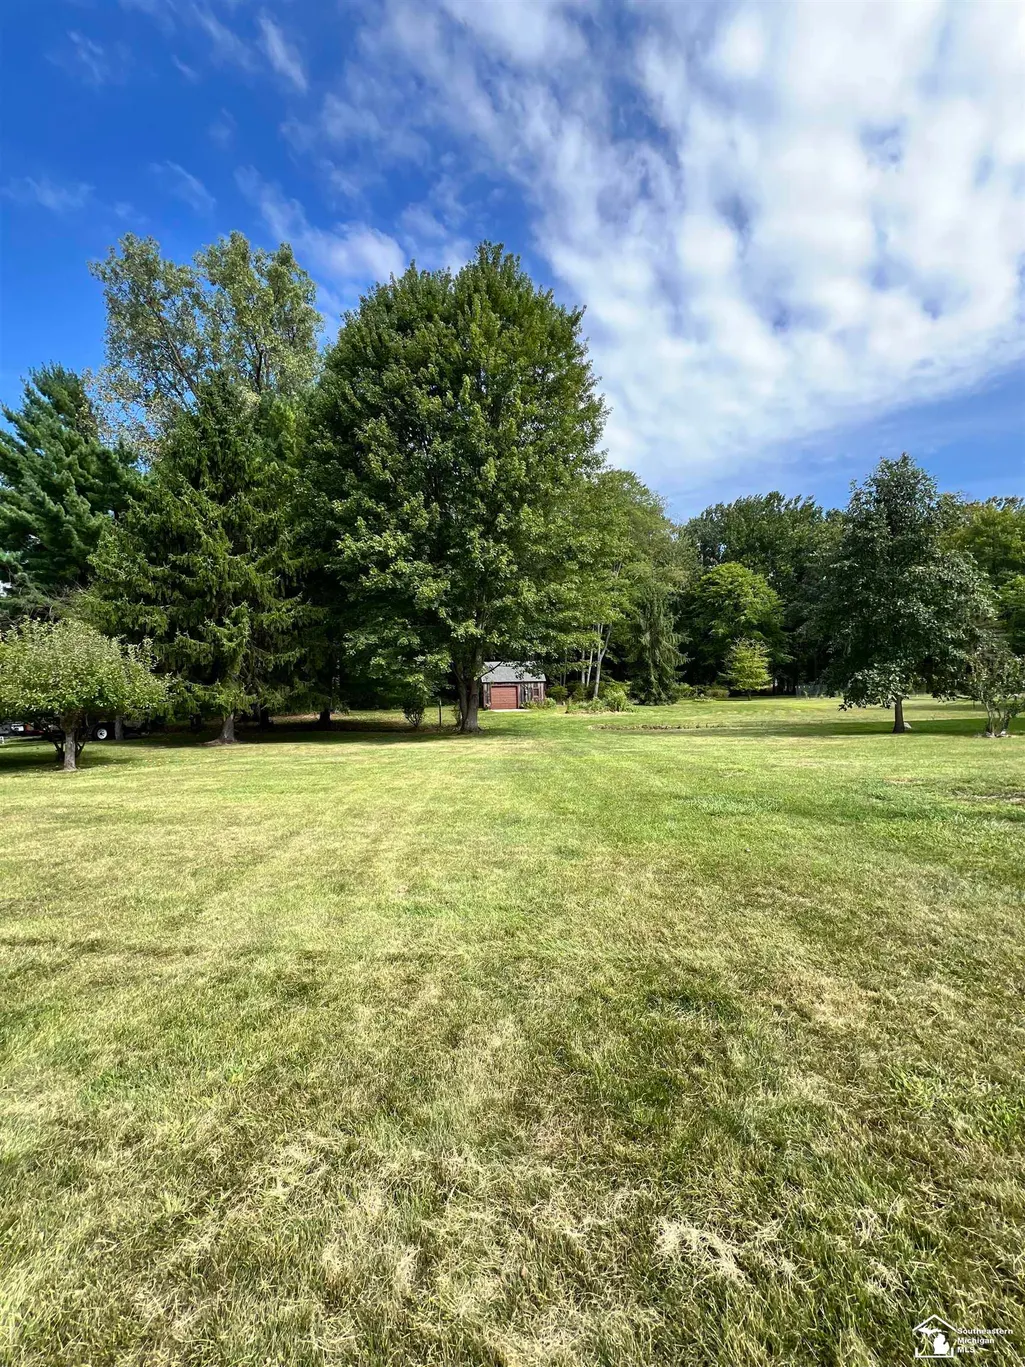
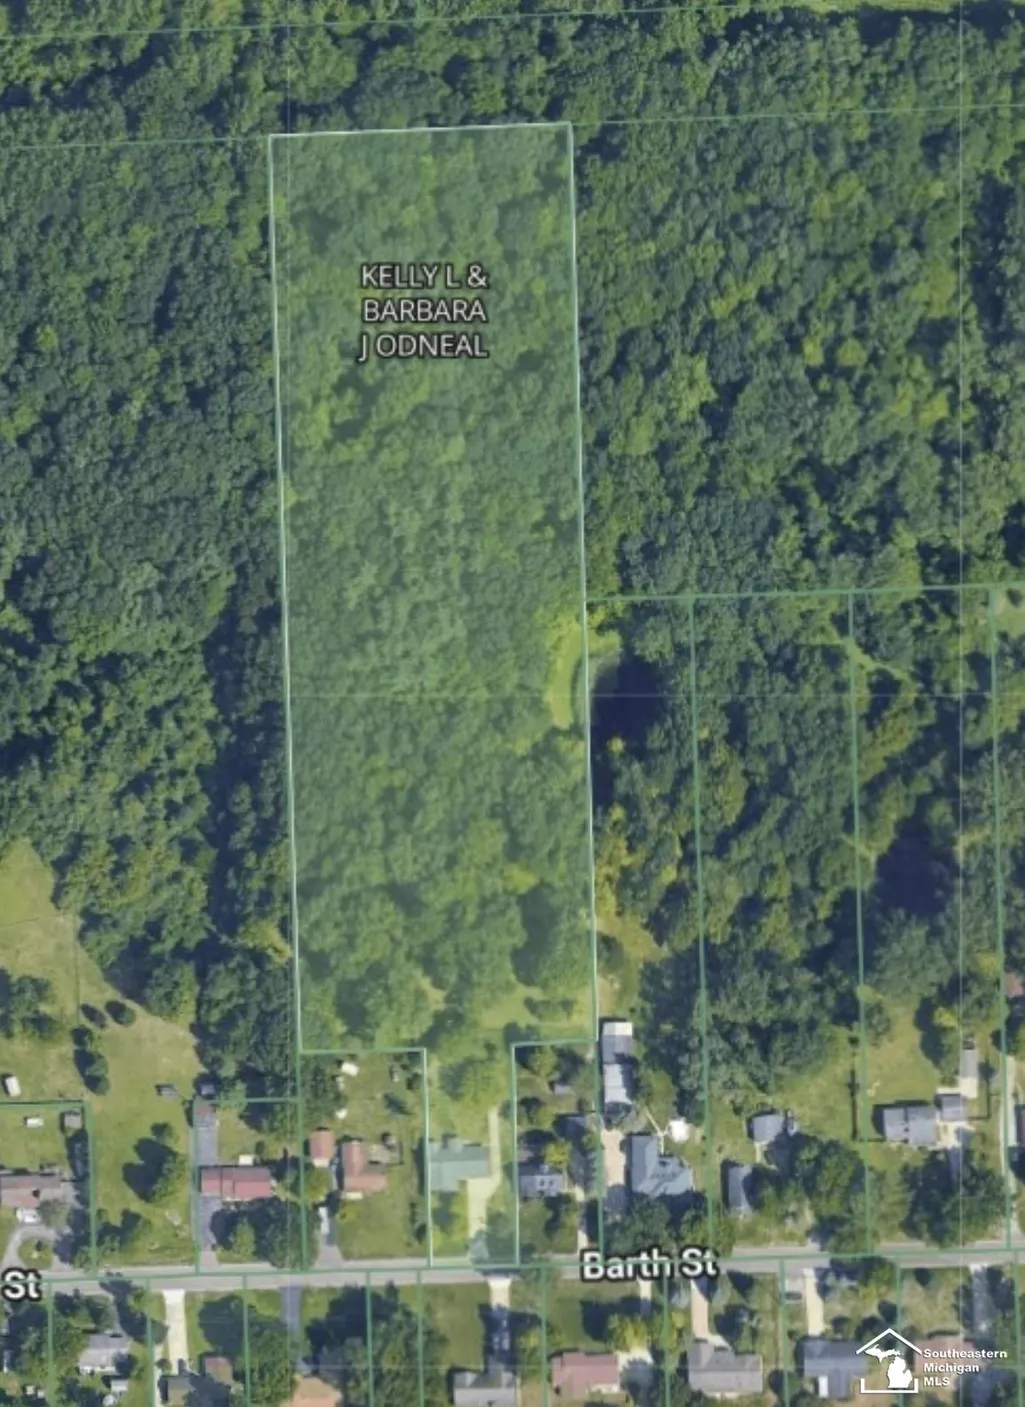
- Lot Size8.2 Acres
Data Source:
MiRealSource (MIRS)
Property Description
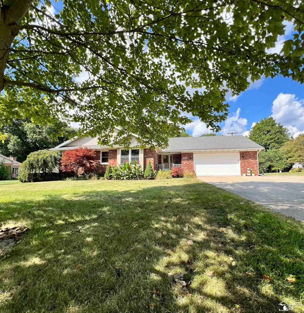
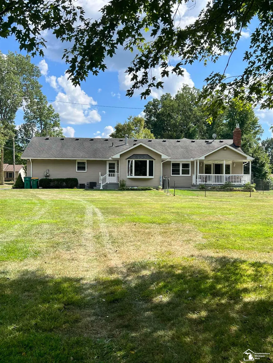
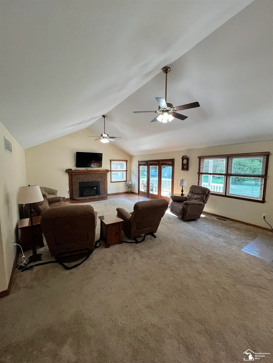
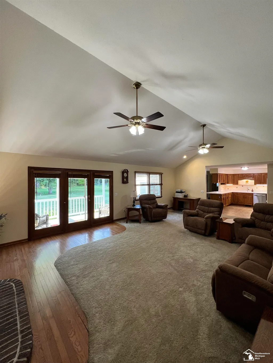
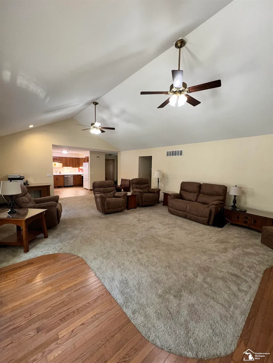
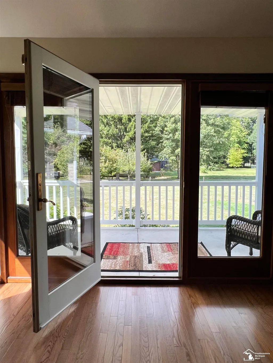
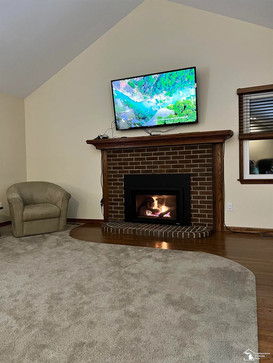
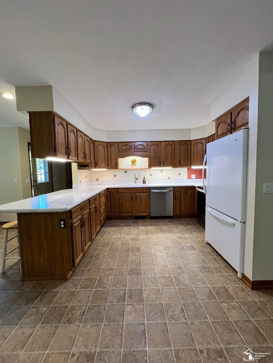
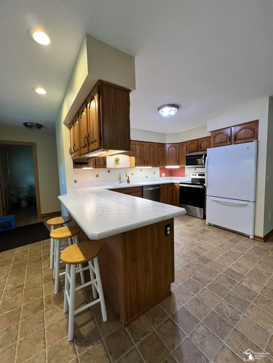
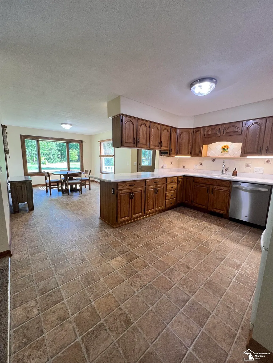
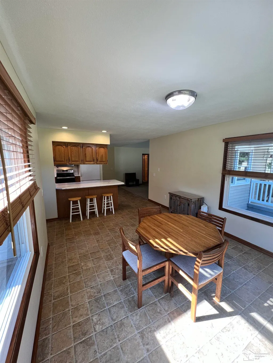
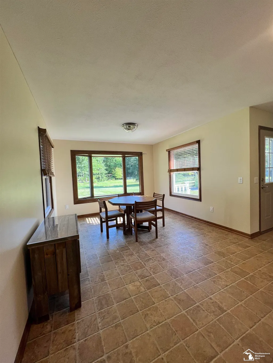
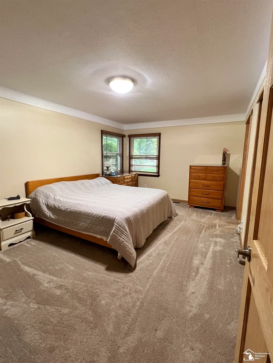
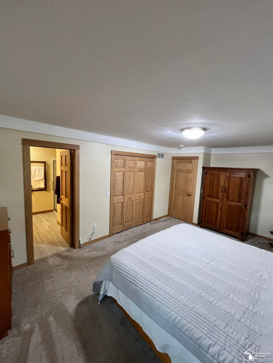
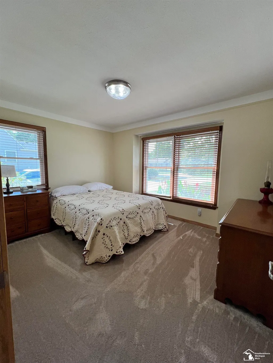
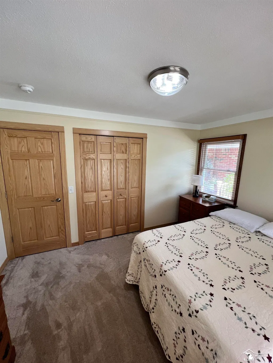
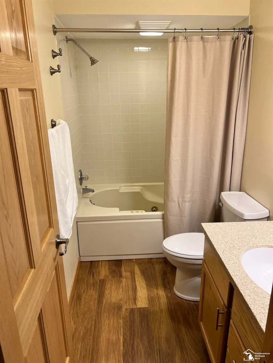
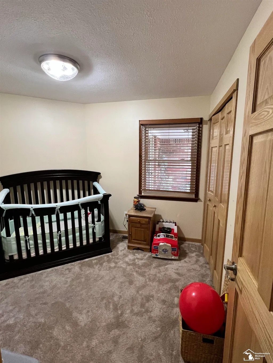
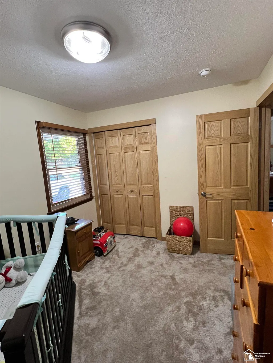
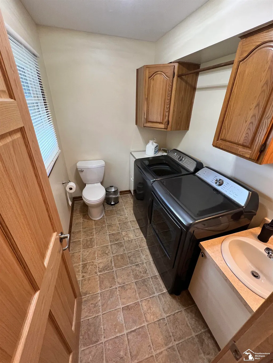
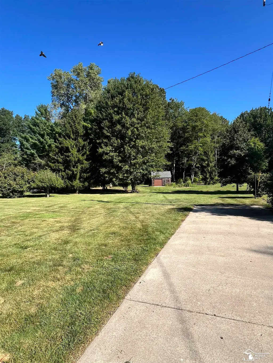
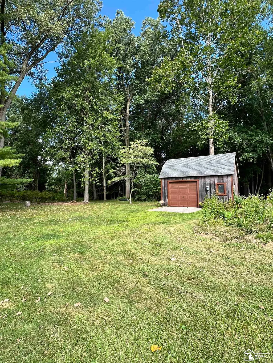
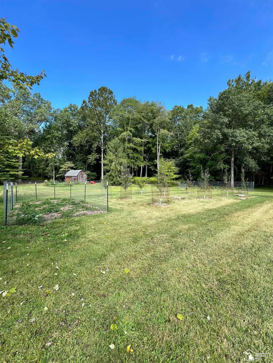
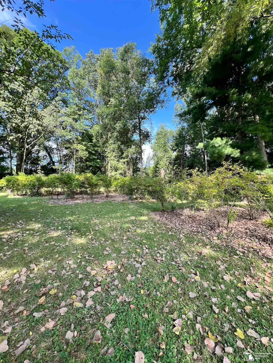
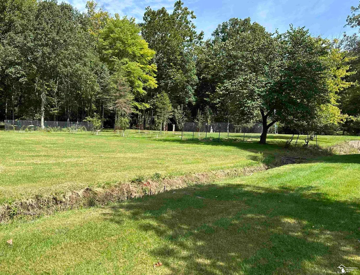
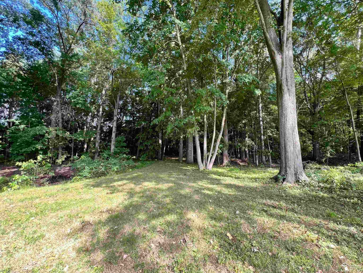
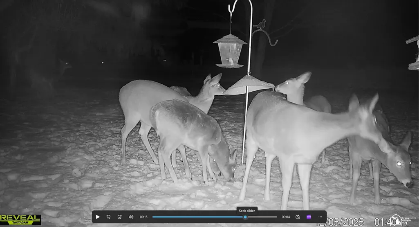
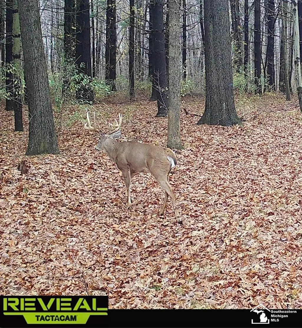
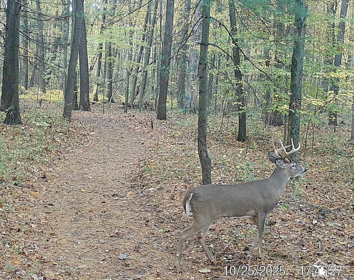
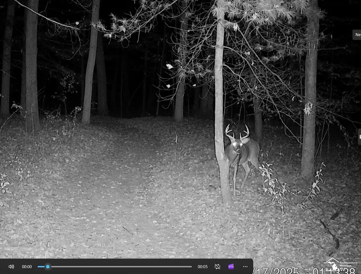
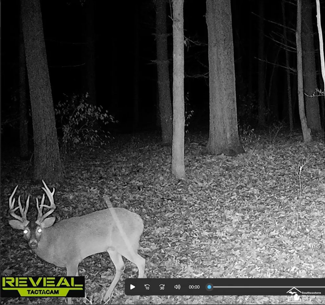
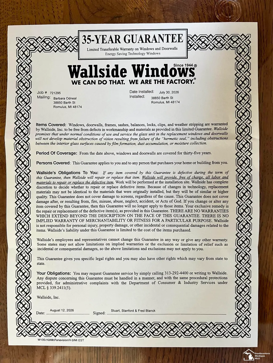
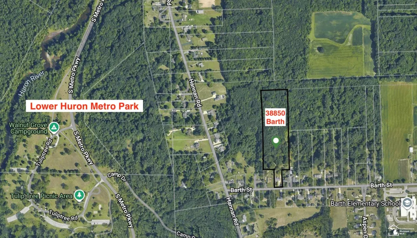
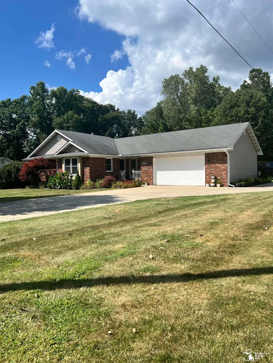
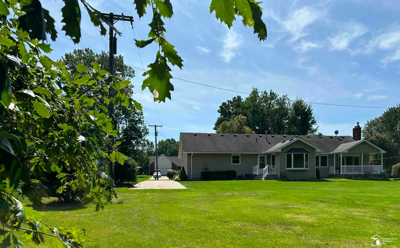
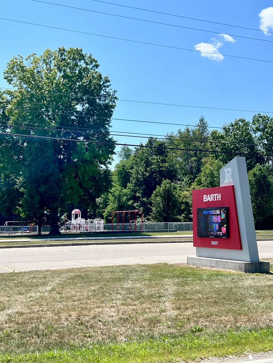
Feel right at home in this beautifully updated property set on 8.2 wooded acres. The open-concept Great Room features vaulted ceilings and a gas fireplace, creating a bright and inviting gathering space. New Wallside windows bring in abundant natural light.The dining room is surrounded by three walls of windows showcasing stunning views of the acreage. Outside, enjoy wildlife, blueberry, strawberry and raspberry bushes, fruit trees, and a storage shedâperfect for hobbies or equipment. Take in the beauty of this country setting on the covered patio, where nature is always on display. The home includes three bedrooms, including a primary en-suite with a completely remodeled bath. 2026 updates include Wallside windows with a 35 year guarantee, new concrete patio. 2025 updates include, two updated baths, new carpet in all bedrooms, all new six panel hardwood interior doors, interior paint, new electric outlets and light fixtures throughout. Ductwork cleaned. Garage shelving installed. New stove, dishwasher, microwave. Furnace installed 2022. A/C installed 2020. New roof 2016. Some trees cleared to accommodate orchards, truck storage, trailer equipment. Rear yard access via wrap around driveway. Friendly neighborhood on a quiet 25 MPH street between Barth Elementary and Lower Huron Metro Park. I-94 and I-275 less than three miles. Convenient shopping and dining in Belleville. Seller has C of O.
| Price History | |
|---|---|
| 8/30/2026 | Listed $485,000 |
General Features
| Heating | Forced Air |
|---|---|
| Kitchen Level | Entry |
| Cooling | Central A/C |
| Possession | At Close |
| Fireplaces | Gas Fireplace,Grt Rm Fireplace |
| Garage | Attached Garage |
| Water | Public Water |
| Appliances | Disposal,Microwave,Range/Oven,Refrigerator |
| Status | Active |
| Full Baths | 2 |
| Half Baths | 1 |
| Bathrooms | 3 |
| Year Built | 1990 |
| Subdivision | full legal |
| Water Heater | Gas |
| Style | Ranch |
| County | Wayne |
| Class | RESIDENTIAL |
| Type | Single Family |
| Ownership | Broker/Agent Related |
| New Construction Y/N | No |
| Associated Document Count | 5 |
| Status | Active |
| Subdivision | MI |
| Sale/Rent | For Sale |
| Manufactured Y/N | No |
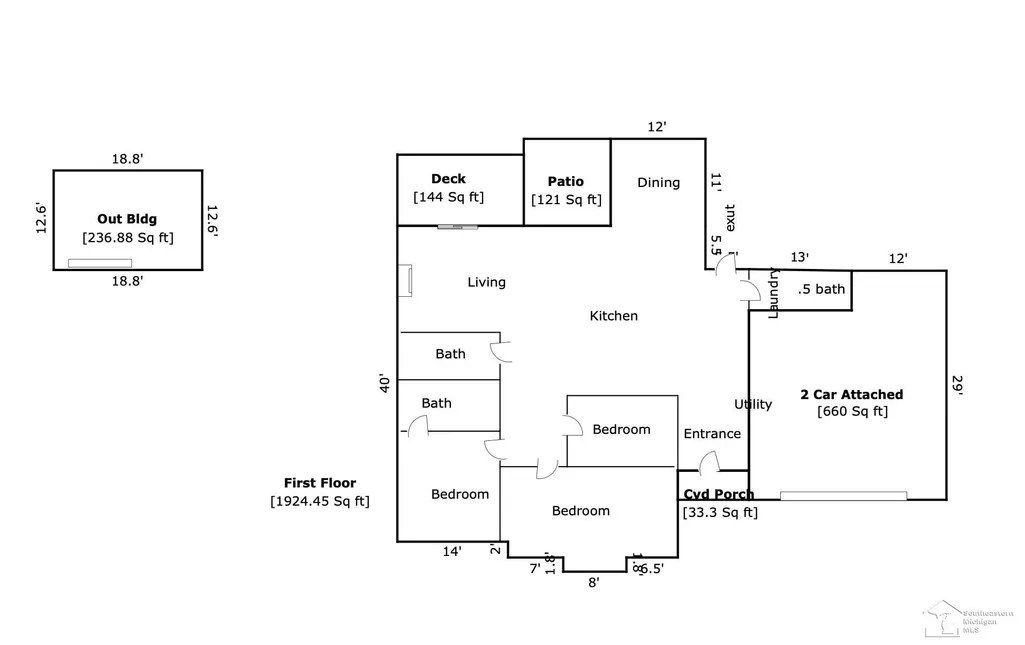
| ROOMS | First Floor Bedroom,First Floor Laundry,First Flr Primary Bedroom,Great Room,First Flr Full Bathroom,Primary Bdrm Suite,Breakfast Nook/Room,Formal Dining Room |
| Structure Style | 1 Story |
| Subj to Short Sale Apprvl | No |
| Area | Romulus (82121) |
| Primary City | Romulus |
| Directions | Between Hannan and Huron River Dr,South of I94,West of I275. Two miles north of New Boston. Note: If coming from the East enter Barth Elementary in GPS for shortest route. Continue past school |
| City | Romulus |
| School District | Romulus Community Schools |
| Lease Y/N | No |
| Originating MLS | Southeastern Border Association |
| Source MLS | MI Real Source |
| Financial Terms | Cash,Conventional |
| Legal Description | 31K1B PT OF NW 1/4 SEC 31 T3S R9E BEG S87DEG 35M 38S W 1187.16FT FROM N 1/4 COR OF SEC 31 TH S2DEG 01M E 1077.03FT TH S88DEG 17M 50S W 93FT TH S2DEG 01M E 241.99FT TH S88DEG 17M 50S W 100.35FT TH N2DE |
| DOM | 19 |
| Postal Code | 48174 |
| Price Per Sq Ft Total AG | 268.7 |
| Public Remarks | Feel right at home in this beautifully updated property set on 8.2 wooded acres. The open-concept Great Room features vaulted ceilings and a gas fireplace |
Interior Features
| Interior Amenities | 9 ft + Ceilings,Spa/Jetted Tub,Window Treatment(s) |
|---|---|
| Great Room Level | Entry |
| Dining Room Level | Entry |
| Bedroom 3 Level | Entry |
| Bedroom 1 Level | Entry |
| Bedroom 2 Level | Entry |
| Laundry Room Level | Entry |
| Kitchen Length | 13 |
| Bedroom 2 Width | 13 |
| Bedroom 3 Width | 9 |
| Dining Room Width | 11 |
| Great Room Width | 18 |
| Bedroom 2 Length | 11 |
| Bedroom 3 Length | 10 |
| Dining Room Length | 15 |
| Kitchen Width | 14 |
| Great Room Length | 27 |
| Beds | 3 |
| Fireplace? | Yes |
| Total Rooms | 6 |
| Bedroom 1 Length | 16 |
| Bedroom 1 Width | 12 |
| Above Grade SqFt | 1805 |
| Bath Descriptions | Whirlpool/Hot Tub |
| Basement Y/N | No |
| Fireplaces Total | 1 |
| Bedroom 2 Floor Covering | Carpet |
| Bedroom 3 Floor Covering | Carpet |
| Kitchen Floor Covering | Vinyl |
| Total SqFt Finished | 1805 |
| Bathroom 1 Length | 9 |
| Bathroom 1 Width | 9 |
| Bathroom 2 Length | 9 |
| Bathroom 2 Width | 5 |
Exterior Features
| Exterior | Brick |
|---|---|
| Exterior Amenities | Patio,Porch,Storms/Screens |
| Frontage | 100 |
| Lot Size Area | 8.2 |
| Pool (Y/N) | No |
| Lot Dimensions | 100 x irregular |
| Garage # of Car | 2 |
| Roads | City/County |
| FOUNDATION TYPE | Crawl |
| SEWER/SEPTIC | Public Sanitary |
| Waterfront Y/N | No |
| Garage Y/N | Yes |
| Frontage Type | Road |
Amenities
- Foreclosure
- Views
- Short Sale
- New Construction
- Adult 55+
- Lease To Own
- No HOA Fees
- Furnished
- Primary On Main
- Air Conditioning
- Seller Finance
- Green
- Fixer Upper
- Horse
- Golf
- Fireplace
- Deck
- Garage
- Basement
- Pool
Property vs Single Family Average in 48174
Price
Taxes
Year Built
Visits
 Listing information is provided by Participants of the MichRIC MLS. IDX information is provided exclusively for personal, non-commercial use, and may not be used for any purpose other than to identify prospective properties consumers may be interested in purchasing. Information deemed reliable but not guaranteed. ©: MichRIC MLS. Last Update September 19, 2026 1:20 PM UTC
 Provided through IDX via MiRealSource. Courtesy of MiRealSource Shareholder. Copyright MiRealSource.
The information published and disseminated by MiRealSource is communicated verbatim, without change by MiRealSource, as filed with MiRealSource by its members. The accuracy of all information, regardless of source, is not guaranteed or warranted. All information should be independently verified.
Copyright 2026 MiRealSource. All rights reserved. The information provided hereby constitutes proprietary
Provided through IDX via MiRealSource. Courtesy of MiRealSource Shareholder. Copyright MiRealSource.
The information published and disseminated by MiRealSource is communicated verbatim, without change by MiRealSource, as filed with MiRealSource by its members. The accuracy of all information, regardless of source, is not guaranteed or warranted. All information should be independently verified.
Copyright 2026 MiRealSource. All rights reserved. The information provided hereby constitutes proprietary
